This is a carousel with tiles that activate property listing cards. Use the previous and next buttons to navigate.
1/1
$610,000
This is a carousel with tiles that activate property listing cards. Use the previous and next buttons to navigate.
1/1
Property Description
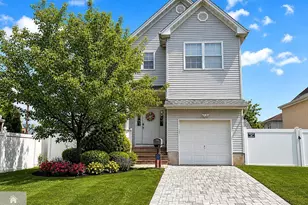
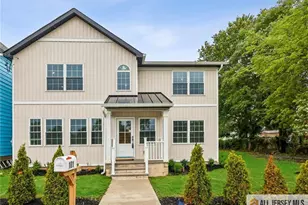
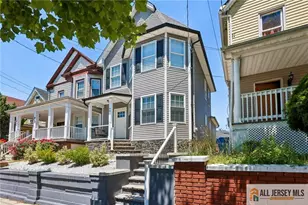
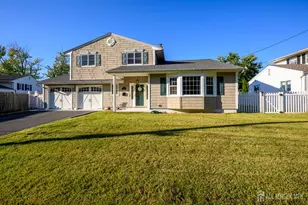
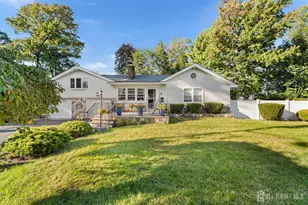
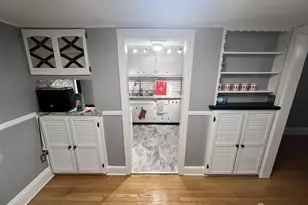
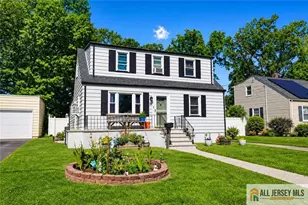
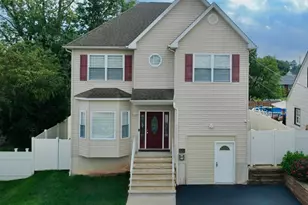
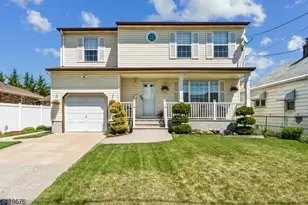
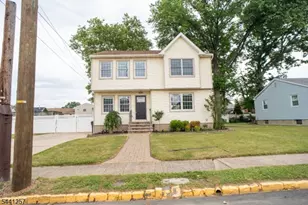
Beautifully maintained 2015-built Colonial offering modern living, generous space, and outstanding commuter convenience. This 4-bedroom, 2.5-bath home features an open floor plan with a kitchen boasting granite countertops, stainless steel appliances, ample cabinetry, and views of the family room. Hardwood floors throughout complement the home's spacious layout. Major updates include a multi-zone HVAC system (2015 & 2026), hot water heater (2025), two Nest thermostats, electronic keypad entry, Ring-style camera doorbell, and many other thoughtful upgrades for today's lifestyle. The spacious primary suite includes a private ensuite bath. A large laundry room adds convenience, while the finished basement offers flexible space for a recreation room, home office, gym, or media room. A separate doorway to steps up to attic and abundant closets provide exceptional storage throughout. Enjoy the fully fenced backyard with a paver patio, perfect for entertaining, plus a paver block driveway and energy-saving solar panels. Move right in and add your personal touches. Conveniently located near the NJ Turnpike, Garden State Parkway, and Routes 1 & 9, with easy access to NYC. Perth Amboy and Woodbridge NJ Transit stations are just minutes away, along with nearby bus service. Close to shopping, restaurants, parks, Rutgers University, downtown New Brunswick, and the Jersey Shore. A wonderful opportunity to own a newer home with modern amenities in a prime Middlesex County location. Disclaimer: Some photos have been virtually staged and/or enhanced. All dates and measurements are approximate.
Full Property Details
Full Property Details for 52 Highland Ave
General
- Sold For: $610,000
- Taxes: $13,518 (2024)
- Status: Closed
- Type: Single Family
- Source: Middlesex
- MLS ID: 2700183R
- Added to Site: 100 day(s) ago
Interior
- Interior Features: Blinds, Security System, Skylight, Entrance Foyer, Kitchen, Bath Half, Living Room, Storage, Dining Room, 4 Bedrooms, Bath Main, Bath Second, Attic
- Fireplace: Yes
- Number of Fireplaces: 1
- Fireplace(s): Gas, Gas
- Appliances: Dishwasher, Dryer, Gas Range/Oven, Microwave, Refrigerator, See Remarks, Washer, Gas Water Heater
- Flooring: Ceramic Tile, See Remarks, Wood
Rooms
Bathrooms
- Total Bathrooms: 3
- Full Bathrooms: 2
- Half Bathrooms: 1
Bedrooms
- Total Bedrooms: 4
Other Rooms
- Living Room: 1,966 Sq. Ft.
Additional Information
- Security/Safety: Security System
Exterior
- Exterior Features: Barbecue, Patio, Sidewalk, Fencing/Wall, Storage Shed, Yard
- Deck/Patio: Patio
Parking
- Garage: Yes
- Garage Spaces: 1
- Parking Features: 2 Car Width, Paver Blocks, See Remarks, Garage, Attached, Built-In Garage, Garage Door Opener, Driveway, Hard Surface
- Parking: 2 Car Width, Paver Blocks, See Remarks, Garage, Attached, Built-In Garage, Garage Door Opener, Driveway, Hard Surface
Location
- County: Middlesex
Community
- Gated: Sidewalks
- Pets Allowed: Yes
Heating & Cooling
- Cooling Type: Central Air Conditioning, A/C Central - Some
- Heating Type: Central, Forced Air
Utilities
- Gas: Natural Gas
- Sewer: Public Sewer
- Water: Public
- Utility Description: Electricity Connected, Natural Gas Connected
Structural Information
- Architectural Style: Colonial, Two Story
- Basement Desc.: Finished, Den, Recreation Room, Storage Space, Interior Entry, Utility Room, Laundry Facilities
- Roof: Asphalt, See Remarks
- Windows: Blinds, Skylight(s)
- Stories/Levels: 2
- Square Feet: 1,966
- Year Built: 2015
Additional Structures
- Other Structures: Shed(s)
Lot Features
- Lot Size (Acres): 0.1148
- Lot Size (Sq. Ft.): 5,001
- Lot Dimensions: 100.00 x 0.00
- Lot Features: See Remarks
- Zoning: R5
- Lot Description: See Remarks
- Fencing (Description): Fencing/Wall
Financial Considerations
- Tax Amount: $13,518
- Tax Year: 2024
Disclosures and Reports
- Property ID: 25000240500017
Re/Max First Realty, Inc.

Get Pre-Approved Today
Schools
Schools serving 52 Highland Ave
School District:Woodbridge Township School District
| Name | Grades | Distance |
|---|---|---|
Lafayette Estates Elementary School Ford Avenue, Woodbridge Township, NJ 08863 | K-5 | 2.3 mi |
Fords Middle School Fanning Street, Woodbridge Township, NJ 08863 | 6-8 | 2.1 mi |
John F Kennedy Memorial High School 200 Washington Avenue, Woodbridge Township, NJ 08830 | 9-12 | 3.8 mi |
Disclaimer:
School attendance boundaries provided by ATTOM Data Solutions and are for reference only. Contact the school directly to verify enrollment eligibility.
Price & Sales History for 52 Highland Ave
Date
Details
Price
Change
Source
9/18/2026
Sold
$610,000
-6.01%
MLS
7/06/2026
Listed
$649,000
—
MLS
Disclaimer: Historical sales information is derived from public records provided by the county offices. Information is not guaranteed and should be independently verified.
52 Highland Avenue, Woodbridge Township, NJ 08832 (MLS# 2700183R) is a Single Family property that was sold at $610,000 on September 18, 2026. Want to learn more about 52 Highland Avenue? Do you have questions about finding other Single Family real estate for sale in Woodbridge Township? You can browse all Woodbridge Township real estate or contact a Coldwell Banker agent to request more information.