This is a carousel with tiles that activate property listing cards. Use the previous and next buttons to navigate.
1/36
$479,000
This is a carousel with tiles that activate property listing cards. Use the previous and next buttons to navigate.
1/36
Property Description
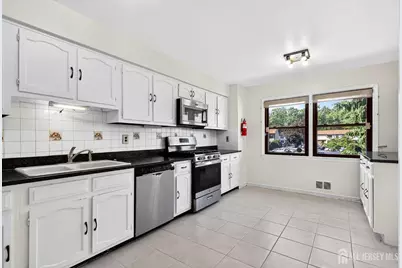
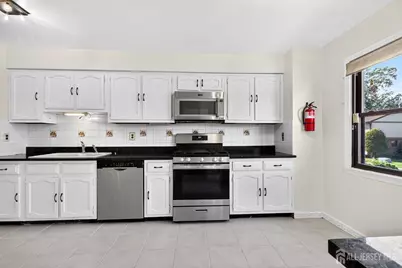
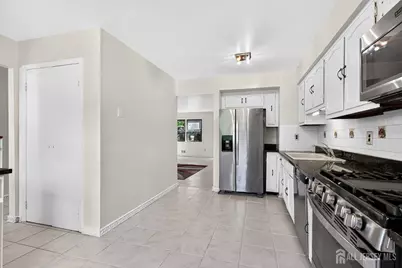
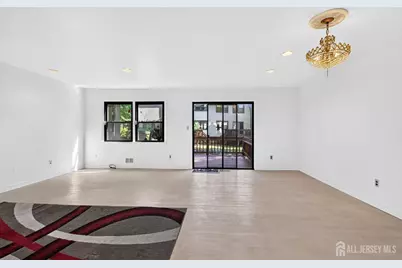
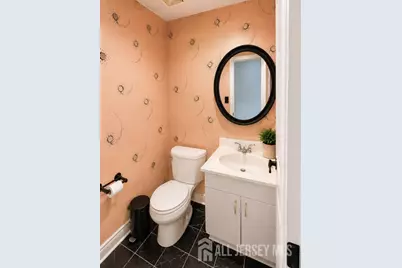
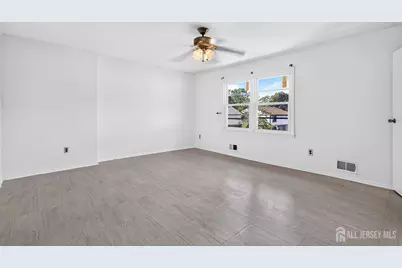
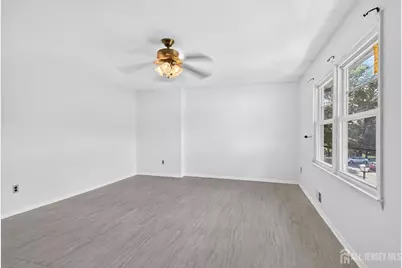
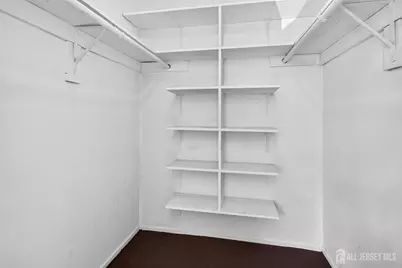
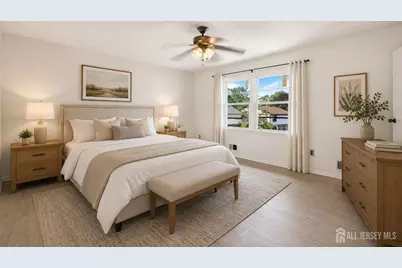
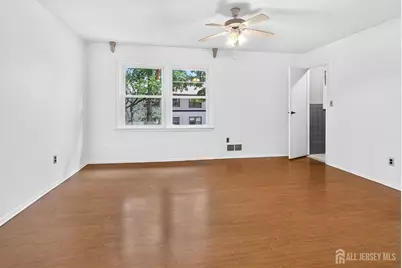
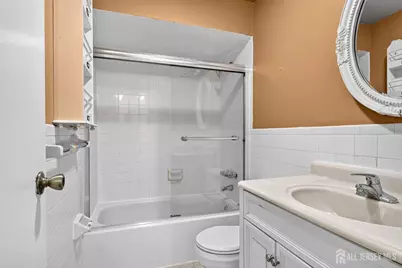
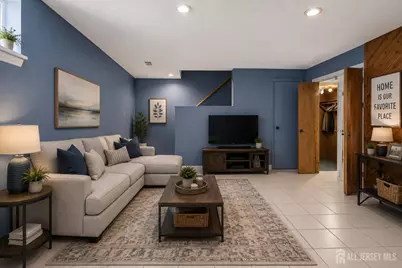
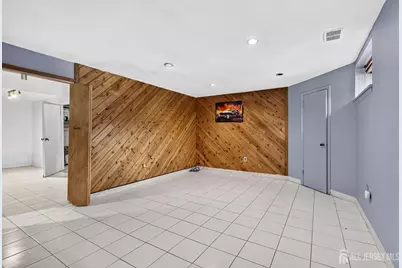
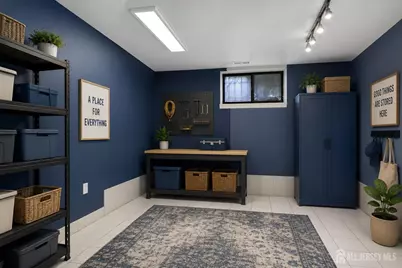
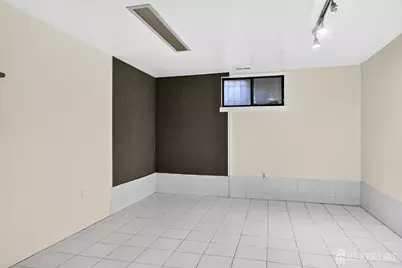
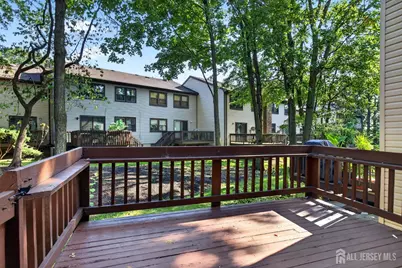
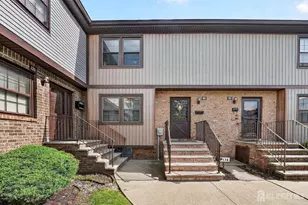
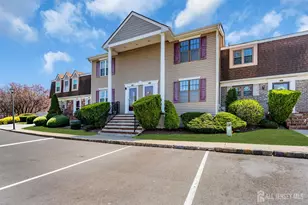
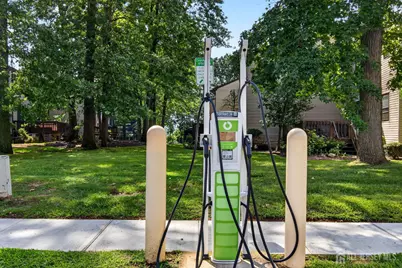
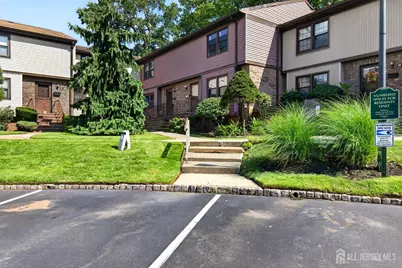
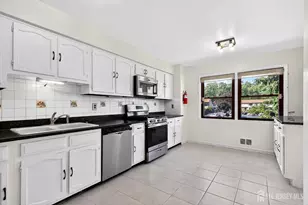
Welcome to this spacious 2-bedroom, 2.5-bath townhome featuring a finished basement and a comfortable, functional layout. The inviting foyer with tile flooring and coat closet leads into a spacious eat-in kitchen offering granite countertops, tile backsplash, pantry, tile flooring and stainless-steel appliances. The open living and dining area features laminate-style flooring, recessed lighting and a sliding glass door leading to a gated wood deck with access to the backyard. Updated half bath. Upstairs, the primary suite offers a lighted ceiling fan, walk-in closet with attic access and a private en-suite bath, while the second bedroom features a spacious walk-in closet and lighted ceiling fan. An updated hall bath completes the upper level. The finished basement provides additional living space with tile flooring, recessed lighting, surround-sound speakers, cedar closet, under-stair storage, an additional finished room and a separate laundry/utility area with a new sump pump. Other features include new oven range, and washer, dryer and refrigerator approximately 5 years old. Minutes from transportation, Bus, Train Station, shopping, restaurants and more. Close to GSP, NJTPK, 1&9, 287 & 440. Enjoy the peace and privacy of this quiet, well maintained community with the convenience of everyday amenities nearby. A wonderful place to call home!
Full Property Details
Full Property Details for 71 Highview Dr
General
- Price: $479,000
- Taxes: $9,427 (2025)
- Status: Active
- Type: Single Family
- Source: Middlesex
- MLS ID: 2702322R
- Updated: 8/26/2026
- Added to Site: 47 day(s) ago
Interior
- Interior Features: Cedar Closet(s), Entrance Foyer, Kitchen, Bath Half, Living Room, Dining Room, 2 Bedrooms, Bath Full, Bath Other, Attic
- Appliances: Dishwasher, Dryer, Gas Range/Oven, Microwave, Refrigerator, Washer, Gas Water Heater
- Flooring: Carpet, Ceramic Tile, Laminate, Vinyl/Linoleum
Rooms
Bathrooms
- Total Bathrooms: 3
- Full Bathrooms: 2
- Half Bathrooms: 1
Bedrooms
- Total Bedrooms: 2
Additional Information
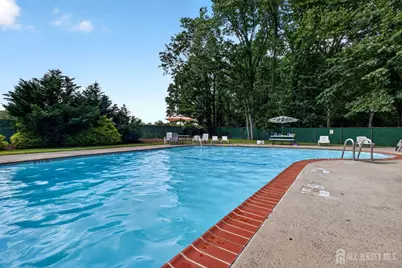
- Pool Description: Outdoor Pool, Outdoor Pool
Exterior
- Exterior Features: Open Porch(es), Curbs, Deck, Sidewalk
- Deck/Patio: Porch, Deck
Parking
- Parking Features: None, On-Site Parking, Assigned
- Parking: None, On Site, Assigned
Location
- County: Middlesex
Community
- Gated: Outdoor Pool, Curbs, Sidewalks
- Association: Yes
- Assoc. Fees Include: Common Area Maintenance, Maintenance Structure, Snow Removal, Trash, Maintenance Grounds
- Pets Allowed: Yes
Heating & Cooling
- Cooling Type: Central Air Conditioning, Ceiling Fan(s)
- Heating Type: Forced Air
Utilities
- Gas: Natural Gas
- Sewer: Sewer Charge, Public Sewer
- Water: Public
- Utility Description: Electricity Connected, Natural Gas Connected
Structural Information
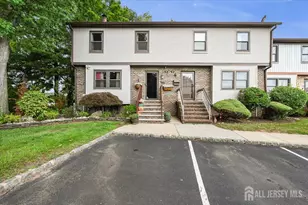
- Architectural Style: Townhouse
- Structure Type: Townhouse
- Basement Desc.: Full, Finished, Den, Recreation Room, Storage Space, Interior Entry, Utility Room, Laundry Facilities
- Roof: Asphalt
- Stories/Levels: 2
- Year Built: 1979
Lot Features
- Lot Size (Acres): 0.02
- Lot Size (Sq. Ft.): 871
- Lot Dimensions: 0.00 x 0.00
- Lot Features: Near Shopping, Near Train, Near Public Transit
- Lot Description: Near Shopping, Near Train, Near Public Transit
Financial Considerations
- Tax Amount: $9,427
- Tax Year: 2025
Disclosures and Reports
- Property ID: 250029700000000201C0071
Listed by Re/Max Innovation

Get Pre-Approved Today
Schools
Schools serving 71 Highview Dr
School District:Woodbridge Township School District
| Name | Grades | Distance |
|---|---|---|
Mawbey Street Elementary School 275 Mawbey Street, Woodbridge Township, NJ 07095 | K-5 | 1.2 mi |
Fords Middle School Fanning Street, Woodbridge Township, NJ 08863 | 6-8 | 1 mi |
John F Kennedy Memorial High School 200 Washington Avenue, Woodbridge Township, NJ 08830 | 9-12 | 1.5 mi |
Disclaimer:
School attendance boundaries provided by ATTOM Data Solutions and are for reference only. Contact the school directly to verify enrollment eligibility.
Price & Sales History for 71 Highview Dr
Date
Details
Price
Change
Source
8/23/2026
Price Reduced
$479,000
-2.24%
MLS
8/07/2026
Listed
$490,000
—
MLS
Disclaimer: Historical sales information is derived from public records provided by the county offices. Information is not guaranteed and should be independently verified.
Tax History
Tax History for 71 Highview Dr
Year
Property Taxes
Change
Tax Assessment
Change
2025
$9,427
6%
$66,000
—
2024
$8,933
3%
$66,000
—
2023
$8,712
6%
$66,000
—
2022
$8,181
22%
$66,000
—
2022
$6,725
-15%
$66,000
—
2021
$7,955
7%
$66,000
—
2018
$7,431
-3%
$66,000
—
2019
$7,632
5%
$66,000
—
2017
$7,281
1%
$66,000
—
2016
$7,212
2%
$66,000
—
2015
$7,070
5%
$66,000
—
2013
$6,765
—
$66,000
—
Disclaimer: Historical tax information is derived from public records provided by the county offices. Information is not guaranteed and should be independently verified.
Estimate the Cost
Estimate the Cost for 71 Highview Dr
71 Highview Drive, Woodbridge Township, NJ 07095 (MLS# 2702322R) is a Single Family property with 2 bedrooms and 2 full bathrooms. 71 Highview Drive is currently listed for $479,000 and was received on August 07, 2026. Want to learn more about 71 Highview Drive? Do you have questions about finding other Single Family real estate for sale in Woodbridge Township? You can browse all Woodbridge Township real estate or contact a Coldwell Banker agent to request more information.