This is a carousel with tiles that activate property listing cards. Use the previous and next buttons to navigate.
1/1
$450,000
This is a carousel with tiles that activate property listing cards. Use the previous and next buttons to navigate.
1/1
Property Description
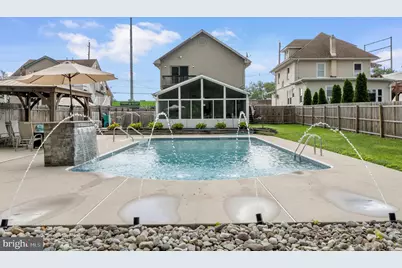
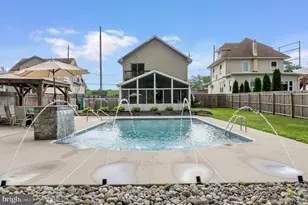
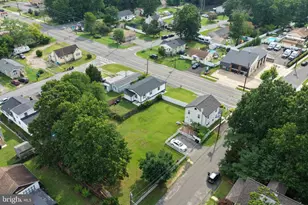
Welcome to a home that truly has room for everyone! This beautifully maintained 4-bedroom, 2.5-bath residence offers an incredibly versatile floor plan, spacious living areas, and a backyard designed for entertaining. Step inside you'll find an expansive multi-purpose living area that can easily accommodate a formal living room, game room, home office, or entertaining space. Just beyond is a bright, updated kitchen featuring white cabinetry, stainless steel appliances, quartz-style countertops, and a large center island that serves as the heart of the home. The showpiece on the first floor is the spectacular family/pool room, surrounded by walls of windows that flood the space with natural light while offering breathtaking views of the backyard oasis. The first floor also features two generously sized bedrooms and 1.5 bathrooms, providing flexibility for guests or multigenerational living. Upstairs, you'll discover two additional bedrooms, including an impressive primary retreat with soaring ceilings, a massive walk-in closet, and a spa-inspired en-suite bathroom complete with a relaxing Jacuzzi tub. An additional second-floor living room creates the perfect space for a media room, reading lounge, or home office, and opens to a private deck overlooking the backyard and pool. Outside, your own private resort awaits. Enjoy summer days in the stunning inground pool complete with elegant water features, entertain under the gazebo, or simply relax in the beautifully landscaped, fully fenced backyard. With multiple living spaces, an exceptional layout, and resort-style outdoor amenities, this home offers the perfect blend of comfort, flexibility, and luxury-ideal for everyday living and unforgettable entertaining.
Full Property Details
Full Property Details for 817 N Broad St
General
- Sold For: $450,000
- Taxes: $11,262 (2025)
- Status: Closed
- Type: Single Family
- Source: BrightMLSPhilly
- MLS ID: NJGL2076774
- Added to Site: 72 day(s) ago
Interior
- Number of Rooms: 8
- Rooms/Areas: Living Room, Dining Room, Primary Bedroom, Bedroom 2, Bedroom 3, Kitchen, Family Room, Bedroom 1, Bathroom 1, Bathroom 2, Attic, Half Bath
- Interior Features: Primary Bath(s), Kitchen - Island, Ceiling Fan(s), Bathroom - Stall Shower, Dining Area
- Appliances: Dishwasher, Disposal, Refrigerator, Washer, Dryer, Oven/Range - Gas
- Flooring: Wood, Tile/Brick
Rooms
Bathrooms
- Total Bathrooms: 3
- Full Bathrooms: 2
- Half Bathrooms: 1
- Upper Floor Baths: 1
- Upper - Full Baths: 1
- Main Floor Baths: 2
- Main - Full Baths: 1
- Main - 1/2 Baths: 1
Bedrooms
- Total Bedrooms: 4
- Bedrooms Upper: 2
- Bedrooms Main & Up: 2
Additional Information
- Pool: Yes
- Private Pool: Yes
Exterior
- Exterior Features: Sidewalks, Street Lights
- Porch/Patio/Deck: Deck(s), Patio(s)
Parking
- Parking Type: On Street
Location
- Area: Woodbury City (20822)
- Municipality: WOODBURY CITY
- County: GLOUCESTER
- Subdivision: NORTH WOODBURY
- Cross Streets: Dubois
- Driving Directions: Take Broad St N toward WWB
School Information
- School District: Woodbury Public Schools
Heating & Cooling
- Central air: Yes
- Cooling Type: Central A/C
- Cooling Fuel: Electric
- Heating Type: Forced Air
- Heating Fuel: Natural Gas
- Water Heater: Natural Gas
Utilities
- Sewer: Public Sewer
- Water: Public
- Utility Description: Cable TV
Structural Information
- Architectural Style: Colonial, Contemporary
- Structure Type: Detached
- Construction: Vinyl Siding
- Basement: Yes
- Basement Entrance: Yes
- Basement Desc.: Full, Outside Entrance
- Foundation: Concrete Perimeter
- Roof: Shingle
- Walls/Ceilings: Cathedral Ceilings
- Stories Description: Lower 1, Main, Upper 1
- Square Feet: 2,888
- Sq. Ft. Source: Estimated
- Living Area: 2,888 Sq. Ft.
- Finished Above Grnd: 2,358 Sq. Ft.
- Finished Below Grnd: 530 Sq. Ft.
- Year Built: 1920
- Year Built Source: Estimated
Lot Features
- Lot Size Source: Estimated
- Lot Dimensions: 57.00 x 0.00
- Zoning: COMM
- Fencing (Description): Other
Financial Considerations
- Price Per Sq. Ft.: $190.84
- Assessment Year: 2025
- City/TownTax Freq: Annually
- County Tax Freq: Annually
- Tax w/Assessment: $231,500
- Tax Amount: $11,262
- Tax Year: 2025
- Terms: Standard Sale
- Tax Total Finished Sq. Ft.: 2888
Disclosures and Reports
- Ownership: Fee Simple
- Lot Number: 21
Listed by Real Broker, LLC, Nicole Marie Peranteau
Sold by Marvin Capps Realty Inc, Marvin Capps
Get Pre-Approved Today
Schools
Schools serving 817 N Broad St
School District:Woodbury City School District
| Name | Grades | Distance |
|---|---|---|
Walnut Street Elementary School, Woodbury, NJ 60 Walnut Street, Woodbury, NJ 08096 | K-5 | 0.2 mi |
Woodbury Jr Sr High School 25 North Broad Street, Woodbury, NJ 08096 | 6-12 | 0.7 mi |
Disclaimer:
School attendance boundaries provided by ATTOM Data Solutions and are for reference only. Contact the school directly to verify enrollment eligibility.
Price & Sales History for 817 N Broad St
Date
Details
Price
Change
Source
9/29/2026
Sold
$450,000
—
MLS
8/08/2026
Listed
$450,000
—
MLS
Disclaimer: Historical sales information is derived from public records provided by the county offices. Information is not guaranteed and should be independently verified.
817 N Broad Street, Woodbury, NJ 08096 (MLS# NJGL2076774) is a Single Family property that was sold at $450,000 on September 29, 2026. Want to learn more about 817 N Broad Street? Do you have questions about finding other Single Family real estate for sale in Woodbury? You can browse all Woodbury real estate or contact a Coldwell Banker agent to request more information.