This is a carousel with tiles that activate property listing cards. Use the previous and next buttons to navigate.
1/50
$1,399,000
This is a carousel with tiles that activate property listing cards. Use the previous and next buttons to navigate.
1/50
Property Description
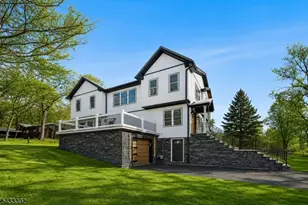
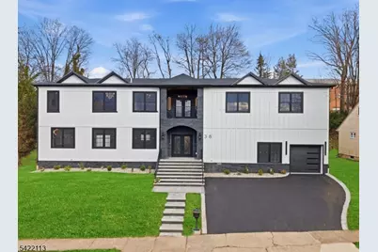
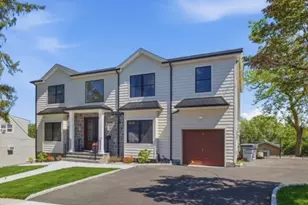
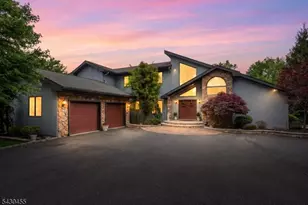
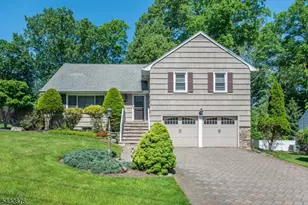
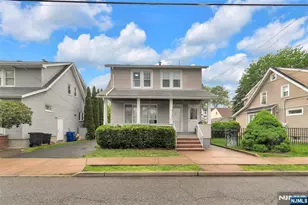


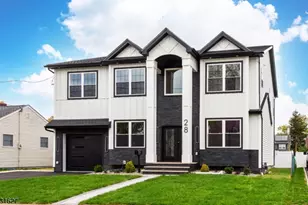
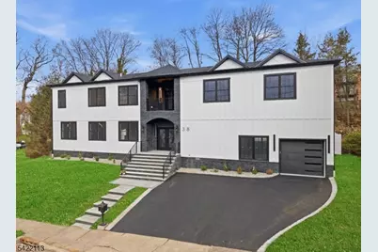
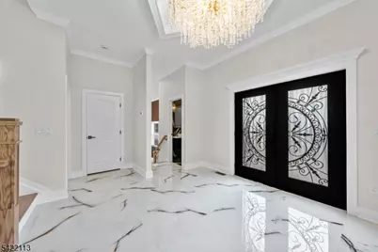
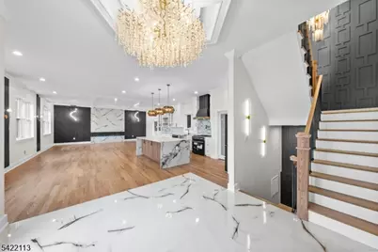
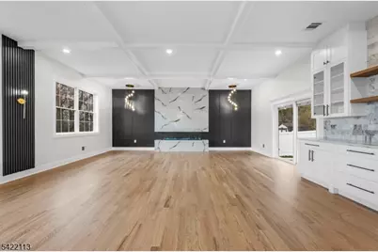
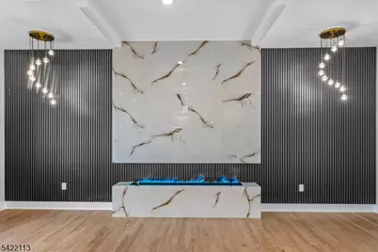
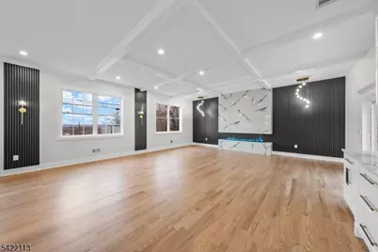
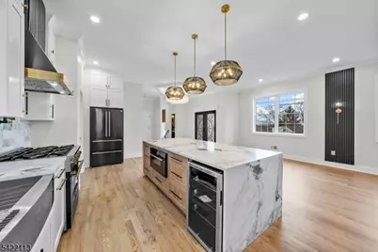
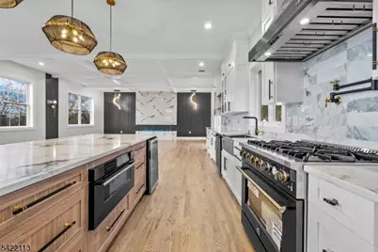
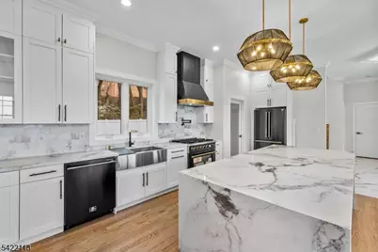
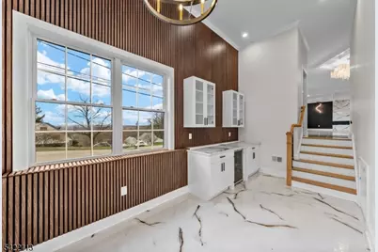
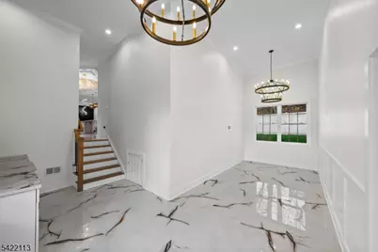
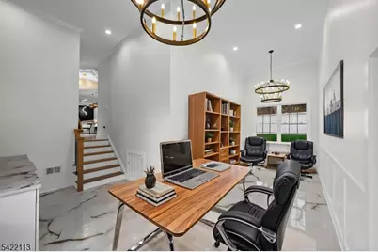
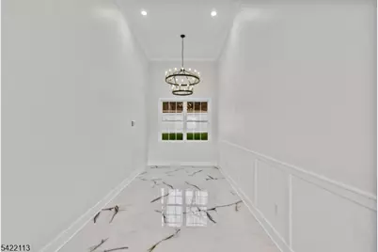
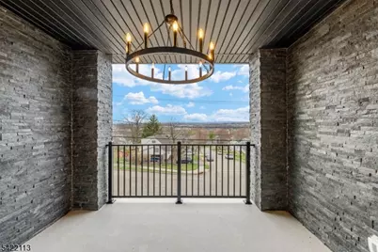
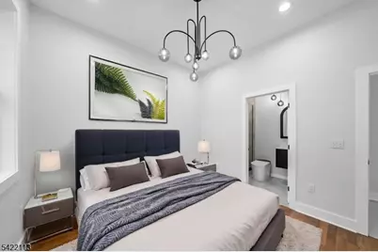
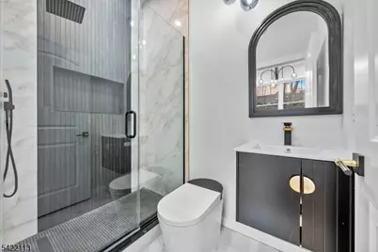
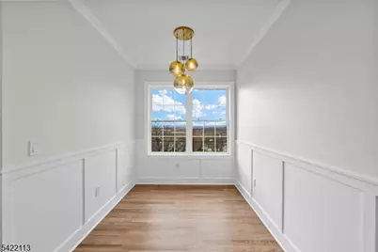
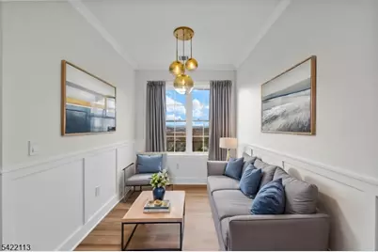
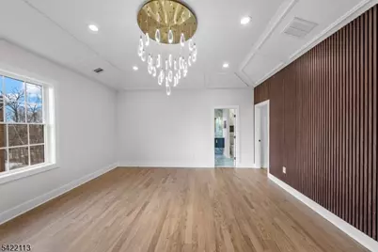
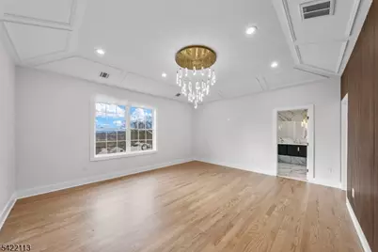
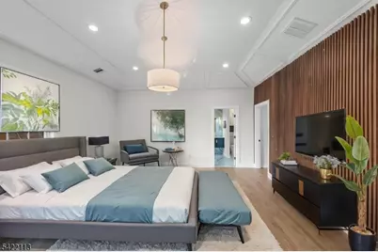
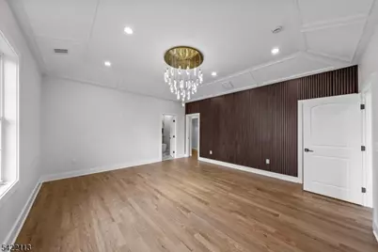
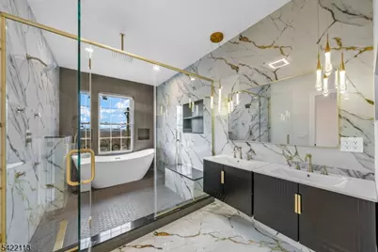
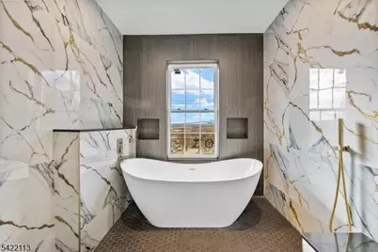
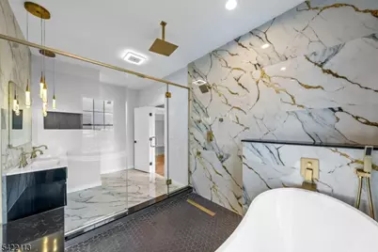
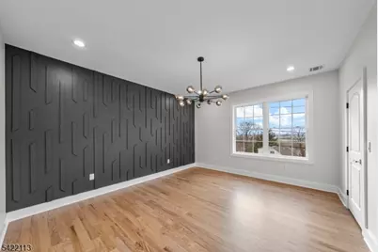
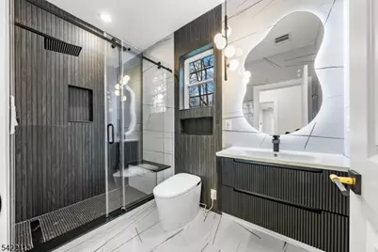
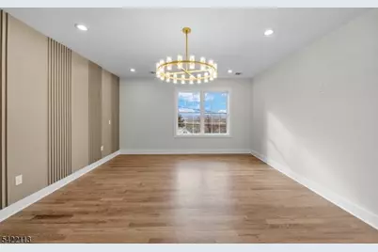
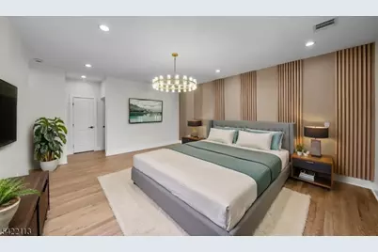
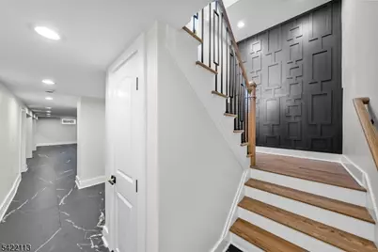
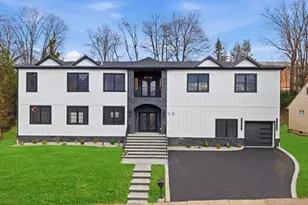
Welcome to a truly spectacular brand-new construction built on an existing foundation, where bold design meets uncompromising luxury. This one-of-a-kind residence offers 4 bedrooms and 6 bathrooms, featuring three lavish primary suites including a stunning first-floor suite and two grand retreats upstairs each designed for ultimate comfort and privacy.From the moment you enter, you're greeted by a breathtaking open-concept layout flooded with natural light, anchored by a show-stopping designer kitchen that flows effortlessly into expansive living and dining spaces perfect for elevated entertaining and refined everyday living.The fully finished basement delivers an entirely new level of versatility, ideal for a private gym, media lounge, or entertainment retreat.Step outside to enjoy a fully fenced yard, offering privacy and space for outdoor enjoyment, complemented by the convenience of an attached garage.Every inch of this home has been meticulously curated with high-end finishes, sleek modern design, and statement details throughout, creating an atmosphere that is both sophisticated and unforgettable.This is not just a home it's a standout luxury statement, offering the rare opportunity to own essentially new construction with extraordinary space, design, and presence.
Full Property Details
Full Property Details for 38 Pershing Pl
General
- Price: $1,399,000
- Taxes: $10,294 (2025)
- Status: Active
- Type: Single Family
- Source: Garden_State
- MLS ID: 4018669
- Updated: 4/10/2026
- Added to Site: 45 day(s) ago
Interior
- Number of Rooms: 9
- 2nd Floor/Level 2: 3 Bedrooms, Bath Main
- 1st Floor/Level 1: 1 Bedroom, Bath(s) Other, Dining Room, Kitchen, Living Room, Pantry
- Lower Level: Bath(s) Other, Family Room, Laundry Room, Rec Room
- Interior Features: Carbon Monoxide Detector, Smoke Detector, Tub Shower
- Number of Fireplaces: 1
- Fireplace(s): Fireplace Insert, Living Room
- Appliances: Carbon Monoxide Detector, Microwave, Gas Range and Oven
- Flooring: Marble, Wood
Rooms
Bathrooms
- Total Bathrooms: 6
- Full Bathrooms: 4
- Half Bathrooms: 2
Bedrooms
- Total Bedrooms: 4
- Bedroom 1: Second
- Bedroom 2: Second
- Bedroom 3: First
Other Rooms
- Living Room: First
- Kitchen: Eat-In Kitchen, Separate Dining Area, First
- Dining Room: First
- Suite: Bedroom 1
Exterior
- Exterior Features: FencVnyl
Parking
- Garage: Yes
- Garage Spaces: 1
- Uncovered Spaces: 2
- Garage Description: Attached Garage
Location
- County: Passaic
- Driving Directions: Overmount Ave to Pershing Place
Heating & Cooling
- Cooling Type: 2 Units, Central Air Conditioning, Multi-Zone Cooling
- Heating Type: 2 Units, Forced Hot Air
- Heating Fuel: Electric, Natural Gas
- Water Heater: Gas
Utilities
- Sewer: Public Sewer
- Water: Public Water
- Utility Description: Electric, Natural Gas, Fiber Optic Available
Structural Information
- Architectural Style: Custom Home, Colonial, Custom Home
- Basement: Yes
- Basement Desc.: Finished
- Roof: Asphalt Shingles
- Year Built: 1960
- Remodeled/Updated: 2026
Lot Features
- Lot Size: IRG
- Driveway/Sidewalk: 2 Car Width
- Lot Description: Level Lot
Financial Considerations
- Assessment Amount: $299,700
- Land Assmt: $154,800
- Tax Amount: $10,294
- Tax Year: 2025
Disclosures and Reports
- Ownership: Fee Simple
- Disclosures: Yes
- APN: 2516-00110-0019-00005-0000-
- Block: 110.19
- Lot Number: 5
Listed by Gild Realty
Get Pre-Approved Today
Schools
Schools serving 38 Pershing Pl
School Districts:Woodland Park Borough School District, Passaic Valley Regional School District
| Name | Grades | Distance |
|---|---|---|
Charles Olbon Elementary School 50 Lincoln Lane, Woodland Park, NJ 07424 | PK-2 | 0.1 mi |
Beatrice Gilmore Elementary School 1075 McBride Avenue, Woodland Park, NJ 07424 | 3-4 | 0.7 mi |
Memorial Middle School, Woodland Park, NJ 15 Memorial Drive, Woodland Park, NJ 07424 | 5-8 | 0.7 mi |
Passaic Valley High School 100 East Main Street, Little Falls, NJ 07424 | 9-12 | 1.2 mi |
Disclaimer:
School attendance boundaries provided by ATTOM Data Solutions and are for reference only. Contact the school directly to verify enrollment eligibility.
Price & Sales History for 38 Pershing Pl
Date
Details
Price
Change
Source
4/10/2026
Listed
$1,399,000
—
MLS
Disclaimer: Historical sales information is derived from public records provided by the county offices. Information is not guaranteed and should be independently verified.

Tax History
Tax History for 38 Pershing Pl
Year
Property Taxes
Change
Tax Assessment
Change
2024
$9,781
2%
$299,700
—
2023
$9,589
—
$299,700
—
2022
$9,604
9%
$299,700
—
2021
$8,841
-7%
$299,700
—
2018
$9,474
1%
$299,700
—
2019
$9,336
1%
$299,700
—
2017
$9,228
4%
$299,700
—
2016
$8,831
2%
$299,700
—
2015
$8,633
-2%
$299,700
-10%
2013
$8,804
—
$332,100
—
Disclaimer: Historical tax information is derived from public records provided by the county offices. Information is not guaranteed and should be independently verified.
Estimate the Cost
Estimate the Cost for 38 Pershing Pl
38 Pershing Pl, Woodland Park, NJ 07424 (MLS# 4018669) is a Single Family property with 4 bedrooms, 4 full bathrooms and 2 partial bathrooms. 38 Pershing Pl is currently listed for $1,399,000 and was received on April 10, 2026. Want to learn more about 38 Pershing Pl? Do you have questions about finding other Single Family real estate for sale in Woodland Park? You can browse all Woodland Park real estate or contact a Coldwell Banker agent to request more information.