This is a carousel with tiles that activate property listing cards. Use the previous and next buttons to navigate.
1/1
$820,000
This is a carousel with tiles that activate property listing cards. Use the previous and next buttons to navigate.
1/1
Property Description
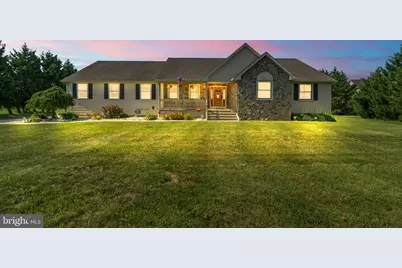
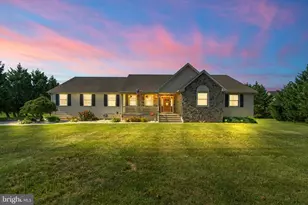
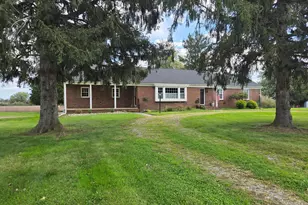
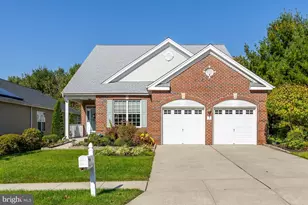
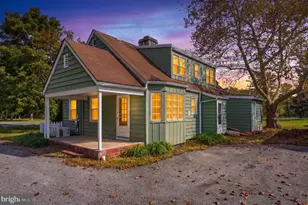
Best and final is due Tuesday, August 25th @10am Welcome Home to Your Own Private Retreat! Nestled on 2.36 acres, this spacious 3-bedroom, 2.5-bath rancher offers the perfect blend of comfortable one-level living, finished living space, and incredible storage/workshop potential. The main level features a functional layout with three bedrooms and two full baths, while the fully finished basement provides an abundance of additional living space, including a versatile bonus room that can be used as a home office, gym, guest space, playroom, or whatever suits your needs. Off the kitchen is a three season room with a hot tub overlooking the serene back yard. Recent improvements add peace of mind, including a newer HVAC system ( 1 yr old), new hot water heater( 3 years old), year old water pump on well, newer rugs and paint throughout, appliances around 4 years old, and new natural gas heaters in the basement. Outside, the property truly shines. A substantial 30' x 40' pole barn with three-car bays provides exceptional space for vehicles, equipment, hobbies, storage, or a workshop. Pole barn features, electricity, running water, drain system, internet connections, LED lights, separate 100 AMP services, reinforced 6" concrete floors with 10' insulated doors and 45' x 25' asphalt driveway. This home offers it all! Make your appointment today!
Full Property Details
Full Property Details for 406 Lincoln Rd
General
- Sold For: $820,000
- Taxes: $10,687 (2020)
- Status: Closed
- Type: Single Family
- Source: BrightMLSPhilly
- MLS ID: NJSA2019862
- Added to Site: 58 day(s) ago
Interior
- Rooms/Areas: Dining Room, Primary Bedroom, Sitting Room, Bedroom 2, Bedroom 3, Kitchen, Sun/Florida Room, Great Room, Laundry, Other
- Interior Features: Bathroom - Jetted Tub, Bathroom - Walk-In Shower, Ceiling Fan(s), Combination Kitchen/Dining, Dining Area, Floor Plan - Open, Pantry, Stove - Wood, Walk-in Closet(s), WhirlPool/HotTub, Window Treatments
- Appliances: Dishwasher, Oven/Range - Gas, Stainless Steel Appliances, Water Heater - High-Efficiency, Built-In Microwave
- Flooring: Carpet, Laminate Plank, Ceramic Tile
Rooms
Bathrooms
- Total Bathrooms: 3
- Full Bathrooms: 2
- Half Bathrooms: 1
- Main Floor Baths: 3
- Main - Full Baths: 2
- Main - 1/2 Baths: 1
Bedrooms
- Total Bedrooms: 3
- Bedrooms Main & Up: 3
Additional Information
- Security/Safety: Security System
Exterior
- Exterior Features: Exterior Lighting, Hot Tub
- Porch/Patio/Deck: Patio(s)
Parking
- Garage: Yes
- Garage Spaces: 2
- Total Spaces: 2
- Parking Features: Asphalt Driveway
- Parking Type: Attached Garage, Driveway
- Garage Description: Garage - Side Entry, Inside Access
Location
- Area: Pilesgrove Twp (21710)
- Municipality: PILESGROVE TWP
- County: SALEM
- Subdivision: HEDGEHURST
- Cross Streets: Eldridges Hill
- Driving Directions: Eldridges Hill Rd to Lincoln
School Information
- School District: Woodstown-Pilesgrove Regi Schools
Heating & Cooling
- Central air: Yes
- Cooling Type: Central A/C
- Cooling Fuel: Electric
- Heating Type: Forced Air
- Heating Fuel: Natural Gas
- Water Heater: Electric
Utilities
- Sewer: Septic = # of BR
- Water: Well
Structural Information
- Architectural Style: Ranch/Rambler
- Structure Type: Detached
- Construction: Block, Stone, Vinyl Siding
- Basement: Yes
- Basement Desc.: Fully Finished, Space For Rooms, Improved
- Foundation: Block
- Roof: Shingle
- Walls/Ceilings: Cathedral Ceilings, Dry Wall, Vaulted Ceilings
- Stories Description: Main
- Square Feet: 2,448
- Sq. Ft. Source: Estimated
- Living Area: 2,448 Sq. Ft.
- Finished Above Grnd: 2,448 Sq. Ft.
- Year Built: 2006
- Year Built Source: Estimated
- Property Condition: Very Good
Additional Structures
- Other Structures: Pole Barn
Lot Features
- Lot Size (Acres): 2.36
- Lot Size (Sq. Ft.): 102,802
- Lot Size Source: Estimated
- Zoning: RES
- Lot Description: Backs to Trees
Financial Considerations
- Price Per Sq. Ft.: $265.52
- Assessment Year: 2021
- City/TownTax Freq: Annually
- County Tax Freq: Annually
- Tax w/Assessment: $317,600
- Tax Amount: $10,687
- Tax Year: 2020
- Terms: Standard Sale
Disclosures and Reports
- Ownership: Fee Simple
- Lot Number: 00001 03
Listed by Real Broker, LLC, Maria Robles
Sold by Non Subscribing Office, NON MEMBER
Get Pre-Approved Today
Schools
Schools serving 406 Lincoln Rd
School District:Woodstown-Pilesgrove Regional School District
| Name | Grades | Distance |
|---|---|---|
Mary S. Shoemaker Elementary School Mary S Shoemaker School, Woodstown, NJ 08098 | 1-5 | 2.7 mi |
Woodstown Middle School Woodstown Middle School, Woodstown, NJ 08098 | 6-8 | 2.5 mi |
Woodstown High School Woodstown High School, Woodstown, NJ 08098 | 9-12 | 2.5 mi |
Disclaimer:
School attendance boundaries provided by ATTOM Data Solutions and are for reference only. Contact the school directly to verify enrollment eligibility.
Price & Sales History for 406 Lincoln Rd
Date
Details
Price
Change
Source
9/29/2026
Sold
$820,000
26.15%
MLS
8/22/2026
Listed
$649,999
—
MLS
Disclaimer: Historical sales information is derived from public records provided by the county offices. Information is not guaranteed and should be independently verified.
406 Lincoln Road, Woodstown, NJ 08098 (MLS# NJSA2019862) is a Single Family property that was sold at $820,000 on September 29, 2026. Want to learn more about 406 Lincoln Road? Do you have questions about finding other Single Family real estate for sale in Woodstown? You can browse all Woodstown real estate or contact a Coldwell Banker agent to request more information.