This is a carousel with tiles that activate property listing cards. Use the previous and next buttons to navigate.
1/1
$449,900
This is a carousel with tiles that activate property listing cards. Use the previous and next buttons to navigate.
1/1
Property Description
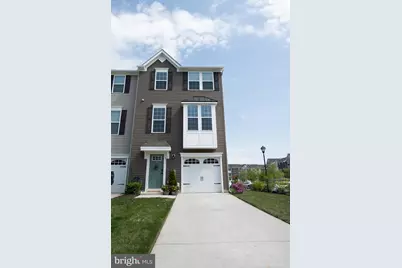
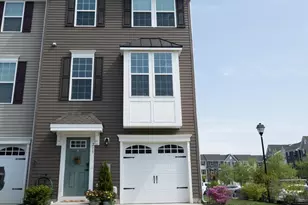
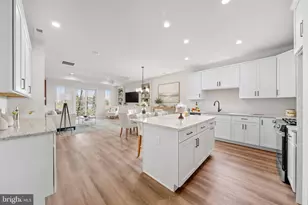
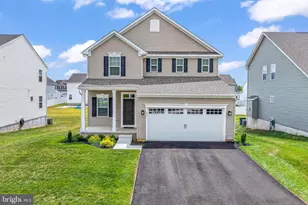
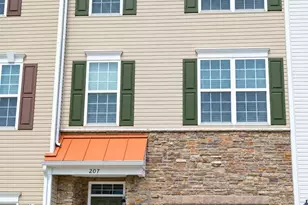
I am excited to share this stunning 4 year-old Strauss Model end-unit townhouse in Woolwich Township's Pepper Farm neighborhood. This beautifully decorated 3-story home offers 4 bedrooms, 3.5 baths, and the spacious feel of a detached house thanks to its large corner lot backing up to open common space . The expansive yard is perfect for outdoor enjoyment-whether it's relaxing, entertaining, or hosting summer BBQs. Besides the one car garage with a two-car driveway, this property is conveniently located adjacent to the open parking area affording you plenty of parking for any of your guests Step inside to a welcoming foyer featuring upgraded luxury vinyl plank flooring, two closets, and elegant oak stairs leading to the main level. The entry level also includes convenient interior garage access (perfect for bad weather) and a utility closet with high-efficiency gas HVAC. A standout feature on this level is the spacious 4th bedroom with two walk-in closets and a private full bath-ideal for guests or a home office. Sliding glass doors lead to the backyard, offering the potential to add fencing for extra privacy. Upstairs, the main living level boasts a bright, open-concept layout designed for modern living. The stylish kitchen is a true centerpiece, featuring 42" cabinetry, quartz countertops, a large island, stainless steel appliances, under-mount sink, pantry, and upgraded lighting throughout. A custom-built coffee bar with glass-front cabinets and quartz counters adds both charm and functionality. From the kitchen, step out onto a custom 14x14 Trex deck with vinyl railings-perfect for relaxing or entertaining while overlooking the open space. The spacious living and dining areas flow seamlessly, and a convenient powder room completes this level. The upper level features three additional bedrooms and two full baths. The primary suite offers a tray ceiling, walk-in closet, and a luxurious en-suite bath with a soaking tub, tiled stall shower, double vanity, and upgraded finishes. Two additional bedrooms share a well-appointed hall bath, and one includes its own walk-in closet. A major bonus is the upper-level laundry area with built-in cabinetry and a brand-new washer and dryer are included for added convenience. This home's location is hard to beat-within walking distance to a new supermarket, pickleball courts, bike paths, an ice cream shop, and a local brewery. You're also just minutes from schools, shopping, farmers markets, restaurants, and major highways including the NJ Turnpike and Route 295. Enjoy easy access to Delaware (12 minutes), Philadelphia (20 minutes), and the Jersey Shore (about an hour). Don't miss your chance to own this exceptional home-schedule your showing today before it's gone!
Full Property Details
Full Property Details for 215 Dalton Dr
General
- Sold For: $449,900
- HOA FEE: $87/month
- Taxes: $10,188 (2025)
- Status: Closed
- Type: Townhouse
- Source: BrightMLSPhilly
- MLS ID: NJGL2072332
- Added to Site: 79 day(s) ago
Interior
- Number of Rooms: 6
- Rooms/Areas: Living Room, Primary Bedroom, Bedroom 2, Bedroom 3, Bedroom 4, Kitchen, Foyer, Primary Bathroom, Full Bath, Half Bath
- Interior Features: Bathroom - Stall Shower, Bathroom - Tub Shower, Carpet, Ceiling Fan(s), Entry Level Bedroom, Floor Plan - Open, Kitchen - Island, Primary Bath(s), Recessed Lighting, Upgraded Countertops, Walk-in Closet(s), Attic, Bathroom - Soaking Tub, Butlers Pantry, Combination Kitchen/Dining, Combination Kitchen/Living, Crown Moldings, Kitchen - Eat-In, Pantry
- Appliances: Built-In Microwave, Dishwasher, Oven/Range - Gas, Refrigerator, Stainless Steel Appliances, Water Heater - Tankless, Disposal, Range Hood
- Flooring: Ceramic Tile, Luxury Vinyl Plank, Carpet
Rooms
Bathrooms
- Total Bathrooms: 4
- Full Bathrooms: 3
- Half Bathrooms: 1
- Upper Floor Baths: 2
- Upper - Full Baths: 2
- Main Floor Baths: 1
- Main - 1/2 Baths: 1
- Lower Floor Baths: 1
- Lower - Full Baths: 1
Bedrooms
- Total Bedrooms: 4
- Bedrooms Upper: 3
- Bedrooms Lower: 1
Exterior
- Porch/Patio/Deck: Deck(s)
Parking
- Garage: Yes
- Garage Spaces: 1
- Total Spaces: 1
- Parking Features: Concrete Driveway
- Parking Type: Attached Garage, Driveway
- Garage Description: Garage - Front Entry, Garage Door Opener, Inside Access
Location
- Area: Woolwich Twp (20824)
- Municipality: WOOLWICH TWP
- County: GLOUCESTER
- Subdivision: PEPPER FARM TOWNS
- Cross Streets: Evelyns Way
- Driving Directions: Kings Highway to Center Square Rd. to Village Green to Dalton.
- Location Details: Corner Lot/Unit
School Information
- School District: Swedesboro-Woolwich Public Schools
- High School: Kingsway Regional H.S.
Community
- Association: Yes
- Assoc. Name: PEPPER FARM TOWNS HOA
- Assoc. Fees Include: Common Area Maintenance, Lawn Maintenance, Management
- Pets Allowed: Yes
- Pets: No Pet Restrictions
Heating & Cooling
- Central air: Yes
- Cooling Type: Central A/C
- Cooling Fuel: Electric
- Heating Type: Forced Air
- Heating Fuel: Natural Gas
- Water Heater: Natural Gas, Tankless
Utilities
- Sewer: Public Sewer
- Water: Public
- Utility Description: Under Ground
Structural Information
- Architectural Style: Traditional
- Structure Type: End of Row/Townhouse
- Builder: Ryan Homes
- Model: Strauss - End Unit
- Construction: Frame, Vinyl Siding
- Foundation: Slab
- Roof: Pitched, Shingle
- Walls/Ceilings: Tray Ceilings, 9'+ Ceilings
- Windows: Double Pane, Vinyl Clad
- Doors: Sliding Glass
- Entry Floor Number: 1
- Stories Description: Lower 1, Main, Upper 1
- Square Feet: 2,334
- Sq. Ft. Source: Estimated
- Living Area: 2,334 Sq. Ft.
- Finished Above Grnd: 2,334 Sq. Ft.
- Year Built: 2022
- Year Built Source: Estimated
- Property Condition: Excellent
Unit Information
- Unit Floor in Bldg.: 3
Unit 1
- Bathrooms-Lower: 1
- Bedrooms-Lower: 1
Lot Features
- Property View: Garden/Lawn
- Lot Size (Acres): 0.1
- Lot Size (Sq. Ft.): 4,312
- Lot Size Source: Estimated
- Frontage Feet: 37
- Street/Road Desc.: Black Top
- Zoning: RES
- Lot Description: Corner, Front Yard, Rear Yard, SideYard(s)
Financial Considerations
- Price Per Sq. Ft.: $192.76
- Association Fee: $87
- Assoc Fee Freq.: Monthly
- Assessment Year: 2025
- Tax w/Assessment: $301,700
- Tax Amount: $10,188
- Tax Year: 2025
- Terms: Standard Sale
Disclosures and Reports
- Ownership: Fee Simple
- Inclusions: Existing New washer and dryer, all ceiling fans, Stainless steel refrigerator, dishwasher, gas range, microwave, garbage disposal.
- Lot Number: 9
Listed by BHHS Fox & Roach-Washington-Gloucester, Genevieve Rossi
Sold by RE/MAX Preferred - Mullica Hill, Gillian Amwake

Get Pre-Approved Today
Schools
Schools serving 215 Dalton Dr
School Districts:Swedesboro-Woolwich School District, Kingsway Regional School District
| Name | Grades | Distance |
|---|---|---|
Walter H. Hill Elementary School 1815 Kings Highway, Swedesboro, NJ 08085 | 6- | 0.8 mi |
Gov. Charles C. Stratton School 15 Fredrick Boulevard, Woolwich Township, NJ 08085 | 1-2 | 1 mi |
Margaret C Clifford School 601 Auburn Avenue, Swedesboro, NJ 08085 | PK-K | 1.1 mi |
Kingsway Reg Middle School 203 Kings Highway, Woolwich Township, NJ 08085 | 7-8 | 2.8 mi |
Kingsway Reg High School 201 Kings Highway, Woolwich Township, NJ 08085 | 9-12 | 2.6 mi |
Gen Charles G Harker School 1771 Oldmans Creek Road, Woolwich Township, NJ 08085 | 3-5 | 1.3 mi |
Disclaimer:
School attendance boundaries provided by ATTOM Data Solutions and are for reference only. Contact the school directly to verify enrollment eligibility.
Price & Sales History for 215 Dalton Dr
Date
Details
Price
Change
Source
6/29/2026
Sold
$449,900
—
MLS
4/27/2026
Listed
$449,900
—
MLS
Disclaimer: Historical sales information is derived from public records provided by the county offices. Information is not guaranteed and should be independently verified.
215 Dalton Drive, Woolwich Township, NJ 08085 (MLS# NJGL2072332) is a Townhouse property that was sold at $449,900 on June 29, 2026. Want to learn more about 215 Dalton Drive? Do you have questions about finding other Townhouse real estate for sale in Woolwich Township? You can browse all Woolwich Township real estate or contact a Coldwell Banker agent to request more information.