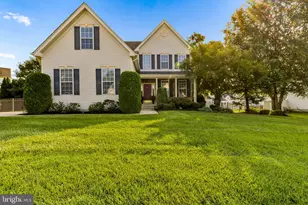
This is a carousel with tiles that activate property listing cards. Use the previous and next buttons to navigate.
1/1
$545,000
This is a carousel with tiles that activate property listing cards. Use the previous and next buttons to navigate.
1/1
Property Description
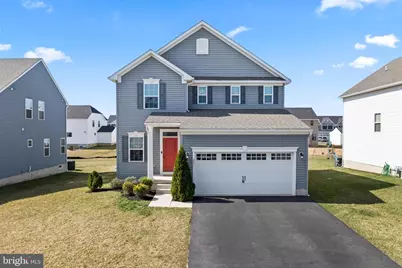
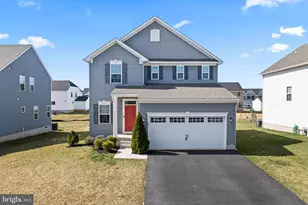
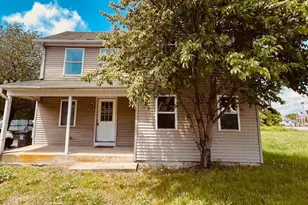
Welcome to this beautifully maintained home located in a quiet, friendly neighborhood. With a bright open layout, spacious rooms, and neutral decor throughout, this home offers the perfect blend of comfort, style, and everyday functionality. The well-appointed kitchen serves as the heart of the home, featuring 42" cabinets, LVP flooring, stainless steel appliances, a pantry, and an oversized island that naturally becomes the gathering place for family and friends. The adjoining dining area provides ample space for a large table, perfect for holidays, celebrations, and everyday meals. The spacious family room flows seamlessly from the kitchen, creating an inviting open-concept living space filled with natural light from the abundance of windows throughout the home. Upstairs, the primary suite offers a relaxing retreat with a generously sized bedroom, an oversized walk-in closet, and a private ensuite bath. Additional bedrooms are well-sized with ample closet space, and the conveniently located second-floor laundry adds everyday practicality. The finished basement expands the living space even further, offering a large recreation room and full bathroom-ideal for entertaining, movie nights, a playroom, home gym, or guest space. Located just minutes from charming historic downtown Swedesboro, you'll enjoy easy access to local restaurants, shops, and community events. Easy access to Rt. 295 and NJ Turnpike. Homes offering this combination of space, layout, and location are rare. Schedule your tour today and experience everything this exceptional home has to offer.
Full Property Details
Full Property Details for 221 Weston Dr
General
- Sold For: $545,000
- HOA FEE: $62/month
- Taxes: $11,360 (2025)
- Status: Closed
- Type: Single Family
- Source: BrightMLSPhilly
- MLS ID: NJGL2069974
- Added to Site: 70 day(s) ago
Interior
- Interior Features: Bathroom - Tub Shower, Bathroom - Walk-In Shower, Breakfast Area, Combination Kitchen/Dining, Family Room Off Kitchen, Floor Plan - Open, Kitchen - Eat-In, Kitchen - Island, Pantry, Walk-in Closet(s), Recessed Lighting
- Appliances: Built-In Microwave, Dishwasher, Disposal, Dryer - Gas, Oven/Range - Gas, Refrigerator, Stainless Steel Appliances, Water Heater - Tankless
- Flooring: Carpet, Luxury Vinyl Plank
Rooms
Bathrooms
- Total Bathrooms: 4
- Full Bathrooms: 3
- Half Bathrooms: 1
- Upper Floor Baths: 2
- Upper - Full Baths: 2
- Main Floor Baths: 1
- Main - 1/2 Baths: 1
- Lower Floor Baths: 1
- Lower - Full Baths: 1
Bedrooms
- Total Bedrooms: 4
- Bedrooms Upper: 4
Exterior
- Exterior Features: Exterior Lighting, Sidewalks, Street Lights
Parking
- Garage: Yes
- Garage Spaces: 2
- Total Spaces: 2
- Parking Features: Asphalt Driveway
- Parking Type: Attached Garage, Driveway
- Garage Description: Garage - Front Entry, Inside Access
Location
- Area: Woolwich Twp (20824)
- Municipality: WOOLWICH TWP
- County: GLOUCESTER
- Subdivision: FIELDS OF WOOLWICH
- Driving Directions: GPS
School Information
- School District: Swedesboro-Woolwich Public Schools
- High School: Kingsway Regional H.S.
Community
- Association: Yes
- Assoc. Name: TARGET PROPERTY MANAGEMENT
- Assoc. Fees Include: Common Area Maintenance
Heating & Cooling
- Central air: Yes
- Cooling Type: Central A/C
- Cooling Fuel: Electric
- Heating Type: Forced Air
- Heating Fuel: Natural Gas
- Water Heater: Natural Gas
Utilities
- Sewer: Public Sewer
- Water: Public
- Utility Description: Cable TV Available, Electric Available, Natural Gas Available, Phone Available, Sewer Available
Structural Information
- Architectural Style: Traditional
- Structure Type: Detached
- Builder: Ryan Homes
- Model: ALLEGHENY
- Construction: Vinyl Siding, Other
- Basement: Yes
- Basement Desc.: Fully Finished, Sump Pump, Poured Concrete
- Foundation: Block
- Roof: Shingle
- Walls/Ceilings: 9'+ Ceilings, Dry Wall
- Stories Description: Lower 1, Main, Upper 1
- Square Feet: 1,812
- Sq. Ft. Source: Assessor
- Living Area: 1,812 Sq. Ft.
- Finished Above Grnd: 1,812 Sq. Ft.
- Year Built: 2020
- Year Built Source: Assessor
Unit Information
Unit 1
- Bathrooms-Lower: 1
Lot Features
- Lot Size (Acres): 0.17
- Lot Size (Sq. Ft.): 7,492
- Lot Size Source: Assessor
- Zoning: RESIDENTIAL
Financial Considerations
- Price Per Sq. Ft.: $303.53
- Association Fee: $62
- Assoc Fee Freq.: Monthly
- Assessment Year: 2025
- City/TownTax Freq: Annually
- County Tax Freq: Annually
- Tax w/Assessment: $336,400
- Tax Amount: $11,360
- Tax Year: 2025
- Terms: Standard Sale
- Tax Total Finished Sq. Ft.: 1812
Disclosures and Reports
- Ownership: Fee Simple
- Lot Number: 12
Listed by Keller Williams Hometown, Lisa Lieze
Sold by EXP Realty, LLC, Dante Casella

Get Pre-Approved Today
Schools
Schools serving 221 Weston Dr
School Districts:Swedesboro-Woolwich School District, Kingsway Regional School District
| Name | Grades | Distance |
|---|---|---|
Gen Charles G Harker School 1771 Oldmans Creek Road, Woolwich Township, NJ 08085 | 3-5 | 0.7 mi |
Gov. Charles C. Stratton School 15 Fredrick Boulevard, Woolwich Township, NJ 08085 | 1-2 | 1.1 mi |
Walter H. Hill Elementary School 1815 Kings Highway, Swedesboro, NJ 08085 | 6- | 1.3 mi |
Kingsway Reg Middle School 203 Kings Highway, Woolwich Township, NJ 08085 | 7-8 | 3.3 mi |
Kingsway Reg High School 201 Kings Highway, Woolwich Township, NJ 08085 | 9-12 | 3.1 mi |
Margaret C Clifford School 601 Auburn Avenue, Swedesboro, NJ 08085 | PK-K | 1.6 mi |
Disclaimer:
School attendance boundaries provided by ATTOM Data Solutions and are for reference only. Contact the school directly to verify enrollment eligibility.
Price & Sales History for 221 Weston Dr
Date
Details
Price
Change
Source
5/14/2026
Sold
$545,000
-0.91%
MLS
4/02/2026
Price Reduced
$550,000
-2.65%
MLS
3/21/2026
Listed
$565,000
—
MLS
Disclaimer: Historical sales information is derived from public records provided by the county offices. Information is not guaranteed and should be independently verified.
221 Weston Drive, Woolwich Township, NJ 08085 (MLS# NJGL2069974) is a Single Family property that was sold at $545,000 on May 14, 2026. Want to learn more about 221 Weston Drive? Do you have questions about finding other Single Family real estate for sale in Woolwich Township? You can browse all Woolwich Township real estate or contact a Coldwell Banker agent to request more information.