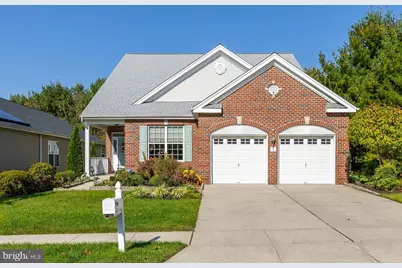
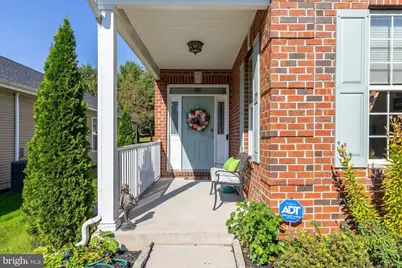
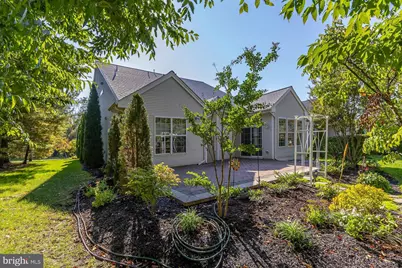
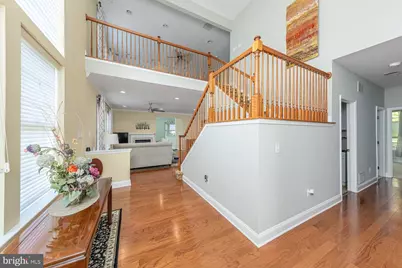
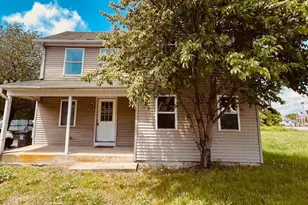
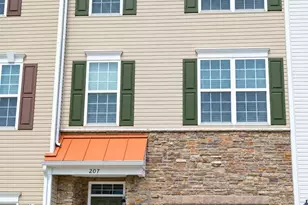
Full Property Details for 5 Brighton Pl
General
- Price: $537,750
- HOA FEE: $310/month
- Taxes: $11,036 (2025)
- Status: Active
- Type: Single Family
- Source: BrightMLSPhilly
- MLS ID: NJGL2079174
- Updated: 10/14/2026
- Added to Site: 3 day(s) ago
Interior
- Number of Rooms: 14
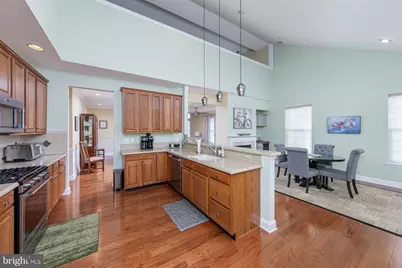
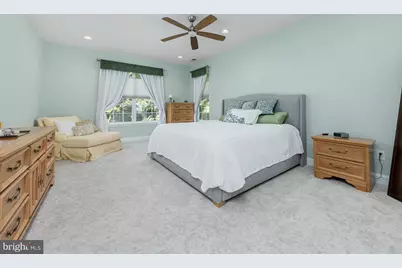
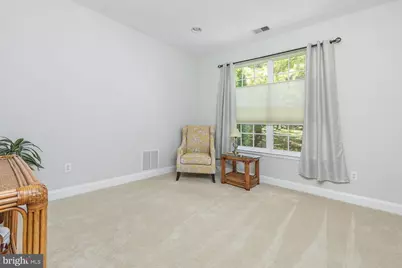
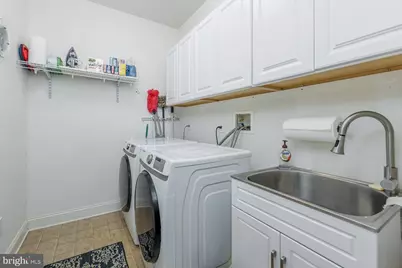
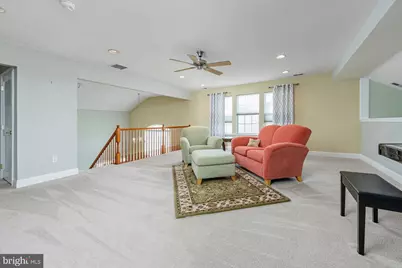
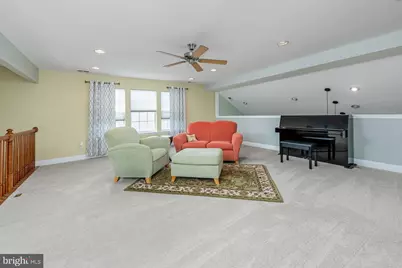
- Rooms/Areas: Living Room, Dining Room, Bedroom 2, Bedroom 3, Kitchen, Game Room, Bedroom 1, Sun/Florida Room, Laundry, Office, Storage Room, Bathroom 1, Bathroom 2, Bathroom 3, Hobby Room
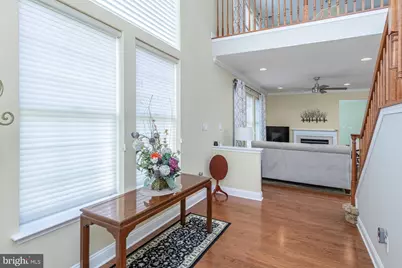
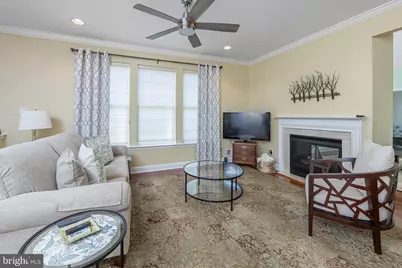
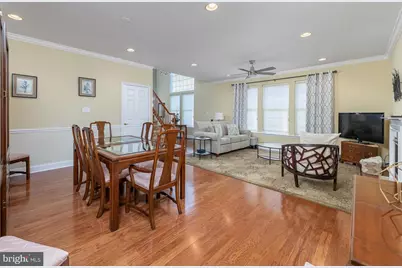
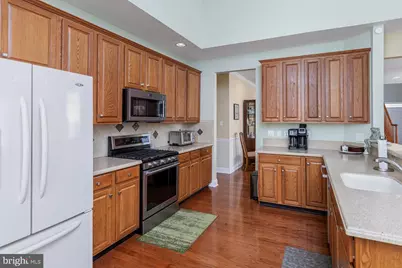
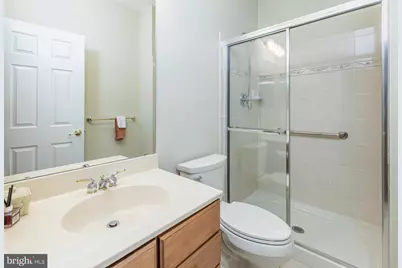
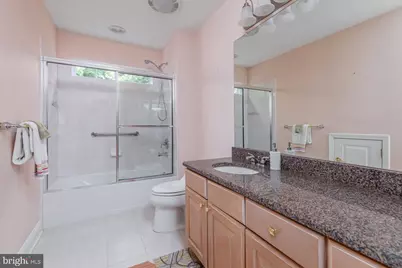
- Interior Features: Dining Area, Family Room Off Kitchen, Formal/Separate Dining Room, Pantry, Wood Floors, Window Treatments, Bathroom - Jetted Tub, Bathroom - Walk-In Shower, Bathroom - Tub Shower, Ceiling Fan(s), Crown Moldings, Entry Level Bedroom, Floor Plan - Open, Recessed Lighting, Walk-in Closet(s), Carpet, Kitchen - Eat-In
- Fireplace: Yes
- Number of Fireplaces: 1
- Fireplace(s): Double Sided, Gas/Propane
- Appliances: Refrigerator, Dishwasher, Oven/Range - Gas, Dryer, Washer, Built-In Microwave
- Flooring: Carpet, Ceramic Tile, Wood
Rooms
- Total Bathrooms: 3
- Full Bathrooms: 3
- Upper Floor Baths: 1
- Upper - Full Baths: 1
- Main Floor Baths: 2
- Main - Full Baths: 2
- Total Bedrooms: 3
- Bedrooms Upper: 1
- Bedrooms Main & Up: 2
Additional Information
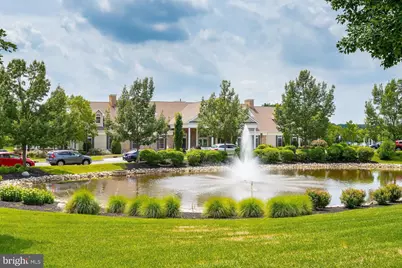
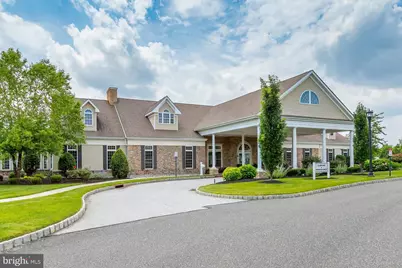
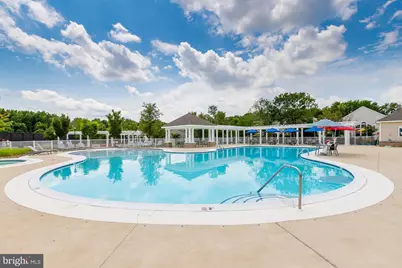
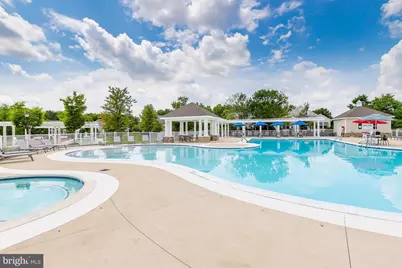
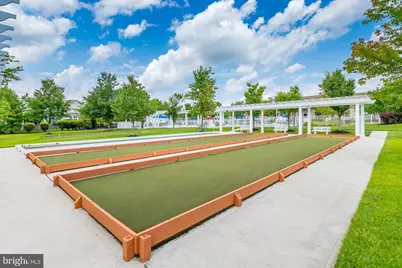
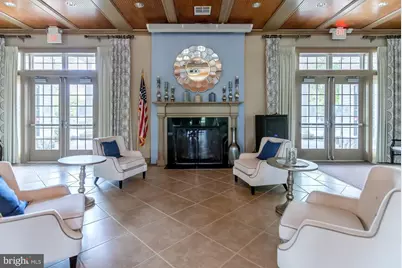
- Shared Amenities: Billiard Room, Club House, Fitness Center, Game Room, Library, Meeting Room, Tennis Courts, Shuffleboard, Jog/Walk Path, Gated Community, Hot tub, Pool - Outdoor
- Shared Pool: Yes
- Pool: Yes
- Security/Safety: Monitored, Motion Detectors, Security System
Exterior
- Exterior Features: Lawn Sprinkler, Sidewalks, Street Lights, Exterior Lighting
- Porch/Patio/Deck: Patio(s)
Parking
- Garage: Yes
- Garage Spaces: 2
- Total Spaces: 6
- Parking Features: Concrete Driveway
- Parking Type: Attached Garage, Driveway
- Garage Description: Garage - Front Entry, Inside Access
Location
- Area: Woolwich Twp (20824)
- Municipality: WOOLWICH TWP
- County: GLOUCESTER
- Subdivision: FOUR SEASONS AT WEAT
- Cross Streets: Somerfield
- Driving Directions: 295 South to Exit 10. Make a Left at the top of the ramp onto Center Square Road. Follow Center Square Road approximately 2 miles to Right on Amesbury Boulevard. Through the gatehouse to first Left on to Somerfield to Right on Brighton to #5 on the Right.
School Information
- School District: Swedesboro-Woolwich Public Schools
Community
- Association: Yes
- Assoc. Name: FOUR SEASONS AT WEATHERBY
- Assoc. Fees Include: Common Area Maintenance, Lawn Maintenance, Snow Removal, Pool(s), Recreation Facility, Security Gate
- Pets Allowed: Yes
- Pets: Cats OK, Dogs OK
- Adult Community: Yes
Heating & Cooling
- Central air: Yes
- Cooling Type: Central A/C
- Cooling Fuel: Electric
- Heating Type: Forced Air
- Heating Fuel: Natural Gas
- Water Heater: Natural Gas
Utilities
- Sewer: Public Sewer
- Water: Public
Structural Information
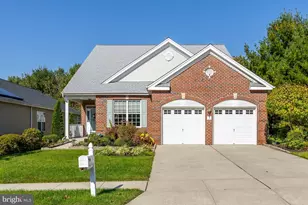
- Architectural Style: Contemporary
- Structure Type: Detached
- Builder: K. Hovnanian
- Model: CAPTIVA LOFT
- Construction: Frame
- Foundation: Slab
- Roof: Shingle, Pitched
- Walls/Ceilings: 9'+ Ceilings, 2 Story Ceilings, Cathedral Ceilings
- Stories Description: Main, Upper 1
- Square Feet: 3,009
- Sq. Ft. Source: Assessor
- Living Area: 3,009 Sq. Ft.
- Finished Above Grnd: 3,009 Sq. Ft.
- Year Built: 2006
- Year Built Source: Assessor
- Property Condition: Excellent
Lot Features
- Property View: Street
- Lot Size (Acres): 0.16
- Lot Size (Sq. Ft.): 6,970
- Lot Size Source: Assessor
- Street/Road Desc.: Black Top
- Zoning: RESIDENTIAL
- Lot Description: Adjoins - Open Space, Front Yard, Level, PUD, Rear Yard, SideYard(s)
Financial Considerations
- Price Per Sq. Ft.: $178.71
- Association Fee: $310
- Assoc Fee Freq.: Monthly
- County Tax Freq: Annually
- Tax w/Assessment: $326,800
- Tax Amount: $11,036
- Tax Year: 2025
- Tax Total Finished Sq. Ft.: 3009
Disclosures and Reports
- Ownership: Fee Simple
- Exclusions: Personal Property.
- Inclusions: Refrigerator,
- Lot Number: 4
Listed by BHHS Fox & Roach-Mullica Hill South, Ronald A Bruce Jr. and BHHS Fox & Roach-Mullica Hill South, Patricia A Horton-Fuscellaro