This is a carousel with tiles that activate property listing cards. Use the previous and next buttons to navigate.
1/1
$680,000
This is a carousel with tiles that activate property listing cards. Use the previous and next buttons to navigate.
1/1
Property Description
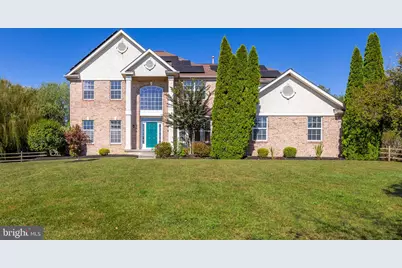
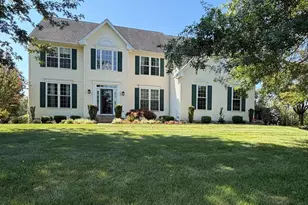
Welcome to this spacious and elegant 4-bedroom, 2.5-bath Colonial offering over 3,500 square feet of living space! Step inside to find a bright and inviting floor plan featuring a formal living room and dining room-perfect for entertaining. The eat-in kitchen is the heart of the home, complete with a center island and direct access to the large brick patio, ideal for outdoor gatherings. Relax in the cozy family room with a fireplace or work from home in the first-floor office. A convenient first-floor laundry room adds to the functionality of the space. Upstairs, the impressive master suite offers two walk-in closets and a private en suite bath. Three additional generous-sized bedrooms and a full hall bath complete the second floor. If that weren't enough, BRAND NEW WINDOWS INSTALLED! Enjoy the private, fenced backyard-perfect for play or relaxation-and appreciate energy savings with the home's solar panels. A two-car side-entry garage provides ample parking and storage. This beautiful home combines comfort, space, and efficiency in a sought-after setting!
Full Property Details
Full Property Details for 5 James Ct
General
- Sold For: $680,000
- Taxes: $14,919 (2025)
- Status: Closed
- Type: Single Family
- Source: BrightMLSPhilly
- MLS ID: NJGL2064942
- Added to Site: 233 day(s) ago
Interior
- Interior Features: Additional Stairway, Bathroom - Soaking Tub, Bathroom - Stall Shower, Bathroom - Tub Shower, Breakfast Area, Butlers Pantry, Carpet, Ceiling Fan(s), Crown Moldings, Curved Staircase, Dining Area, Family Room Off Kitchen, Formal/Separate Dining Room, Kitchen - Eat-In, Kitchen - Island, Pantry, Sprinkler System, Store/Office, Walk-in Closet(s), Wood Floors
- Fireplace: Yes
- Number of Fireplaces: 1
- Appliances: Built-In Microwave, Cooktop, Dishwasher, Oven - Double, Oven - Self Cleaning, Oven - Wall, Stainless Steel Appliances
- Flooring: Ceramic Tile, Carpet, Hardwood
Rooms
Bathrooms
- Total Bathrooms: 3
- Full Bathrooms: 2
- Half Bathrooms: 1
- Main Floor Baths: 3
- Main - Full Baths: 2
- Main - 1/2 Baths: 1
Bedrooms
- Total Bedrooms: 4
- Bedrooms Main & Up: 4
Exterior
- Exterior Features: Lawn Sprinkler, Outbuilding(s), Street Lights, Underground Lawn Sprinkler
Parking
- Garage: Yes
- Garage Spaces: 3
- Total Spaces: 3
- Parking Type: Attached Garage
- Garage Description: Garage - Side Entry
Location
- Area: Woolwich Twp (20824)
- Municipality: WOOLWICH TWP
- County: GLOUCESTER
- Subdivision: SUMMER HILL
- Driving Directions: Auburn Rd to L onto Leone Rd. Follow to L onto Victoria Dr. to L onto James Court. Property on the right.
- Location Details: Suburban
School Information
- School District: Kingsway Regional High
- Middle School: Kingsway Regional M.S.
- High School: Kingsway Regional H.S.
Heating & Cooling
- Central air: Yes
- Cooling Type: Ceiling Fan(s), Central A/C
- Cooling Fuel: Electric
- Heating Type: 90% Forced Air
- Heating Fuel: Natural Gas
- Water Heater: Natural Gas
Utilities
- Sewer: On Site Septic
- Water: Well
- Utility Description: None
Structural Information
- Architectural Style: Colonial
- Structure Type: Detached
- Construction: Frame
- Basement: Yes
- Basement Desc.: Unfinished
- Foundation: Concrete Perimeter
- Roof: Asphalt
- Stories Description: Main
- Square Feet: 3,596
- Sq. Ft. Source: Assessor
- Living Area: 3,596 Sq. Ft.
- Finished Above Grnd: 3,596 Sq. Ft.
- Year Built: 2005
- Year Built Source: Assessor
Lot Features
- Lot Size (Acres): 1.08
- Lot Size (Sq. Ft.): 47,045
- Lot Size Source: Assessor
- Zoning: RESIDENTIAL
- Fencing (Description): Fully
Financial Considerations
- Price Per Sq. Ft.: $201.61
- Assessment Year: 2025
- City/TownTax Freq: Annually
- County Tax Freq: Annually
- Tax w/Assessment: $444,300
- Tax Amount: $14,919
- Tax Year: 2025
- Terms: Standard Sale
- Tax Total Finished Sq. Ft.: 3596
Disclosures and Reports
- Ownership: Fee Simple
- Lot Number: 00004 06
Listed by BHHS Fox & Roach-Mullica Hill South, Joanna Papadaniil
Sold by RE/MAX Preferred - Mullica Hill, David P Barber

Get Pre-Approved Today
Schools
Schools serving 5 James Ct
School Districts:Swedesboro-Woolwich School District, Kingsway Regional School District
| Name | Grades | Distance |
|---|---|---|
Gen Charles G Harker School 1771 Oldmans Creek Road, Woolwich Township, NJ 08085 | 3-5 | 0.6 mi |
Gov. Charles C. Stratton School 15 Fredrick Boulevard, Woolwich Township, NJ 08085 | 1-2 | 2 mi |
Walter H. Hill Elementary School 1815 Kings Highway, Swedesboro, NJ 08085 | 6- | 2.5 mi |
Kingsway Reg Middle School 203 Kings Highway, Woolwich Township, NJ 08085 | 7-8 | 4.6 mi |
Kingsway Reg High School 201 Kings Highway, Woolwich Township, NJ 08085 | 9-12 | 4.4 mi |
Margaret C Clifford School 601 Auburn Avenue, Swedesboro, NJ 08085 | PK-K | 2.9 mi |
Disclaimer:
School attendance boundaries provided by ATTOM Data Solutions and are for reference only. Contact the school directly to verify enrollment eligibility.
Price & Sales History for 5 James Ct
Date
Details
Price
Change
Source
4/13/2026
Sold
$680,000
-6.21%
MLS
10/09/2025
Listed
$725,000
—
MLS
Disclaimer: Historical sales information is derived from public records provided by the county offices. Information is not guaranteed and should be independently verified.
5 James Court, Woolwich Township, NJ 08085 (MLS# NJGL2064942) is a Single Family property that was sold at $680,000 on April 13, 2026. Want to learn more about 5 James Court? Do you have questions about finding other Single Family real estate for sale in Woolwich Township? You can browse all Woolwich Township real estate or contact a Coldwell Banker agent to request more information.