This is a carousel with tiles that activate property listing cards. Use the previous and next buttons to navigate.
1/61
$499,000
This is a carousel with tiles that activate property listing cards. Use the previous and next buttons to navigate.
1/61
Property Description
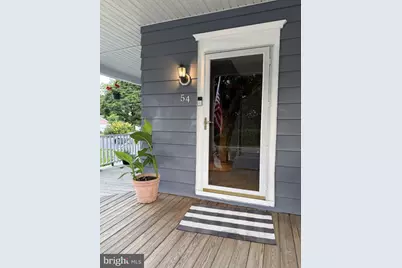
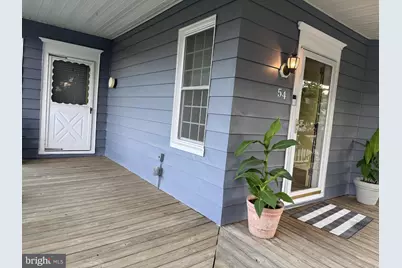
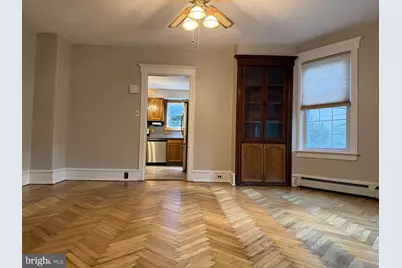
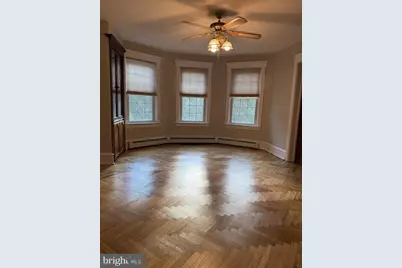
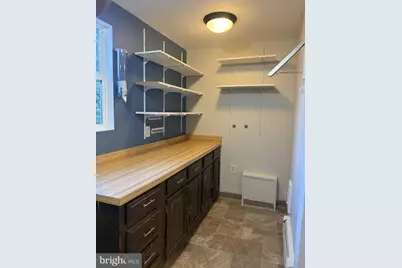
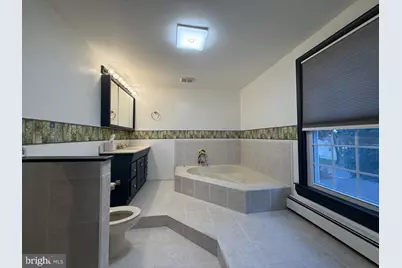
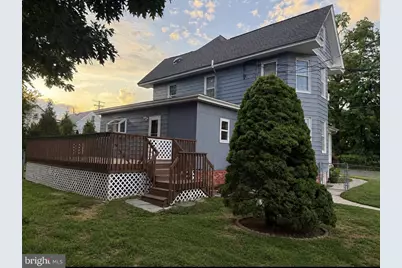
Step into timeless elegance in this beautiful Victorian home, where historic charm meets tasteful modern updates. From the inviting wraparound porch-perfect for relaxing with your morning coffee or unwinding in the evening-to the stunning original staircase, this home is filled with warmth and character. Gorgeous, newly refinished herringbone hardwood floors, original woodwork, and intricate millwork showcase the exceptional craftsmanship rarely found today. The spacious kitchen offers stainless steel appliances, abundant cabinetry & generous counter space, which leads into the large dining room perfect for gathering with family and friends. Upstairs, the expansive primary bathroom is a true showpiece, featuring a luxurious Jacuzzi soaking tub, oversized walk-in shower, beautiful vanity, and exceptional closet space. There is also a bonus room which leads to the attic that could be made into a small 5th bedroom, or a huge walk-in closet! The full basement provides ample storage, while the massive, full-size walk-up attic presents an incredible opportunity to create a luxurious primary suite, bonus room, home office, playroom, or additional living space (buyer to perform their own due diligence regarding future use). Combining historic character with thoughtful updates throughout, this one-of-a-kind home offers the charm buyers dream of with the comfort they desire. Conveniently located near Joint Base McGuire-Dix-Lakehurst with easy access to Routes 295, 537, 68, 206, and the NJ Turnpike. Please remove shoes or use the provided booties during showings. Feedback is greatly appreciated.
Full Property Details
Full Property Details for 54 W Main St
General
- Price: $499,000
- Taxes: $4,570 (2025)
- Status: Active
- Type: Single Family
- Source: BrightMLSPhilly
- MLS ID: NJBL2112668
- Updated: 6/25/2026
- Added to Site: 30 day(s) ago
Interior
- Interior Features: Attic, Attic/House Fan, Bathroom - Jetted Tub, Bathroom - Soaking Tub, Bathroom - Stall Shower, Bathroom - Walk-In Shower, Breakfast Area, Built-Ins, Carpet, Butlers Pantry, Ceiling Fan(s), Dining Area, Entry Level Bedroom, Floor Plan - Traditional, Formal/Separate Dining Room, Kitchen - Eat-In, Kitchen - Country, Pantry, Primary Bath(s), Store/Office, Wainscotting, WhirlPool/HotTub, Window Treatments, Wood Floors
- Appliances: Built-In Range, Dishwasher, Disposal, ENERGY STAR Refrigerator, ENERGY STAR Freezer, Exhaust Fan, Freezer, Icemaker, Microwave, Oven - Single, Oven - Self Cleaning, Oven/Range - Electric, Refrigerator, Stove, Stainless Steel Appliances, Washer/Dryer Hookups Only, Water Dispenser
- Flooring: Hardwood
Rooms
Bathrooms
- Total Bathrooms: 2
- Full Bathrooms: 2
- Main Floor Baths: 2
- Main - Full Baths: 2
Bedrooms
- Total Bedrooms: 4
- Bedrooms Main & Up: 4
Additional Information
- Security/Safety: 24 hour security, Exterior Cameras, Smoke Detector, Surveillance Sys, Motion Detectors
Exterior
- Exterior Features: Bump-outs, Secure Storage, Sidewalks, Street Lights
- Porch/Patio/Deck: Deck(s), Porch(es), Wrap Around
Parking
- Total Spaces: 3
- Parking Features: Paved Driveway
- Parking Type: Off Street
Location
- Area: Wrightstown Boro (20340)
- Municipality: WRIGHTSTOWN BORO
- County: BURLINGTON
- Subdivision: WRIGHTSTOWN
- Driving Directions: from main st. right onto w main 1/4 mile down on left
School Information
- School District: Bordentown Regional School District
- Elementary School: New Hanover Township E.S.
- Middle School: Bordentown Regional
- High School: Bordentown Regional H.S.
Heating & Cooling
- Cooling Type: Window Unit(s)
- Cooling Fuel: Electric
- Heating Type: Baseboard - Hot Water
- Heating Fuel: Oil
- Water Heater: Oil
Utilities
- Sewer: Public Sewer
- Water: Public
Structural Information
- Architectural Style: Colonial
- Structure Type: Detached
- Construction: Stick Built, Aluminum Siding, Block, Brick
- Basement: Yes
- Basement Desc.: Full
- Foundation: Block, Brick/Mortar
- Roof: Shingle
- Windows: Bay/Bow, Double Pane, Double Hung, ENERGY STAR Qualified, Insulated, Low-E, Screens, Vinyl Clad
- Stories Description: Main
- Square Feet: 2,016
- Sq. Ft. Source: Assessor
- Living Area: 2,016 Sq. Ft.
- Finished Above Grnd: 2,016 Sq. Ft.
- Year Built: 1906
- Year Built Source: Estimated
- Property Condition: Very Good
Additional Structures
- Other Structures: Shed
Lot Features
- Lot Size (Acres): 0.16
- Lot Size (Sq. Ft.): 6,970
- Lot Size Source: Estimated
- Street/Road Desc.: Paved
- Zoning: RESIDENTIAL
- Lot Description: Front Yard, Landscaping, Rear Yard, SideYard(s)
- Fencing (Description): Chain Link
Green Features
- Energy Efficient: Appliances, Utility Smart Meter-Electric, Utility Smart Meter-Water
Financial Considerations
- Price Per Sq. Ft.: $247.52
- Assessment Year: 2025
- County Tax Freq: Annually
- Tax w/Assessment: $121,000
- Tax Amount: $4,570
- Tax Year: 2025
- Tax Total Finished Sq. Ft.: 2016
Disclosures and Reports
- Ownership: Fee Simple
- Lot Number: 00009 01
Listed by FCB Realty, LLC, Eugene G Stravinsky III
Get Pre-Approved Today
Schools
Schools serving 54 W Main St
School District:New Hanover Township School District
| Name | Grades | Distance |
|---|---|---|
New Hanover Township Elementary School 122 Fort Dix Street, Wrightstown, NJ 08562 | PK-8 | 0.1 mi |
Bordentown Reg High School 318 Ward Avenue, Bordentown, NJ 08505 | 9-12 | 8.8 mi |
Disclaimer:
School attendance boundaries provided by ATTOM Data Solutions and are for reference only. Contact the school directly to verify enrollment eligibility.
Price & Sales History for 54 W Main St
Date
Details
Price
Change
Source
6/15/2026
Listed
$499,000
—
MLS
Disclaimer: Historical sales information is derived from public records provided by the county offices. Information is not guaranteed and should be independently verified.

Tax History
Tax History for 54 W Main St
Year
Property Taxes
Change
Tax Assessment
Change
2025
$4,570
26%
$121,000
—
2022
$3,628
3%
$121,000
—
2021
$3,517
5%
$121,000
—
2018
$3,361
11%
$121,000
—
2017
$3,017
26%
$121,000
89%
2016
$2,399
2%
$64,000
—
2015
$2,351
-33%
$64,000
-47%
2019
$3,525
45%
$121,000
89%
2013
$2,424
—
$64,000
—
Disclaimer: Historical tax information is derived from public records provided by the county offices. Information is not guaranteed and should be independently verified.
Estimate the Cost
Estimate the Cost for 54 W Main St
54 W Main Street, Wrightstown, NJ 08562 (MLS# NJBL2112668) is a Single Family property with 4 bedrooms and 2 full bathrooms. 54 W Main Street is currently listed for $499,000 and was received on June 15, 2026. Want to learn more about 54 W Main Street? Do you have questions about finding other Single Family real estate for sale in Wrightstown? You can browse all Wrightstown real estate or contact a Coldwell Banker agent to request more information.