This is a carousel with tiles that activate property listing cards. Use the previous and next buttons to navigate.
1/62
$950,000
This is a carousel with tiles that activate property listing cards. Use the previous and next buttons to navigate.
1/62
Property Description
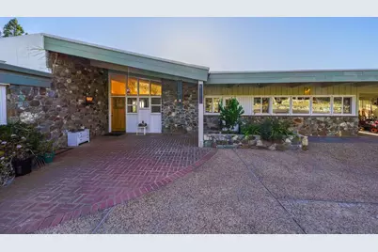
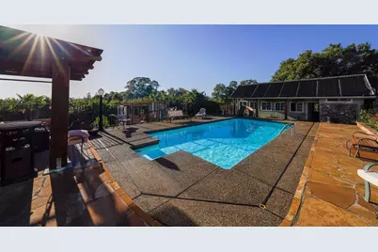
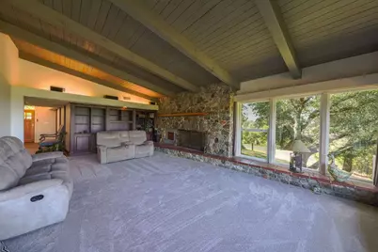
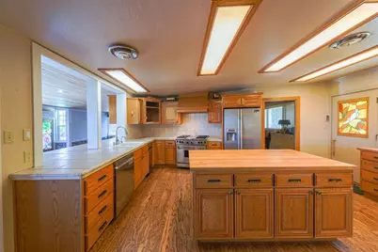
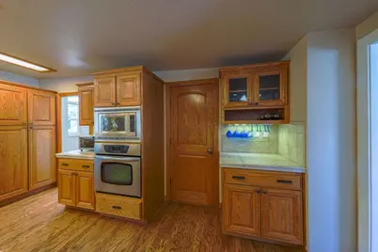
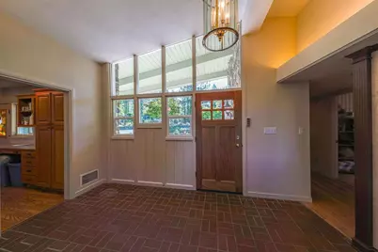
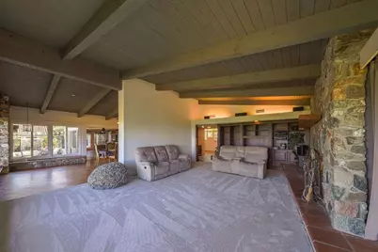
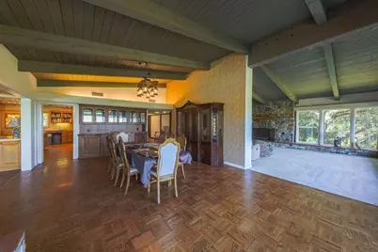
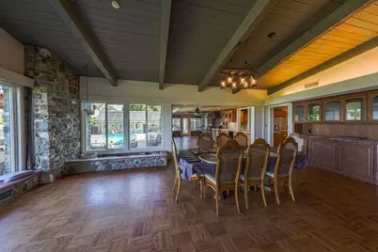
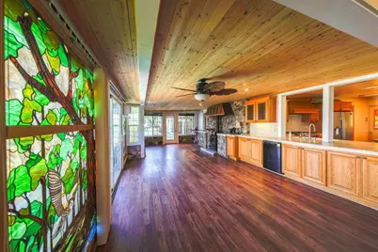
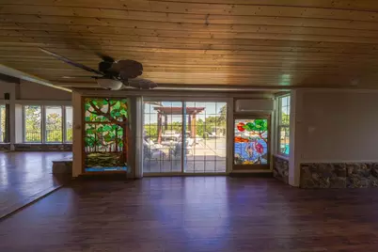
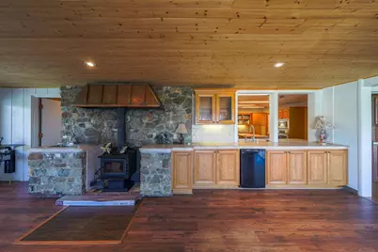
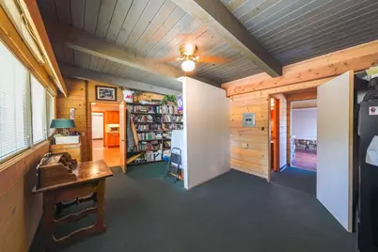
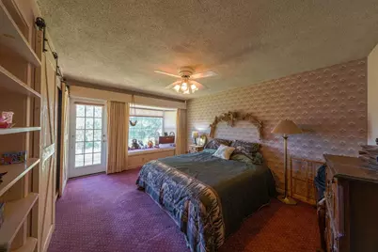
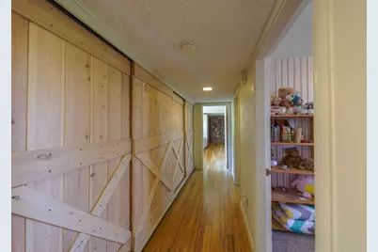
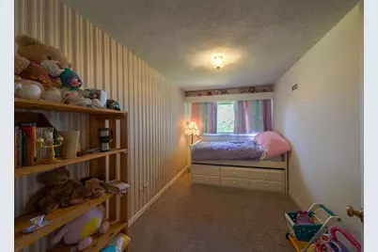
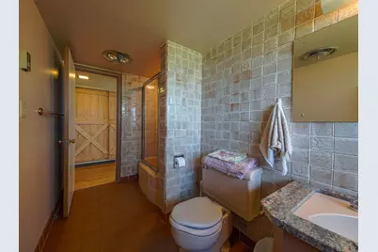
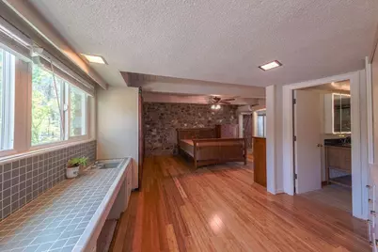
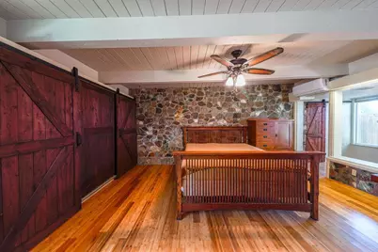
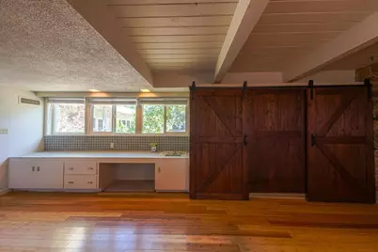
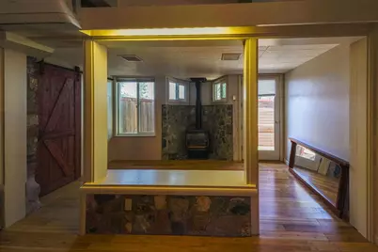
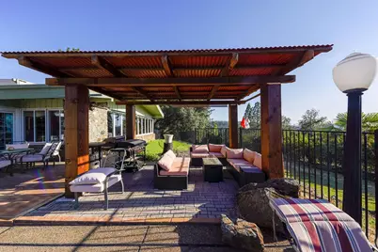
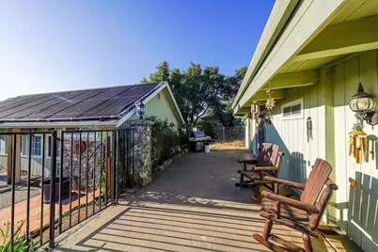
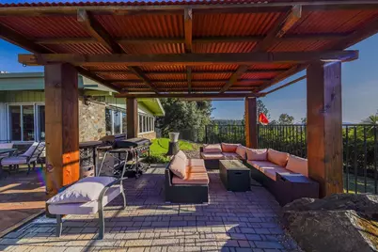
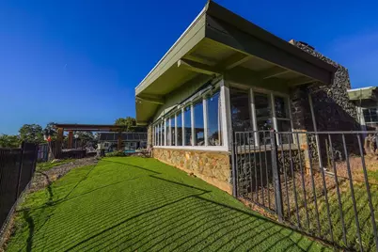
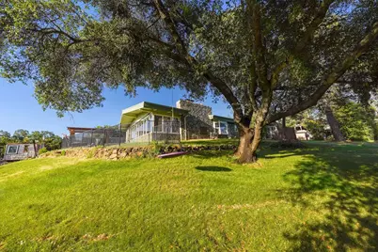
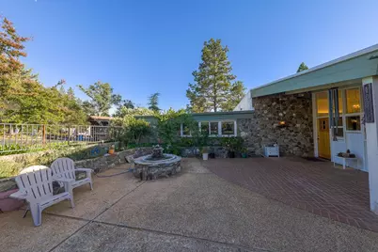
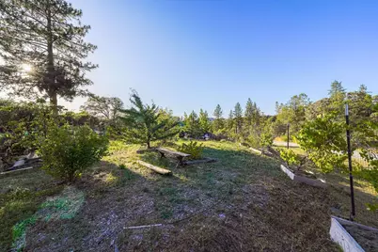
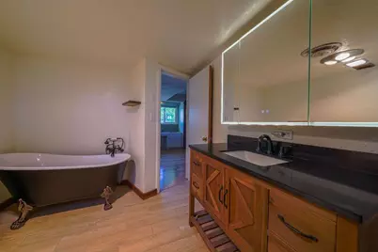
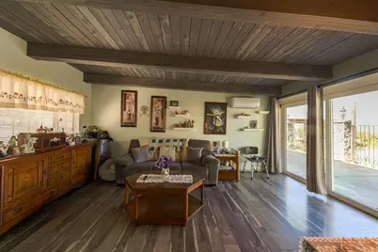
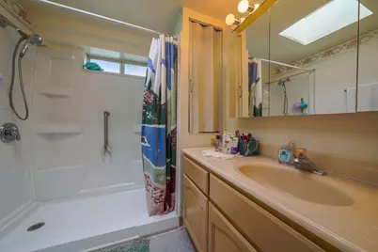
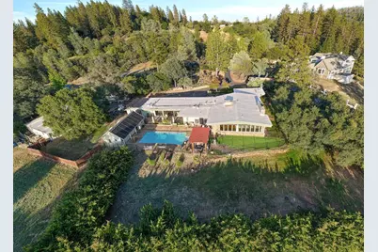
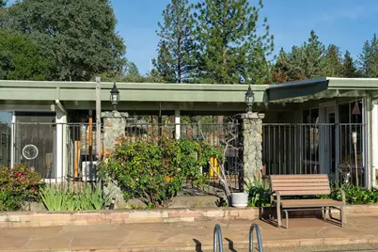
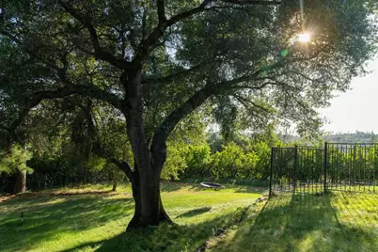
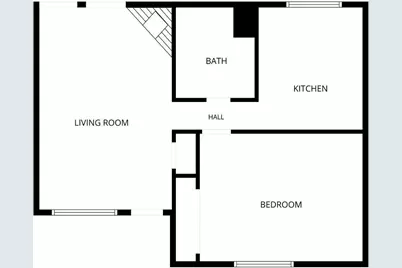
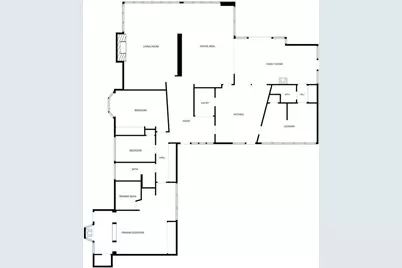
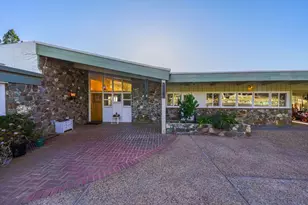
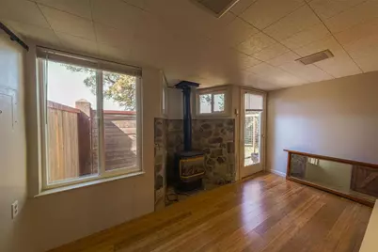
A rare opportunity to own an iconic Mid-Century Modern estate and a piece of Nevada County history. Originally designed as the personal residence of the developers of Ranch Road Estates, this architecturally significant property is located within one of the area's most desirable gated communities and captures breathtaking panoramic views extending to Mt. Diablo and the Coastal Range. The approximately 3,300 sq. ft. main residence offers 3 bedrooms, 3 baths, a dedicated office, and an exceptional blend of authentic 1950s design and modern livability. Dramatic walls of glass frame the surrounding landscape and fill the home with natural light, while distinctive 16-inch thick stone walls provide character, warmth, and timeless appeal. Original Mid-Century details are thoughtfully preserved throughout, creating a home that is both unique and inviting. The spacious country kitchen serves as the heart of the home, offering generous storage, abundant workspace, and a layout ideal for gathering with family and friends. Extensive built-ins and storage areas throughout the residence add functionality rarely found in homes of this era. A separate approximately 600 sq. ft. ADU is connected to the main home by a two-car carport and offers excellent flexibility for guests, extended family, rental income, caretaker quarters, or a private home office. The property is designed for both relaxation and recreation, featuring an in-ground swimming pool, pool house, expansive front and rear patios, and multiple outdoor living spaces perfectly positioned to enjoy spectacular sunsets and long-range views. Equestrian and hobby farm enthusiasts will appreciate the fenced pasture suitable for horses and small livestock, irrigation water, fenced garden areas, orchard space, and room to expand agricultural pursuits. A detached shop/garage provides additional storage, workspace, or equipment shelter. Located in a Firewise community and just minutes from Grass Valley, Nevada City, and Penn Valley, this exceptional estate offers the perfect combination of privacy, architectural significance, natural beauty, and convenience. Whether you're seeking a distinctive primary residence, multigenerational living opportunity, equestrian property, or private country retreat, this remarkable Ranch Road Estates home delivers a truly unmatched lifestyle.
Full Property Details
Full Property Details for 10209 Ranch Rd
General
- Price: $950,000
- HOA FEE: $300/month
- Status: Active
- Type: Single Family
- Source: METROLIST_Cali
- MLS ID: 226069512
- Updated: 6/2/2026
- Added to Site: 42 day(s) ago
Interior
- Rooms/Areas: Master Bathroom, Office, Dining Room, Family Room, Living Room
- Interior Features: Open Beam Ceiling
- Fireplace: Yes
- Number of Fireplaces: 3
- Fireplace(s): Living Room, Master Bedroom, Family Room, Stone
- Appliances: Built-In Electric Oven, Free Standing Gas Range, Dishwasher, Microwave
- Flooring: Carpet, Tile, Wood, Parquet
Rooms
Bathrooms
- Total Bathrooms: 3
- Full Bathrooms: 3
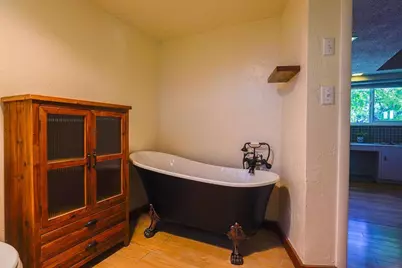
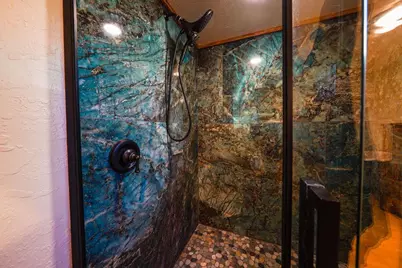
- Bathroom Features: Shower Stall(s), Soaking Tub, Window
- Primary Bathroom: Shower Stall(s), Soaking Tub, Window
Bedrooms
- Total Bedrooms: 3
- Primary Bedroom: Closet, Ground Floor, Walk-In Closet, Outside Access, Sitting Area
Other Rooms
- Kitchen: Butcher Block Counters, Butlers Pantry, Island, Tile Counter
- Dining Room: Formal Area
- Laundry: Inside Area, Other
Additional Information
- Shared Amenities: See Remarks
- Pool: Yes
- Pool Description: Built-In, Fenced, Gunite Construction, Solar Heat
Exterior
- Exterior Features: Uncovered Courtyard
Parking
- Garage: Yes
- Garage Spaces: 4
- Carport Spaces: 2
- Parking: Covered, Detached, Uncovered Parking Spaces 2+, Workshop in Garage
Location
- County: Nevada
- Subdivision: Ranch Road Estates
- Cross Streets: Rough & Ready Hwy
- Driving Directions: Rough & Ready Hwy to Ranch Rd to PIQ
School Information
- School District: Nevada
- Elem School District: Grass Valley
- Midd School District: Grass Valley
- High School District: Nevada Joint Union
Community
- Association: Yes
- Home Owners Assn.: 1
- Assoc. Fees Include: Water
- Pets Allowed: Yes
Heating & Cooling
- Cooling Type: Ductless
- Heating Type: Propane Stove, Ductless, Fireplace(s), Wood Stove
- Heating Fuel: Propane Stove, Ductless, Fireplace(s), Wood Stove
Utilities
- Sewer: Septic Connected
- Water: Water District, Well
- Utility Description: Electric, Internet Available, Solar, Propane
Structural Information
- Architectural Style: Mid-Century
- Construction: Stone, Wood
- Basement: Yes
- Foundation: Concrete
- Roof: See Remarks
- Windows: Dual Pane Full
- Stories/Levels: 1
- Square Feet: 3,300
- Sq. Ft. Source: Owner
- Year Built: 1956
Additional Structures
- Other Structures: Shed(s), Guest House, Outbuilding, Other
Lot Features
- Property View: Panoramic, Valley, Mountains
- Mountain views: Yes
- Lot Size (Acres): 3.2
- Lot Size (Sq. Ft.): 139,392
- Street/Road Desc.: Asphalt
- Road Maintenance: Private Maintained Road
- Irrigation System: Private District, Irrigation Connected, Irrigation District
- Topography: Rolling, Snow Line Below, Lot Grade Varies
- Zoning: res-ag
- Lot Description: Auto Sprinkler Front, Auto Sprinkler Rear, Private, Garden, Landscape Back, Landscape Front
- Fencing (Description): Partial, Partial Cross, Wire, Fenced
Horse Property
- Horse Property: Yes
- Horse Facility Desc.: Pasture
Financial Considerations
- Association Fee: $300
- Assoc Fee Freq.: Monthly
Disclosures and Reports
- Special Conditions: Trust, None
- APN: 052-280-025-000
Listed by Gold Country Ranches and Realty

Get Pre-Approved Today
Schools
Schools serving 10209 Ranch Rd
School Districts:Penn Valley Union Elementary School District, Nevada Joint Union High School District
Disclaimer:
School attendance boundaries provided by ATTOM Data Solutions and are for reference only. Contact the school directly to verify enrollment eligibility.
Price & Sales History for 10209 Ranch Rd
Date
Details
Price
Change
Source
6/02/2026
Listed
$950,000
352.38%
MLS
1/29/2020
Sold
$210,000
—
Public Record
Disclaimer: Historical sales information is derived from public records provided by the county offices. Information is not guaranteed and should be independently verified.
Tax History
Tax History for 10209 Ranch Rd
Year
Property Taxes
Change
Tax Assessment
Change
2025
$7,749
—
$729,311
2%
2025
$7,749
6%
$715,012
2%
2023
$7,329
—
$700,994
4%
2023
$7,329
—
$675,485
2%
2022
$7,343
3%
$662,241
2%
2021
$7,133
—
$649,257
1%
2020
$7,123
2%
$642,600
2%
2019
$6,982
190%
$630,000
180%
2018
$2,405
2%
$225,167
2%
2017
$2,360
-10%
$220,754
2%
2016
$2,628
17%
$216,427
2%
2015
$2,243
1%
$213,178
2%
2014
$2,210
2%
$209,003
—
2013
$2,173
—
$208,060
—
Disclaimer: Historical tax information is derived from public records provided by the county offices. Information is not guaranteed and should be independently verified.
Estimate the Cost
Estimate the Cost for 10209 Ranch Rd
10209 Ranch Road, Rough and Ready, CA 95975 (MLS# 226069512) is a Single Family property with 3 bedrooms and 3 full bathrooms. 10209 Ranch Road is currently listed for $950,000 and was received on June 02, 2026. Want to learn more about 10209 Ranch Road? Do you have questions about finding other Single Family real estate for sale in Rough and Ready? You can browse all Rough and Ready real estate or contact a Coldwell Banker agent to request more information.