This is a carousel with tiles that activate property listing cards. Use the previous and next buttons to navigate.
1/67
$689,900
This is a carousel with tiles that activate property listing cards. Use the previous and next buttons to navigate.
1/67
Property Description
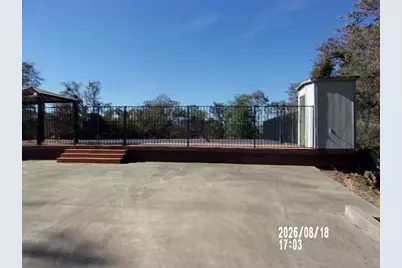
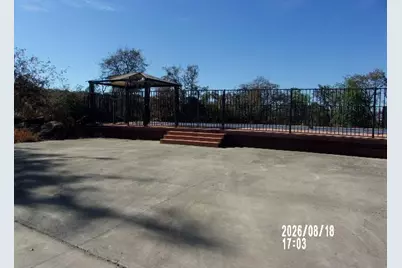
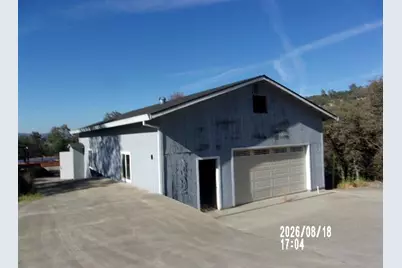
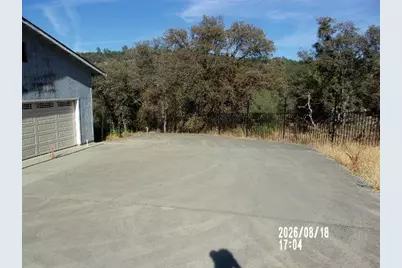
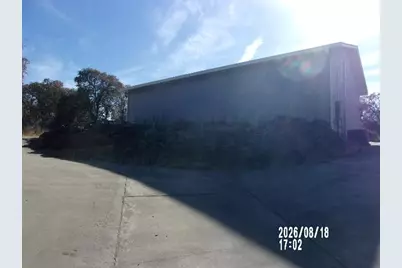
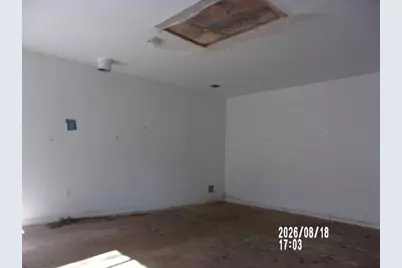
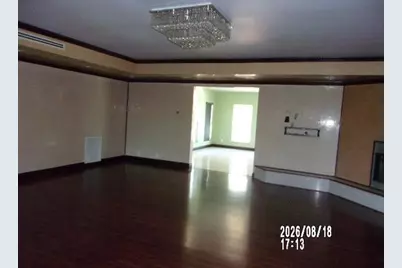
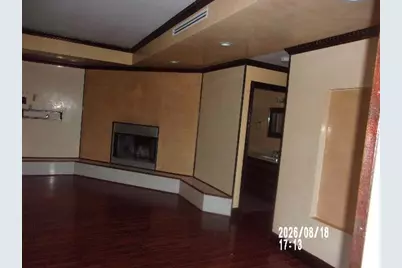
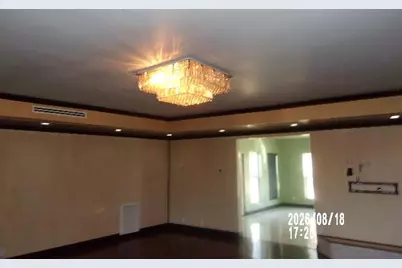
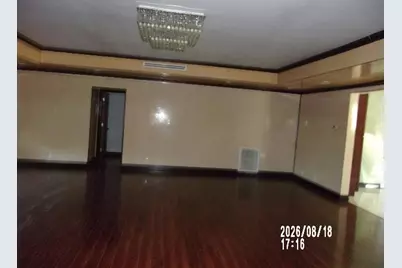
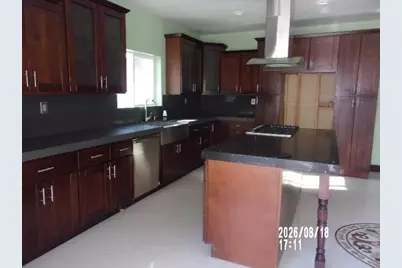
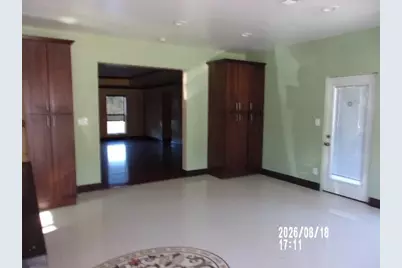
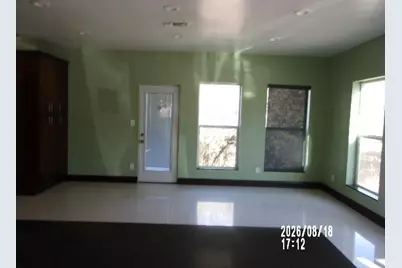
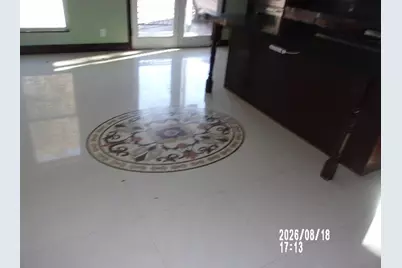
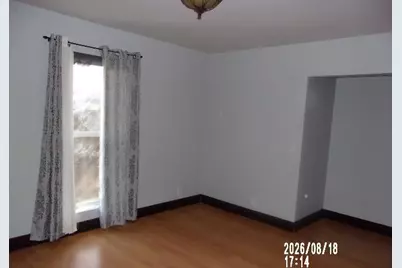
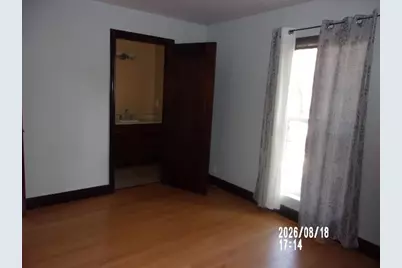
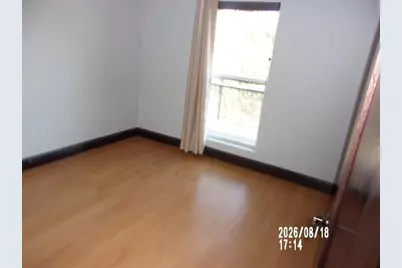
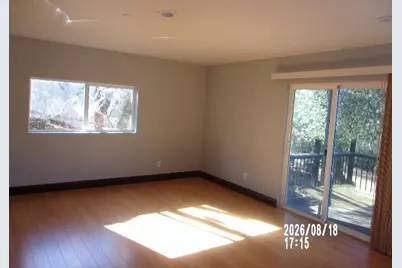
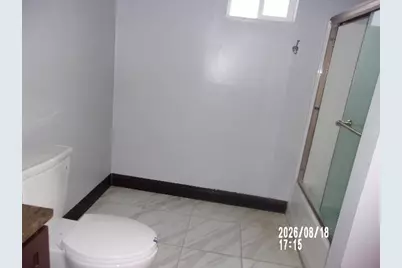
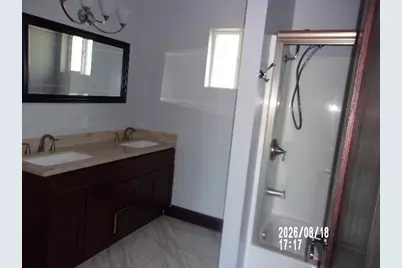
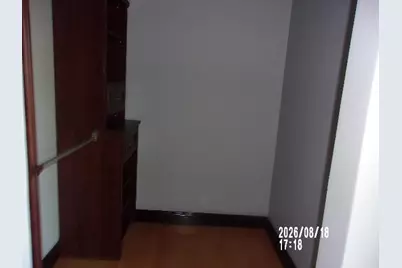
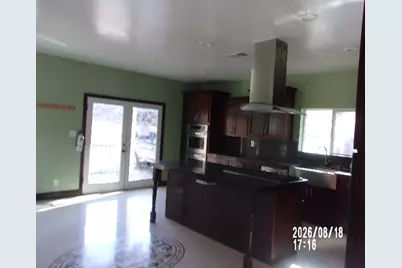
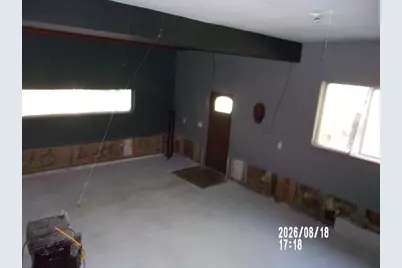
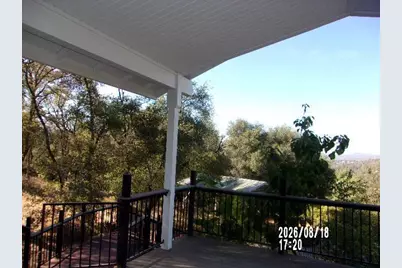
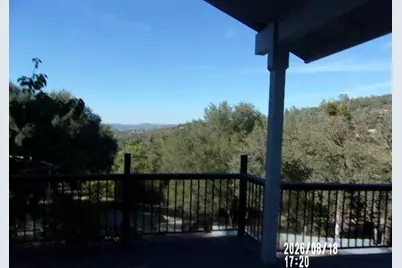
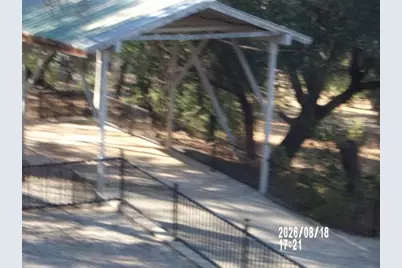
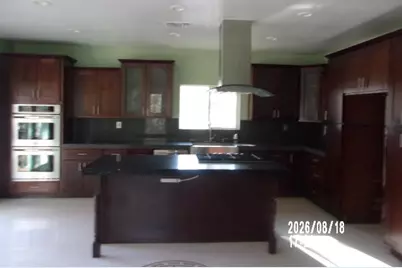
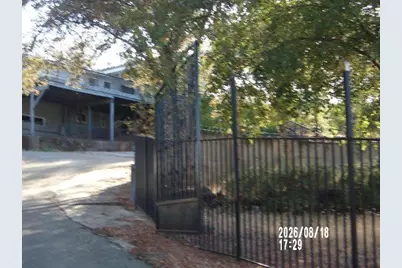
Home Size: Approx. 2,765 sq. ft. single-story home featuring custom interior work throughout. Bedrooms / Baths: 5 bedrooms, 4 bathrooms (includes 2 primary bedrooms with an-suite baths). Living Spaces: Large gourmet kitchen, spacious dining area, and a large living room featuring a fireplace. Outdoor & Decking: Extensive, partially covered front porch designed for enjoying local views. Also a large above ground pool fenced with extensive decking. Lot & Perimeter: Approx. 2.08 acres fully enclosed with wrought-iron fencing. Shop & Storage: Finished ~1,500 sq. ft. workshop at the rear of the property, accompanied by a drive-around driveway and a separate covered RV storage structure. Freddie Mac will offer homebuyers and select non-profits an exclusive opportunity to purchase HomeSteps homes prior to competition from investors through the Freddie Mac First Look Initiative. HomeSteps homes during their initial 30 days of listing, without competition from investors. The purchaser does not need to be a first time homebuyer to be eligible provided that they are buying the home as their primary residence. Buyer to verify all information.
Full Property Details
Full Property Details for 10232 Logue Ln
General
- Price: $689,900
- Status: Active
- Type: Single Family
- Source: METROLIST_Cali
- MLS ID: 226104381
- Updated: 8/19/2026
- Added to Site: 8 day(s) ago
Interior
- Rooms/Areas: Primary Bathroom, Primary Bedroom, Primary Bedrooms 2+, Dining Room, Storage, Laundry, Workshop, Living Room
- Interior Features: Cathedral Ceiling
- Fireplace: Yes
- Number of Fireplaces: 1
- Fireplace(s): Fireplace Insert, Living Room
- Appliances: Gas Cook Top, Hood Over Range, Dishwasher, Double Oven
- Flooring: Carpet, Tile, Wood
Rooms
Bathrooms
- Total Bathrooms: 4
- Full Bathrooms: 4
- Bathroom Features: Tub with Shower Over, Walk-In Closet, Quartz
- Primary Bathroom: Tub w/Shower Over, Walk-In Closet, Quartz
Bedrooms
- Total Bedrooms: 5
- Primary Bedroom: Ground Floor, Walk-In Closet, Outside Access
Other Rooms
- Kitchen: Pantry Cabinet, Granite Counter, Island
- Dining Room: Space in Kitchen, Formal Area
- Laundry: Hookups Only
Additional Information
- Pool: Yes
- Pool Description: Above-Ground
Exterior
- Exterior Features: Balcony, Covered Courtyard, Dog Run
Parking
- Garage: Yes
- Garage Spaces: 6
- Carport Spaces: 2
- Parking: 24'+ Deep Garage, Boat Storage, RV Access, Covered, Detached, RV Storage, Garage Facing Rear, Workshop in Garage
Location
- County: Nevada
- Cross Streets: Mooney Flat Rd
- Driving Directions: w/B Hwy 20 To Mooney Flat Rd to left on Logue Rd about .06 mile on right to address on right...there are usually some trash can at corner of Mooney Flat and Logue it is easy to past Logue Lots of Parking and you can drive around park in rear for access
- Direction Faces: East
School Information
- School District: Nevada
- Elem School District: Penn Valley
- Midd School District: Penn Valley
- High School District: Nevada Joint Union
Heating & Cooling
- Cooling Type: Central
- Heating Type: Propane, Central, Fireplace(s)
- Heating Fuel: Propane, Central, Fireplace(s)
Utilities
- Sewer: Septic System
- Water: Well
- Utility Description: Propane
Structural Information
- Architectural Style: One Story Contemporary
- Construction: Wood
- Basement: Yes
- Foundation: ConcretePerimeter
- Roof: Composition
- Windows: Dual Pane Full
- Stories/Levels: 1
- Square Feet: 2,765
- Sq. Ft. Source: Assessor Auto-Fill
- Year Built: 1985
Additional Structures
- Other Structures: Gazebo, Workshop, Kennel/Dog Run, Outbuilding
Lot Features
- Property View: Panoramic, Forest, Woods
- Lot Size (Acres): 2.08
- Lot Size (Sq. Ft.): 90,605
- Street/Road Desc.: Asphalt
- Irrigation System: None
- Topography: Trees Few, Upslope
- Zoning: R!
- Lot Description: Landscape Misc
- Fencing (Description): Metal, Full
Disclosures and Reports
- Special Conditions: Real Estate Owned
- APN: 050-070-009-000
Listed by Core Real Estate Brokerage

Get Pre-Approved Today
Schools
Schools serving 10232 Logue Ln
School Districts:Penn Valley Union Elementary School District, Nevada Joint Union High School District
Disclaimer:
School attendance boundaries provided by ATTOM Data Solutions and are for reference only. Contact the school directly to verify enrollment eligibility.
Price & Sales History for 10232 Logue Ln
Date
Details
Price
Change
Source
8/19/2026
Listed
$689,900
-13.76%
MLS
8/14/2023
Sold
$800,000
—
Public Record
Disclaimer: Historical sales information is derived from public records provided by the county offices. Information is not guaranteed and should be independently verified.
Tax History
Tax History for 10232 Logue Ln
Year
Property Taxes
Change
Tax Assessment
Change
2025
$8,906
—
$710,000
-13%
2025
$8,906
27%
$816,000
2%
2023
$7,012
—
$800,000
28%
2023
$7,012
4%
$627,234
2%
2022
$6,763
2%
$614,937
2%
2021
$6,602
—
$602,880
1%
2020
$6,588
5%
$596,700
5%
2019
$6,298
36%
$570,000
38%
2018
$4,638
4%
$412,748
2%
2017
$4,479
4%
$404,657
2%
2016
$4,317
17%
$396,724
18%
2015
$3,698
3%
$336,592
4%
2014
$3,578
115%
$324,000
119%
2013
$1,661
—
$148,117
—
Disclaimer: Historical tax information is derived from public records provided by the county offices. Information is not guaranteed and should be independently verified.
Estimate the Cost
Estimate the Cost for 10232 Logue Ln
10232 Logue Lane, Smartsville, CA 95977 (MLS# 226104381) is a Single Family property with 5 bedrooms and 4 full bathrooms. 10232 Logue Lane is currently listed for $689,900 and was received on August 19, 2026. Want to learn more about 10232 Logue Lane? Do you have questions about finding other Single Family real estate for sale in Smartsville? You can browse all Smartsville real estate or contact a Coldwell Banker agent to request more information.