This is a carousel with tiles that activate property listing cards. Use the previous and next buttons to navigate.
1/1
$523,000
This is a carousel with tiles that activate property listing cards. Use the previous and next buttons to navigate.
1/1
Property Description
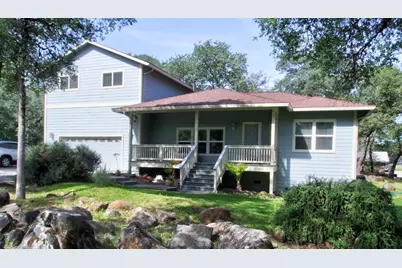
Discover a remarkable residential property in great condition! This attractive home offers an exceptional living experience, designed for comfort and sophisticated entertaining. The kitchen is a culinary enthusiast's delight, featuring stainless steel appliances, an impressive high ceiling, and a functional island, perfect for meal preparation and casual dining. Adjacent to this, the living room provides an expansive "open concept" atmosphere with its soaring vaulted ceilings, creating an inviting space for relaxation and gathering. A well-appointed Master Bathroom offers the convenience of a double vanity, a spa/soaking tub, and a spacious walk-in shower. The Master Bedroom provides direct exterior access and the privacy of an ensuite bathroom, offering a serene retreat. Further enhancing the property's appeal is an attached garage for convenience, a welcoming front covered entry porch, and a comfortable backyard patio, each providing ideal settings for enjoying the outdoors. The overall square footage includes approximately 500 SF space (air conditioned/heat, finished walls, laminate flooring). This upstairs room was originally permitted as storage area, however, has been utilized as a hobby/game room and private dance studio. Lots of opportunities for this room! (see photos). This home is in a Firewise Community known as Friends of Hillaire which provides seller fire insurance discount. The well has been recently tested and yields 17 gpm. The refrigerator, washer and dryer, as well as outside 10' X 12' Tuff shed, are all offered as included, without warranty. This property is only 7 miles to downtown Grass Valley and hospital. To truly appreciate the lifestyle this property offers, we invite you to schedule a private viewing.
Full Property Details
Full Property Details for 10538 Rock Hl Rd
General
- Sold For: $523,000
- Status: Closed
- Type: Single Family
- Source: METROLIST_Cali
- MLS ID: 226059072
- Added to Site: 60 day(s) ago
Interior
- Rooms/Areas: Master Bathroom, Master Bedroom, Bonus Room, Storage, Kitchen, Living Room
- Interior Features: Storage Area(s)
- Fireplace: Yes
- Number of Fireplaces: 1
- Fireplace(s): Free Standing, Gas Piped
- Appliances: Free Standing Gas Range, Built-In Refrigerator, Ice Maker, Disposal, Microwave, Self/Cont Clean Oven, Tankless Water Heater
- Flooring: Carpet, Slate, Laminate, Tile, Vinyl
Rooms
Bathrooms
- Total Bathrooms: 2
- Full Bathrooms: 2
- Bathroom Features: Shower Stall(s), Double Sinks, Soaking Tub, Tile, Walk-In Closet, Window
- Primary Bathroom: Shower Stall(s), Double Sinks, Soaking Tub, Tile, Walk-In Closet, Window
Bedrooms
- Total Bedrooms: 3
- Primary Bedroom: Ground Floor, Outside Access
Other Rooms
- Kitchen: Breakfast Area, Island, Tile Counter
- Dining Room: Dining/Living Combo
- Laundry: Cabinets, Dryer Included, Electric, Ground Floor, Washer Included, In Garage
Additional Information
- Equipment: Central Vacuum, Water Cond Equipment Owned
Parking
- Garage: Yes
- Garage Spaces: 2
- Parking: Attached, RV Possible, Garage Door Opener, Garage Facing Front, Uncovered Parking Space, Guest Parking Available
Location
- County: Nevada
- Cross Streets: Hillaire Rd
- Driving Directions: From westbound HWY 20, turn RT on Rough & Ready HWY to left on Rough & Ready Rd, then left on Hillaire Rd (private road), then left on Rock Hill Rd to driveway entrance on the right.
- Direction Faces: East
School Information
- School District: Nevada
Community
- Pets Allowed: Yes
Heating & Cooling
- Cooling Type: Ceiling Fan(s), Central
- Heating Type: Central, Propane Stove
- Heating Fuel: Central, Propane Stove
Utilities
- Sewer: Septic System, Engineered Septic, Septic Connected
- Water: Well
- Utility Description: Cable Available, Electric, Internet Available, Propane, Propane Tank Leased
Structural Information
- Architectural Style: Two Story Traditional, Farmhouse
- Construction: Concrete, Lap Siding
- Foundation: ConcretePerimeter, Raised
- Roof: Composition
- Windows: Dual Pane Full, Window Coverings
- Stories/Levels: 2
- Square Feet: 2,140
- Sq. Ft. Source: Owner
- Year Built: 2002
Additional Structures
- Other Structures: Storage
Lot Features
- Property View: Other
- Lot Size (Acres): 2
- Lot Size (Sq. Ft.): 87,120
- Irrigation System: Other
- Topography: Hillside, Lot Grade Varies, Trees Many, Rock Outcropping, Upslope
- Elevation (Approx.): 1765
- Zoning: AG-5
- Lot Description: Auto Sprinkler Front, Garden, Shape Regular, Landscape Front
- Fencing (Description): Partial, Wire
Disclosures and Reports
- Special Conditions: Trust
- APN: 052-340-014-000
Listed by 1st Place Realty
Sold by Century 21 Cornerstone Realty

Get Pre-Approved Today
Schools
Schools serving 10538 Rock Hl Rd
School Districts:Penn Valley Union Elementary School District, Nevada Joint Union High School District
Disclaimer:
School attendance boundaries provided by ATTOM Data Solutions and are for reference only. Contact the school directly to verify enrollment eligibility.
Price & Sales History for 10538 Rock Hl Rd
Date
Details
Price
Change
Source
6/16/2026
Sold
$523,000
-2.97%
MLS
5/15/2026
Listed
$539,000
—
MLS
Disclaimer: Historical sales information is derived from public records provided by the county offices. Information is not guaranteed and should be independently verified.
10538 Rock Hill Road, Rough and Ready, CA 95975 (MLS# 226059072) is a Single Family property that was sold at $523,000 on June 16, 2026. Want to learn more about 10538 Rock Hill Road? Do you have questions about finding other Single Family real estate for sale in Rough and Ready? You can browse all Rough and Ready real estate or contact a Coldwell Banker agent to request more information.