This is a carousel with tiles that activate property listing cards. Use the previous and next buttons to navigate.
1/99
$1,275,000
This is a carousel with tiles that activate property listing cards. Use the previous and next buttons to navigate.
1/99
Property Description
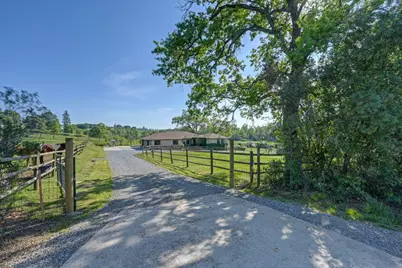
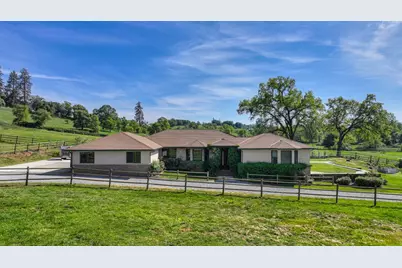
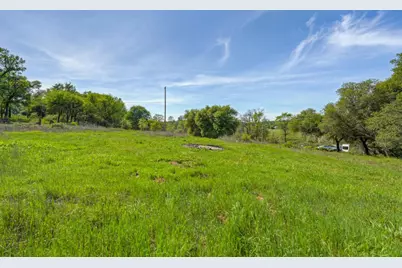
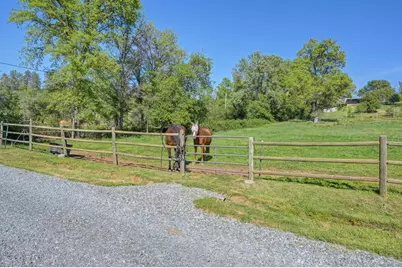
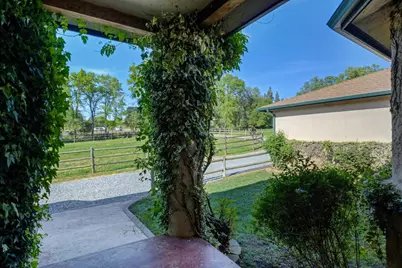
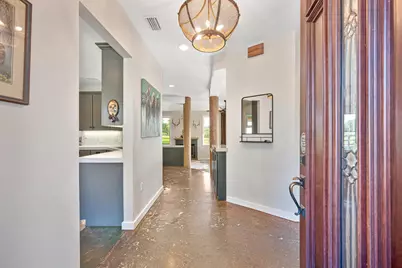
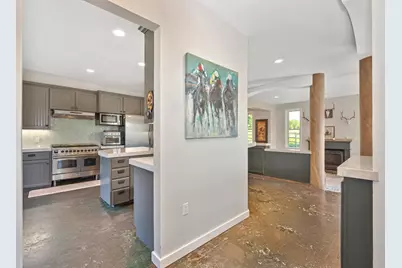
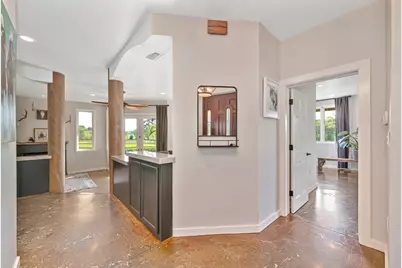
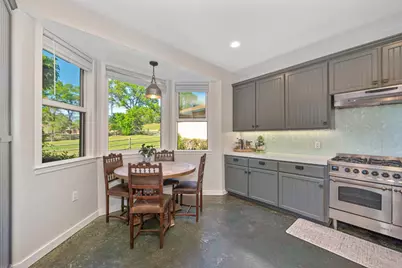
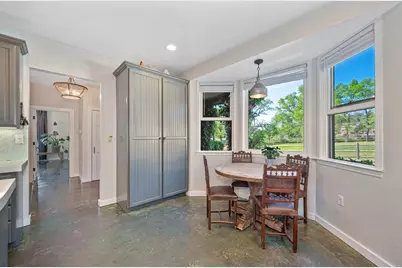
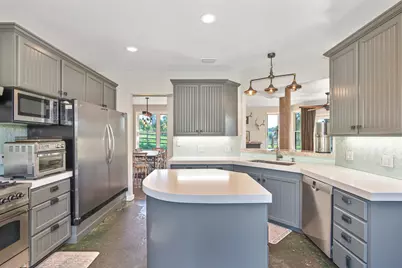
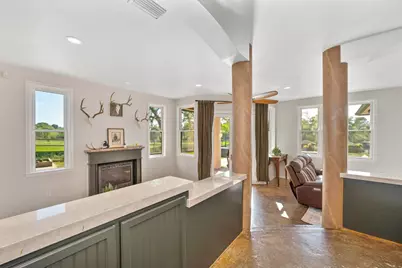
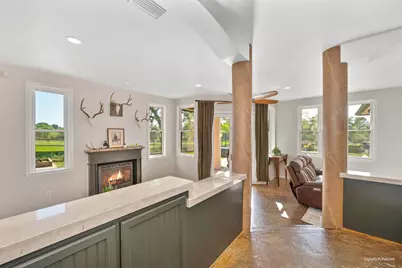
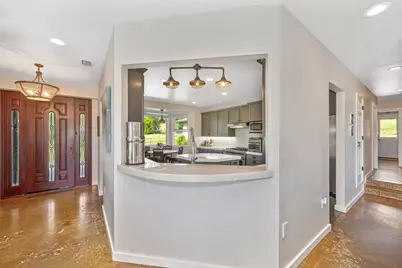
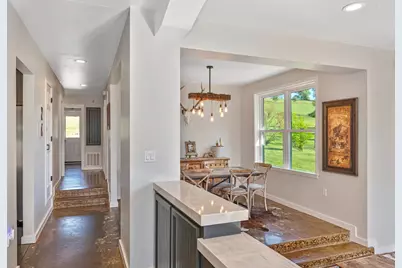
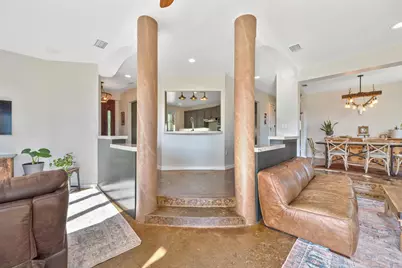
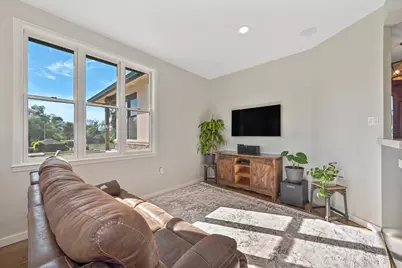
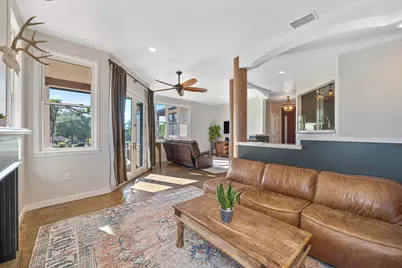
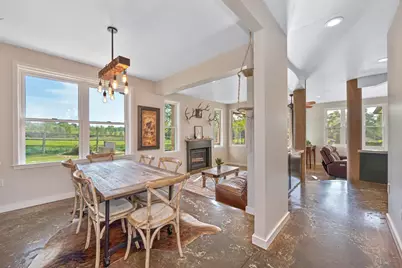
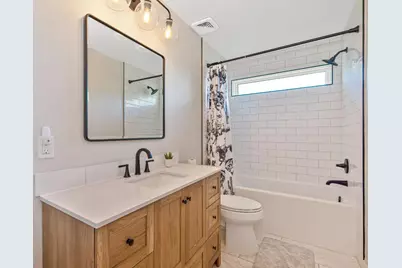
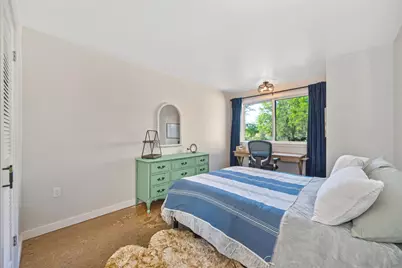
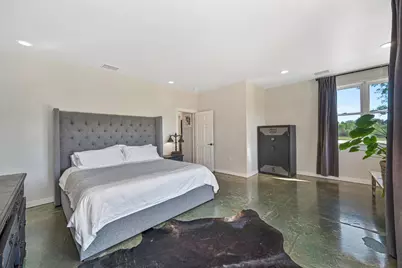
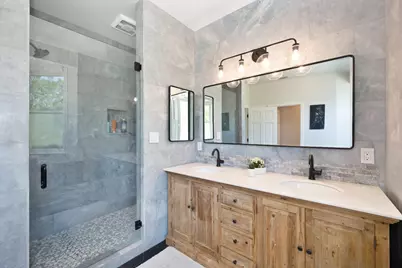
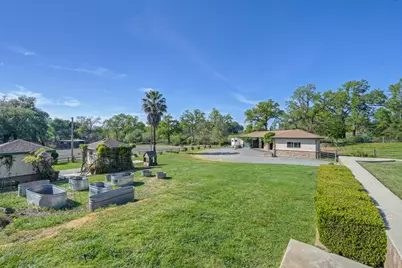
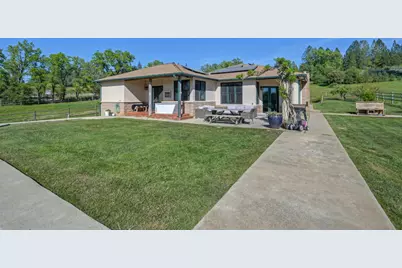
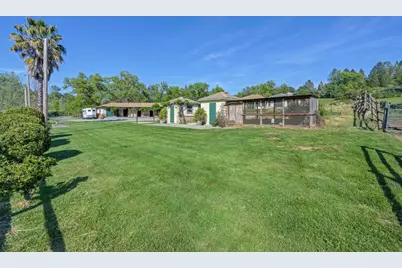
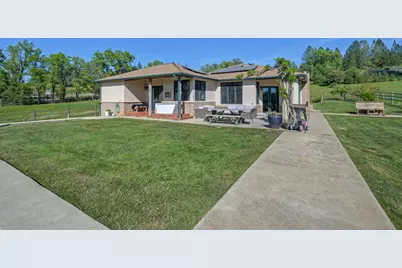
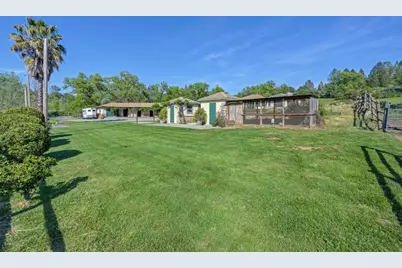
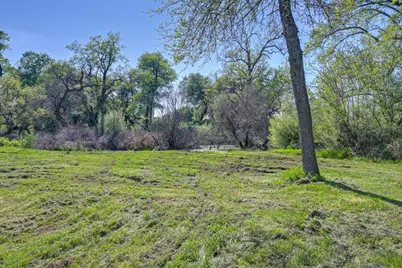
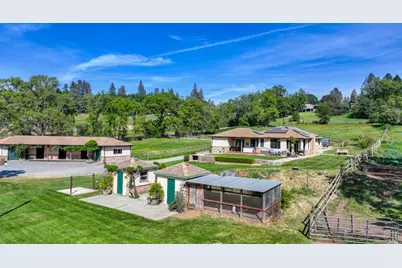
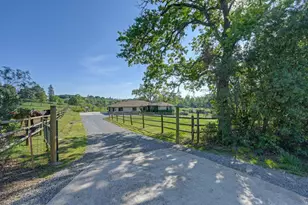
Welcome to an exceptional equestrian estate in desirable North Auburn, set on five fully usable, fenced, and cross-fenced acres with gated entry. This private retreat seamlessly blends refined living with premier horse amenities, offering both elegance and functionality. Step inside to a light-filled, open-concept floor plan adorned with high-end finishes throughout. Cement and Italian marble flooring sets a sophisticated tone complemented by beautifully updated bathrooms and a chef's kitchen featuring professional-grade appliances, including a ILVE double range and an oversized refrigerator/freezerperfect for entertaining or everyday luxury. The spacious primary suite is a serene sanctuary, designed for relaxation with a stunning stone soaking tub and spa-inspired ambiance. Outdoors, the property truly shines. gravity-fed NID irrigation system and a picturesque year round creek with fish, beavers and otters creating a lush, tranquil setting. The home is equipped with owned solar and three Tesla backup batteries, offering efficiency and peace of mind. Equestrian facilities are thoughtfully designed and impeccably maintained, including a three-stall barn with rubber flooring, automatic waterers, run-out paddocks, tack room, wash rack, and dedicated feed room. The oversized riding arena features premium sand and rubber footing, enhanced by a 5 HP Cannon sprinkler system for optimal dust control. Multiple irrigated pastures with shelters and two additional stalls across the arena provide flexibility for boarding, training, or expansion. Beyond the creek, there is ample space to build an ADU, additional barn, shop, or customize to your vision. All of this is ideally located just minutes from top-rated schools, shopping, and convenient commuter routesoffering the perfect balance of peaceful country living and modern accessibility.
Full Property Details
Full Property Details for 10543 Streeter Rd
General
- Price: $1,275,000
- Status: Active
- Type: Single Family
- Source: METROLIST_Cali
- MLS ID: 226053715
- Updated: 5/1/2026
- Added to Site: 29 day(s) ago
Interior
- Rooms/Areas: Master Bathroom, Den, Dining Room, Kitchen, Living Room
- Fireplace: Yes
- Number of Fireplaces: 1
- Fireplace(s): Fireplace Insert
- Appliances: Free Standing Gas Range, Dishwasher, Disposal, Double Oven, Tankless Water Heater
- Flooring: Concrete, Marble
Rooms
Bathrooms
- Total Bathrooms: 2
- Full Bathrooms: 2
- Bathroom Features: Shower Stall(s), Double Sinks, Soaking Tub, Stone, Tile, Marble, Window
- Primary Bathroom: Shower Stall(s), Double Sinks, Soaking Tub, Stone, Tile, Marble, Window
Bedrooms
- Total Bedrooms: 3
- Primary Bedroom: Walk-In Closet, Outside Access, Sitting Area
Other Rooms
- Kitchen: Breakfast Area, Pantry Cabinet, Quartz Counter, Island, Stone Counter
- Dining Room: Formal Area
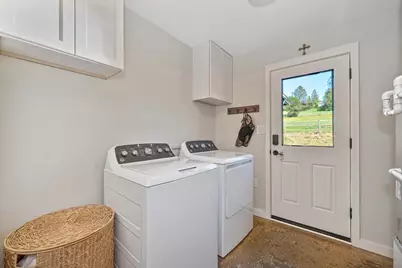
- Laundry: Cabinets, Inside Room
Additional Information
- Equipment: Central Vac Plumbed
Parking
- Garage: Yes
- Garage Spaces: 3
- Parking: Attached, RV Storage, Garage Door Opener, Uncovered Parking Spaces 2+, Guest Parking Available
Location
- County: Nevada
- Cross Streets: Hwy 49
- Driving Directions: Hwy 49 to left on Streeter to PIQ on the left.
- Direction Faces: North
School Information
- School District: Nevada
- Elem School District: Pleasant Ridge
- Midd School District: Pleasant Ridge
- High School District: Nevada Joint Union
Community
- Pets Allowed: Yes
Heating & Cooling
- Cooling Type: Ceiling Fan(s), Central
- Heating Type: Propane, Fireplace Insert
- Heating Fuel: Propane, Fireplace Insert
Utilities
- Sewer: Septic System, Septic Pump
- Water: Well
- Utility Description: Propane Tank Owned, Sewer In & Connected, Internet Available, Solar, Propane
Structural Information
- Construction: Cement Siding, Stucco, Frame
- Basement: Yes
- Foundation: Slab
- Roof: Composition
- Windows: Dual Pane Full, Window Screens
- Stories/Levels: 1
- Square Feet: 2,076
- Sq. Ft. Source: Assessor Auto-Fill
- Year Built: 2006
Additional Structures
- Other Structures: Barn(s), Shed(s), Other
Lot Features
- Property View: Pasture, Valley, Water
- Lot Size (Acres): 5
- Lot Size (Sq. Ft.): 217,800
- Street/Road Desc.: Asphalt
- Road Maintenance: Road Maintenance Agreement
- Irrigation System: Irrigation Connected, Irrigation District
- Topography: Snow Line Below, Lot Grade Varies
- Zoning: AG-5
- Lot Description: Auto Sprinkler Front, Greenbelt, Stream Year Round
- Fencing (Description): Cross Fenced, Entry Gate, Wood, Fenced
Horse Property
- Horse Property: Yes
- Horse Facility Desc.: 1-6 Stalls, Arena, Barn Amenities, Barn w/Electricity, Barn w/Water, Cross Fenced, Fenced
Disclosures and Reports
- Special Conditions: None
- APN: 057-210-002-000
Listed by Windermere Signature Properties Auburn
Get Pre-Approved Today
Schools
Schools serving 10543 Streeter Rd
School Districts:Pleasant Ridge Union Elementary School District, Nevada Joint Union High School District
| Name | Grades | Distance |
|---|---|---|
Cottage Hill Elementary School 22600 Kingston Lane, Grass Valley, CA 95949 | K-5 | 2.2 mi |
Magnolia Intermediate School 22431 Kingston Lane, Grass Valley, CA 95949 | 6-8 | 2.1 mi |
Bear River High School 11130 Magnolia Road, Grass Valley, CA 95949 | 9-12 | 1.7 mi |
Disclaimer:
School attendance boundaries provided by ATTOM Data Solutions and are for reference only. Contact the school directly to verify enrollment eligibility.
Price & Sales History for 10543 Streeter Rd
Date
Details
Price
Change
Source
5/01/2026
Listed
$1,275,000
—
MLS
Disclaimer: Historical sales information is derived from public records provided by the county offices. Information is not guaranteed and should be independently verified.

Tax History
Tax History for 10543 Streeter Rd
Year
Property Taxes
Change
Tax Assessment
Change
2025
$8,400
6%
$779,410
2%
2023
$7,898
—
$764,128
2%
2023
$7,898
2%
$749,146
2%
2022
$7,738
3%
$734,457
2%
2021
$7,545
—
$720,057
1%
2020
$7,534
2%
$712,674
2%
2019
$7,383
2%
$698,700
2%
2018
$7,242
96%
$685,000
94%
2017
$3,696
12%
$353,900
10%
2016
$3,312
1%
$321,500
3%
2015
$3,279
6%
$312,400
7%
2014
$3,079
16%
$291,700
15%
2013
$2,656
—
$254,000
—
Disclaimer: Historical tax information is derived from public records provided by the county offices. Information is not guaranteed and should be independently verified.
Estimate the Cost
Estimate the Cost for 10543 Streeter Rd
10543 Streeter Road, Auburn, CA 95602 (MLS# 226053715) is a Single Family property with 3 bedrooms and 2 full bathrooms. 10543 Streeter Road is currently listed for $1,275,000 and was received on May 01, 2026. Want to learn more about 10543 Streeter Road? Do you have questions about finding other Single Family real estate for sale in Auburn? You can browse all Auburn real estate or contact a Coldwell Banker agent to request more information.