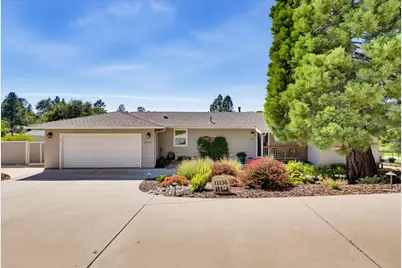
Full Property Details for 11136 Torrey Pines Dr
General
- Sold For: $745,000
- HOA FEE: $371/month
- Status: Closed
- Type: Single Family
- Source: METROLIST_Cali
- MLS ID: 226091809
- Added to Site: 81 day(s) ago
Interior
- Fireplace: Yes
- Number of Fireplaces: 1
- Fireplace(s): Living Room, Raised Hearth, Wood Burning
- Appliances: Free Standing Refrigerator, Built-In Gas Oven, Built-In Gas Range, Dishwasher, Disposal, Microwave, Tankless Water Heater
- Flooring: Carpet, Luxury Vinyl Plank
Rooms
- Total Bathrooms: 3
- Full Bathrooms: 2
- Half Bathrooms: 1
- Bathroom Features: Shower Stall(s), Double Sinks
- Primary Bathroom: Shower Stall(s), Double Sinks
- Total Bedrooms: 3
- Primary Bedroom: Walk-In Closet, Outside Access
- Kitchen: Quartz Counter
- Dining Room: Dining Bar, Dining/Living Combo
- Laundry: Cabinets, Dryer Included, Electric, Washer Included, Inside Room
Additional Information
- Shared Amenities: Barbeque, Playground, Pool, Clubhouse, Putting Green(s), Dog Park, Exercise Course, Exercise Court, Golf Course, Tennis Courts, Lake, Park
- Pool: Yes
- Pool Description: Common Facility, Salt Water
Exterior
- Exterior Features: Dog Run
Parking
- Garage: Yes
- Garage Spaces: 2
- Parking: Attached, Garage Door Opener, Garage Facing Front, Guest Parking Available
Location
- County: Nevada
- Cross Streets: Sycamore
- Driving Directions: Turn Left on Torrey Pines Dr once you come through the front entrance. House is about 1/2 mile up on your left (past Sycamore Ct).
School Information
Community
- Association: Yes
- Home Owners Assn.: 1
- Assoc. Fees Include: CableTV, Security, Pool
Heating & Cooling
- Cooling Type: Ceiling Fan(s), Central, Whole House Fan
- Heating Type: Central, Fireplace(s)
- Heating Fuel: Central, Fireplace(s)
Utilities
- Sewer: Public Sewer
- Water: Public
- Utility Description: Cable Available, Sewer In & Connected, Internet Available, Solar, Propane Tank Leased
Structural Information
- Architectural Style: Ranch, Contemporary
- Construction: Wood, Lap Siding
- Basement: Yes
- Foundation: Raised
- Roof: Composition
- Windows: Dual Pane Full, Window Screens
- Stories/Levels: 1
- Square Feet: 1,708
- Sq. Ft. Source: Owner
- Year Built: 1987
Lot Features
- Lot Size (Acres): 0.51
- Lot Size (Sq. Ft.): 22,216
- Irrigation System: None
- Zoning: R1
- Lot Description: Auto Sprinkler F&R, Pond Year Round, Gated Community, Landscape Back, Landscape Front
Financial Considerations
- Association Fee: $371
- Assoc Fee Freq.: Monthly
Disclosures and Reports
- Special Conditions: None
- APN: 021-320-004-000
Listed and Sold by Century 21 Cornerstone Realty