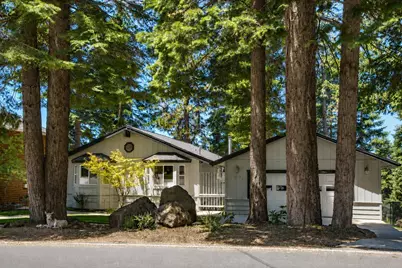
Full Property Details for 1119 Lassen View Dr
General
- Price: $899,000
- Status: Under Contract
- Type: Single Family
- Source: Plumas_MLS
- MLS ID: 2600680
- Updated: 7/3/2026
- Added to Site: 13 day(s) ago
Interior
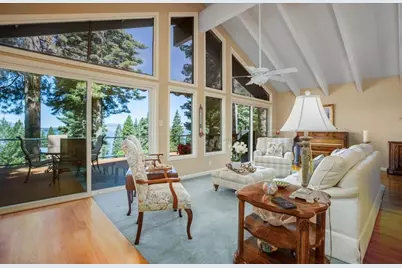
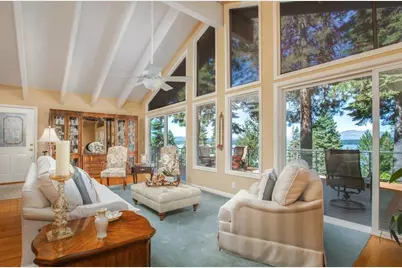
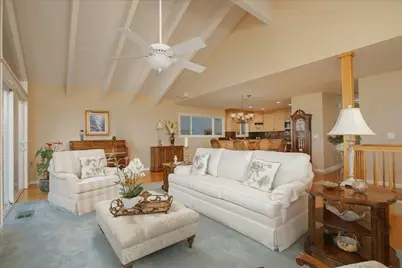
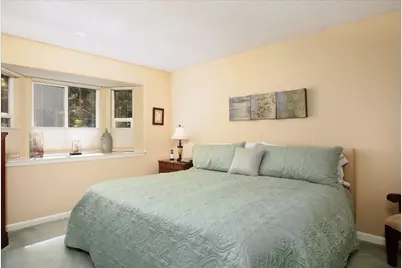
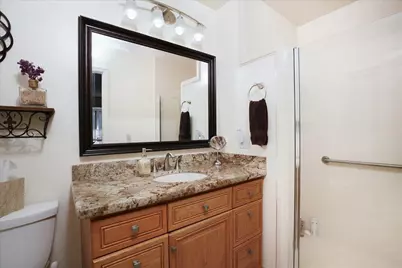
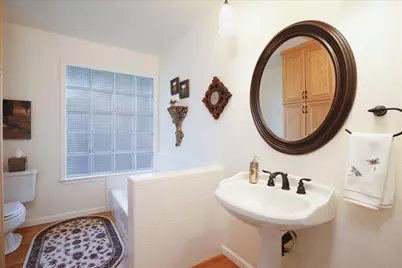
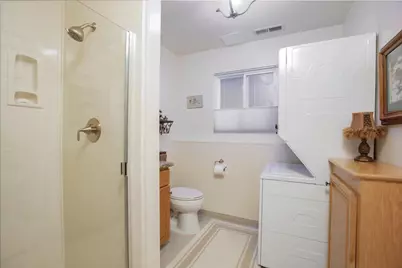
- Interior Features: Open Beams/Beamed Ceailings, Bathtub, Gas Range Connection, Bath in Primary Bedroom, Stall Shower, Window Treatments
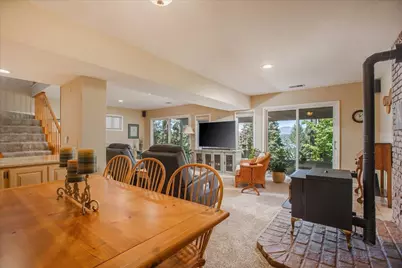
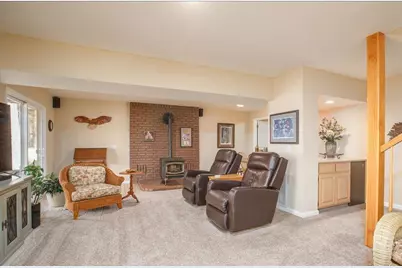
- Fireplace(s): Other
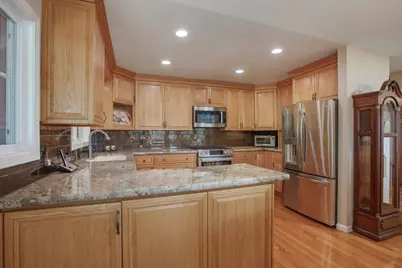
- Appliances: Dryer, Dishwasher, Disposal, Gas Oven, Gas Range, Microwave, Refrigerator, Wine Cooler, Washer, Plumbed For Ice Maker
- Flooring: Carpet, Hardwood, Tile
Rooms
- Total Bathrooms: 3
- Full Bathrooms: 3
Additional Information
- Shared Amenities: Boat Ramp, Clubhouse, Golf Course, Tennis Court(s)
- Security/Safety: Carbon Monoxide Detector(s), Fire Detection System
- Equipment: Generator
Exterior
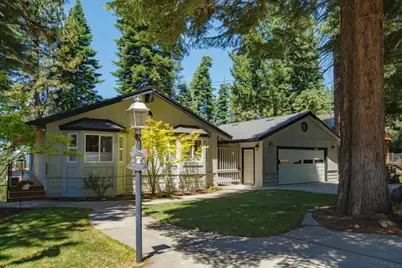
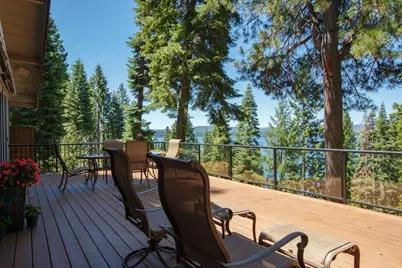
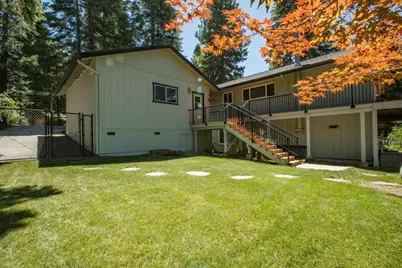
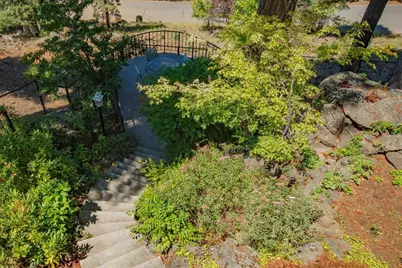
- Exterior Features: Deck, Fence, Sprinkler/Irrigation, Landscaping, Lighting, Rain Gutters
- Porch/Patio/Deck: Deck
Parking
- Garage Spaces: 2
- Parking Features: Concrete, RV Access/Parking, Garage Door Opener
Location
- Area: Lake Almanor Country Club (LA102)
- County: Plumas
- Subdivision: Lake Almanor Country Club
School Information
- Elementary School: Plumas Unified
- Middle School: Plumas Unified
- High School: Plumas Unified
Community
- Assoc. Fees Include: Association Management, Recreation Facilities, Snow Removal, Security
Heating & Cooling
- Cooling Type: Ceiling Fan(s)
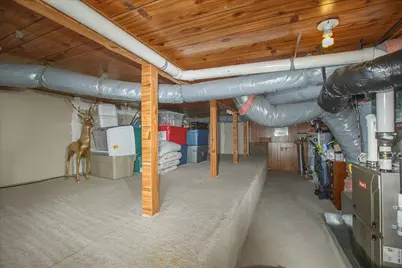
- Heating Type: Central, Forced Air, Propane, Pellet Stove
- Water Heater: Electric
Utilities
- Water: Private
- Utility Description: Electricity Available, Propane, Sewer Available
Structural Information
- Detached/Attached: Detached
- Construction: Frame, Wood Siding, Stick Built
- Basement Desc.: Crawl Space, Partial
- Foundation: Block, Concrete Perimeter
- Roof: Composition
- Windows: Double Pane Windows
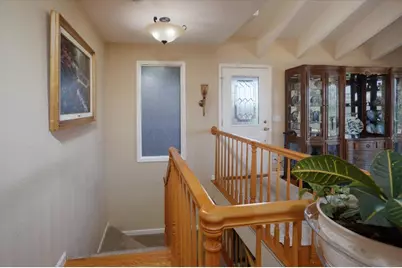
- Stories/Levels: 2
- Square Feet: 2,240
- Living Area: 2,240 Sq. Ft.
- Year Built: 1977
- Year Built Source: Assessor
Lot Features
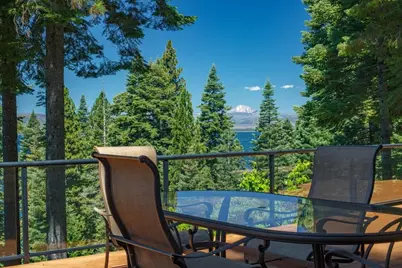
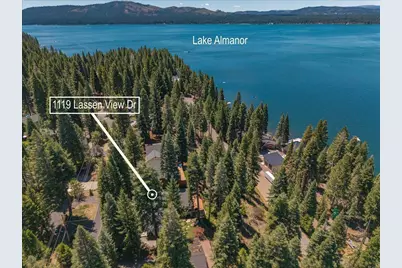
- Property View: Lake
- Lot Size (Acres): 0.39
- Topography: Level, Sloping
- Lot Features: Sprinklers In Rear, Level
- Trees/Vegetation: Mixed
- Fencing (Description): Chain Link, Cross-Fenced, Partial
Water Features
- Water View: Yes
- Water Front Desc.: Water Access, Walk to Water
Financial Considerations
- For Sale: Yes
- For Sale/Rent/Lease: For Sale
- Terms: Cash, Cash to New Loan, Submit
Disclosures and Reports
- Disclosures/Rstr.: HOA Disclosure
- Property ID: 102-392-006
Listed by Berkshire Hathaway Homeservices Lake Almanor Re, MONICA MICHELETTI