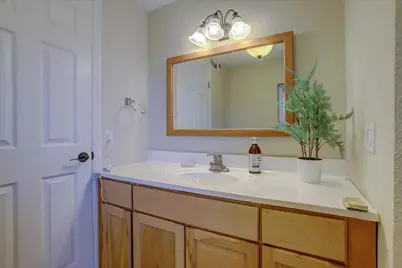
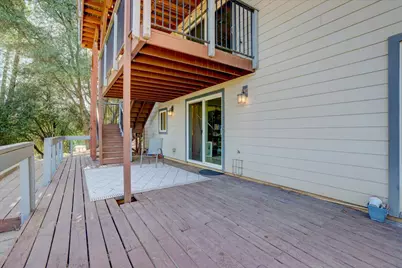
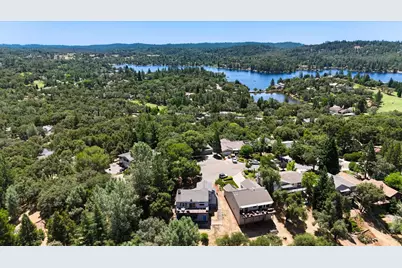
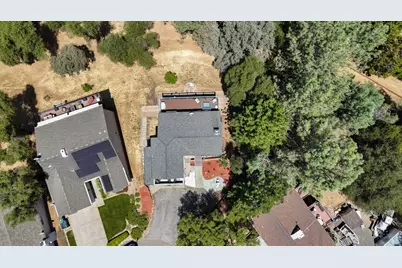
This is a carousel with tiles that activate property listing cards. Use the previous and next buttons to navigate.
1/78
$619,000
This is a carousel with tiles that activate property listing cards. Use the previous and next buttons to navigate.
1/78
Property Description
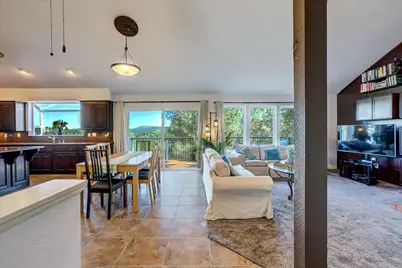
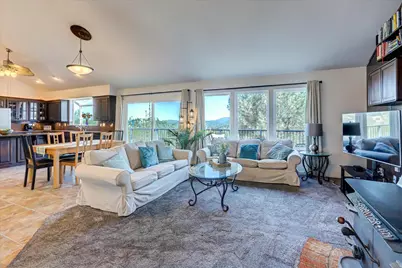
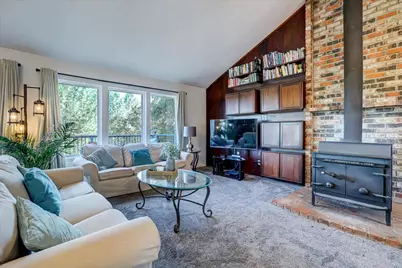
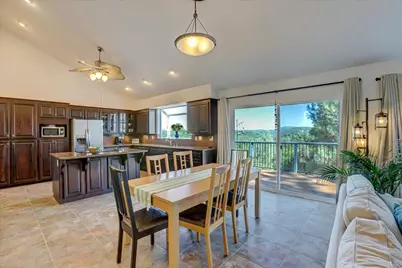
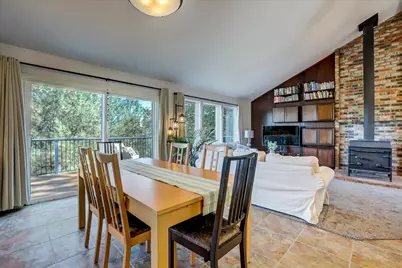
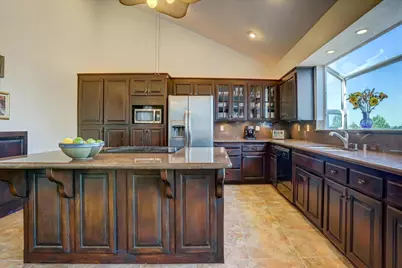
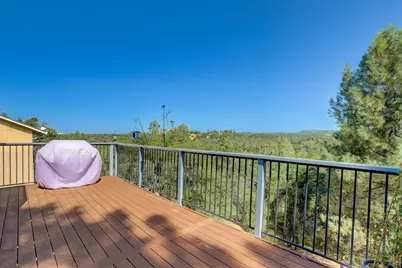
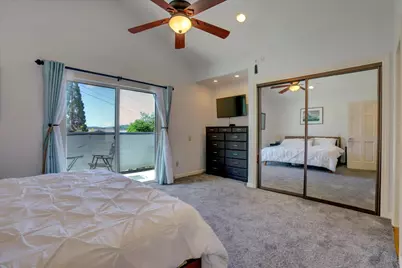
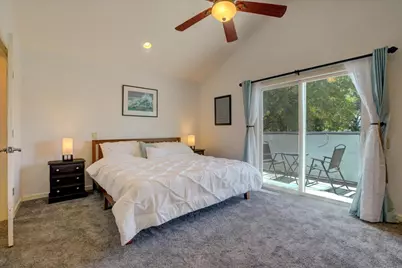
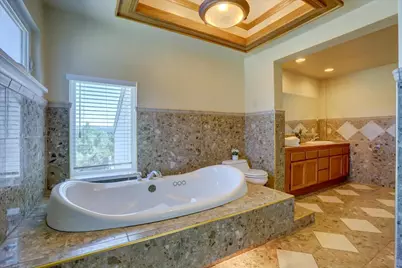
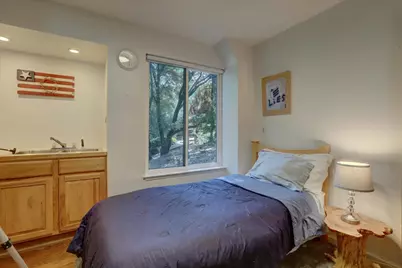
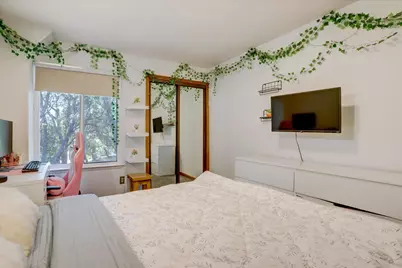
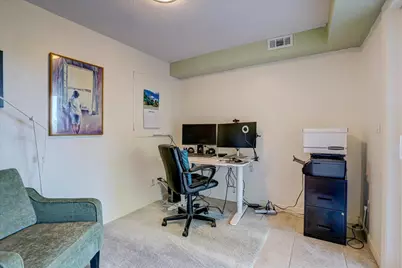
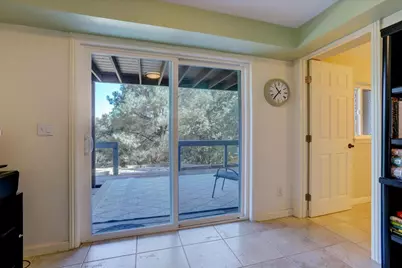
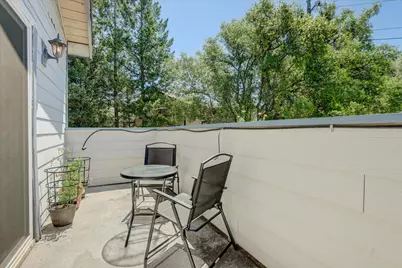
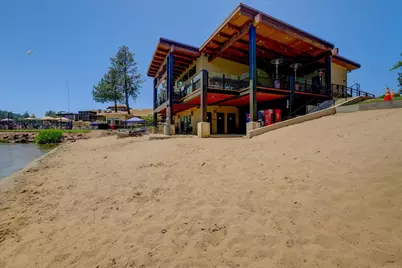
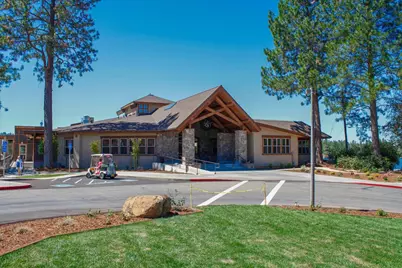
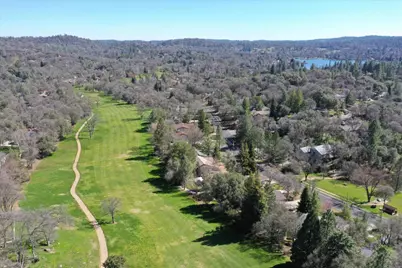
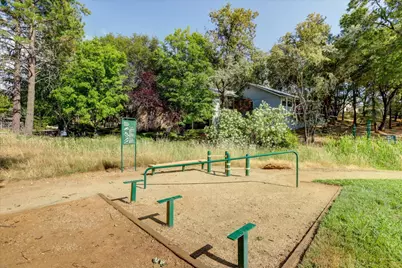
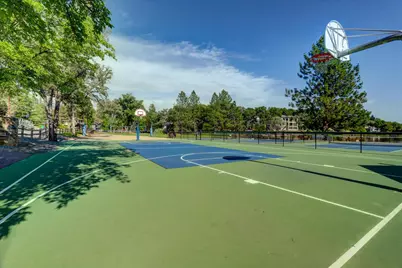
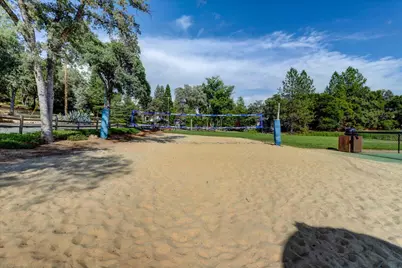
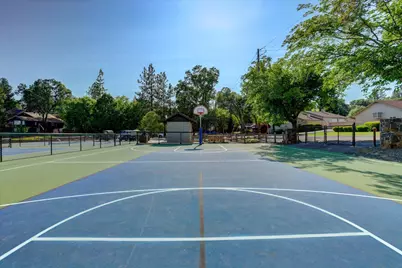
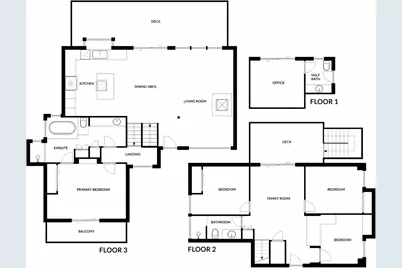
HOW ABOUT LIVING BY THE BEACH in DESIREABLE LAKE OF THE PINES? Grab your boat/paddleboard or kayak for everyday play in your own backyard! We have a beautiful home in a prime cul-de-sac location, flexible living areas, and spectacular foothill views for all to enjoy!! Designed with versatility in mind, the spacious floorplan features a secondary downstairs entrance with a family room, providing the ideal space for movie nights, hobbies, or extended living quarters. The primary suite offers a relaxing escape with a generous jetted soaking tub and a quaint deck off of the Master slider for your peaceful morning cup of coffee. There are multipe living areas providing comfort including the main Living room and adjacent kitchen with granite countertops, loads of cabinetry and stainless steel appliances showcasing fantastic entertainment possibilities for your friends and family. An extension from the Living room, you'll enjoy the expansive deck which allows for relaxing, sunsets or a weekend barbeque with friends. If you're looking for the security of a gated neighborhood, community amenities and fun things to play, along with creative living space, this foothill property checks every box! Hurry to check out PARADISE LIVING in our coveted neighborhood. From the tennis, bocce and pickleball courts to our convenient Clubhouse and Sports Lounge for your tasty feasts; this is just the beginning. Everyone can bring your wakeboards, fishing poles, kayaks, canoes and floaties and JUMP into our 282 acre man-made lake OR our lakeside Junior Olypmpic sized swimming pool ...there's nothing like it!! WATCH the attached video too, COME AND GET IT!
Full Property Details
Full Property Details for 11594 Madrone Ct
General
- Price: $619,000
- HOA FEE: $357/month
- Status: Active
- Type: Single Family
- Source: METROLIST_Cali
- MLS ID: 226079242
- Updated: 6/23/2026
- Added to Site: 21 day(s) ago
Interior
- Rooms/Areas: Master Bathroom, Master Bedroom, Bonus Room, Office, Possible Guest, Great Room, In Law Apartment, Kitchen, Living Room
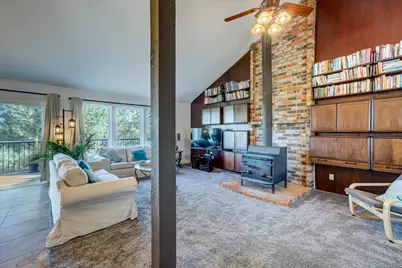
- Interior Features: Cathedral Ceiling
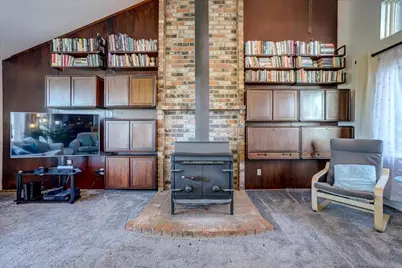
- Fireplace: Yes
- Number of Fireplaces: 1
- Fireplace(s): Family Room, Wood Burning
- Appliances: Built-In Electric Range, Dishwasher, Disposal, Electric Water Heater
- Flooring: Carpet, Simulated Wood, Tile
Rooms
Bathrooms
- Total Bathrooms: 3
- Full Bathrooms: 2
- Half Bathrooms: 1
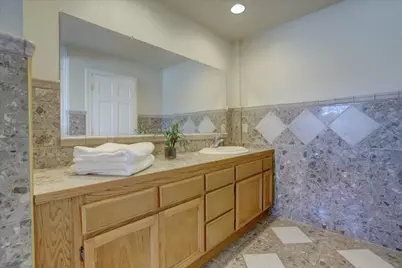
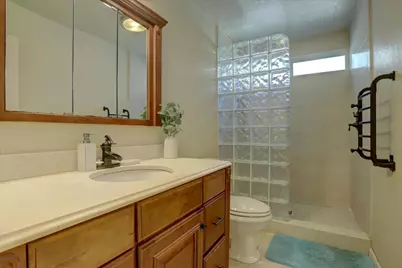
- Bathroom Features: Shower Stall(s), Double Sinks, Jetted Tub, Stone, Sunken Tub, Tile, Window
- Primary Bathroom: Shower Stall(s), Double Sinks, Jetted Tub, Stone, Sunken Tub, Tile, Window
Bedrooms
- Total Bedrooms: 3
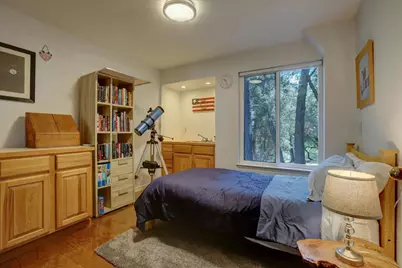
- Primary Bedroom: Balcony, Closet, Outside Access
- Optional Bedroom: 4
Other Rooms
- Kitchen: Pantry Cabinet, Granite Counter, Island, Kitchen/Family Combo
- Dining Room: Dining/Family Combo, Formal Area
- Laundry: Space For Frzr/Refr, In Garage
Additional Information
- Shared Amenities: Barbeque, Playground, Pool, Clubhouse, Putting Green(s), Dog Park, Recreation Facilities, Game Court Exterior, Golf Course, Tennis Courts
- Pool: Yes
- Pool Description: Built-In, Common Facility, Fenced, Gas Heat, Gunite Construction
Parking
- Garage: Yes
- Garage Spaces: 2
- Parking: 1/2 Car Space, Garage Door Opener, Garage Facing Front
Location
- County: Nevada
- Subdivision: Lake of the Pines
- Cross Streets: Torrey Pines
- Driving Directions: Travel Highway 49 towards Grass Valley. Turn Right onto Combie Road and go through 2 stop lights. Turn Right into our gated community and say hello to the security guards for access. Travel STRAIGHT up Lakeshore North then turn LEFT on Hazel(pickleball courts on your right side), then Left on Torrey Pines and an immediate RIGHT onto Madrone, RIGHT at top of street to the end of court!
School Information
- School District: Nevada
- Elem School District: Pleasant Ridge
- Midd School District: Pleasant Ridge
- High School District: Nevada Joint Union
Community
- Association: Yes
- Home Owners Assn.: 1
- Assoc. Fees Include: CableTV, Security, Pool
Heating & Cooling
- Cooling Type: Ceiling Fan(s), Central
- Heating Type: Central, Electric
- Heating Fuel: Central, Electric
Utilities
- Sewer: Public Sewer
- Water: Public, Water District
- Cable Available: Yes
- Utility Description: Cable Available, Public, Electric, Sewer In & Connected, Internet Available
Structural Information
- Architectural Style: Contemporary
- Construction: Frame
- Basement: Yes
- Foundation: Combination
- Roof: Shingle, Composition
- Windows: Dual Pane Full, Window Coverings
- Stories/Levels: 2
- Square Feet: 1,998
- Sq. Ft. Source: Assessor Auto-Fill
- Year Built: 1979
Lot Features
- Property View: Mountains
- Mountain views: Yes
- Lot Size (Acres): 0.37
- Lot Size (Sq. Ft.): 16,117
- Street/Road Desc.: Paved
- Road Maintenance: Private Maintained Road
- Irrigation System: None
- Zoning: R1-X-PD
- Lot Description: Close to Clubhouse, Cul-De-Sac, Shape Irregular, Gated Community, Low Maintenance
Financial Considerations
- Association Fee: $357
- Assoc Fee Freq.: Monthly
Disclosures and Reports
- Special Conditions: None
- APN: 021-140-018-000
Listed by House Biz Brokerage

Get Pre-Approved Today
Schools
Schools serving 11594 Madrone Ct
School Districts:Pleasant Ridge Union Elementary School District, Nevada Joint Union High School District
| Name | Grades | Distance |
|---|---|---|
Cottage Hill Elementary School 22600 Kingston Lane, Grass Valley, CA 95949 | K-5 | 0.3 mi |
Magnolia Intermediate School 22431 Kingston Lane, Grass Valley, CA 95949 | 6-8 | 0.4 mi |
Bear River High School 11130 Magnolia Road, Grass Valley, CA 95949 | 9-12 | 0.7 mi |
Disclaimer:
School attendance boundaries provided by ATTOM Data Solutions and are for reference only. Contact the school directly to verify enrollment eligibility.
Price & Sales History for 11594 Madrone Ct
Date
Details
Price
Change
Source
6/23/2026
Listed
$619,000
46.16%
MLS
9/27/2018
Sold
$423,500
—
Public Record
Disclaimer: Historical sales information is derived from public records provided by the county offices. Information is not guaranteed and should be independently verified.
Tax History
Tax History for 11594 Madrone Ct
Year
Property Taxes
Change
Tax Assessment
Change
2025
$7,008
—
$481,864
2%
2025
$7,008
6%
$472,416
2%
2023
$6,633
—
$463,154
2%
2023
$6,633
6%
$454,074
2%
2022
$6,263
6%
$445,172
2%
2021
$5,906
4%
$436,444
1%
2020
$5,700
2%
$431,970
2%
2019
$5,608
7%
$423,500
9%
2018
$5,232
1%
$387,549
2%
2017
$5,155
3%
$379,950
2%
2016
$5,023
32%
$372,500
46%
2015
$3,807
1%
$255,759
2%
2014
$3,767
1%
$250,750
—
2013
$3,724
—
$249,618
—
Disclaimer: Historical tax information is derived from public records provided by the county offices. Information is not guaranteed and should be independently verified.
Estimate the Cost
Estimate the Cost for 11594 Madrone Ct
11594 Madrone Court, Auburn, CA 95602 (MLS# 226079242) is a Single Family property with 3 bedrooms, 2 full bathrooms and 1 partial bathroom. 11594 Madrone Court is currently listed for $619,000 and was received on June 23, 2026. Want to learn more about 11594 Madrone Court? Do you have questions about finding other Single Family real estate for sale in Auburn? You can browse all Auburn real estate or contact a Coldwell Banker agent to request more information.