This is a carousel with tiles that activate property listing cards. Use the previous and next buttons to navigate.
1/1
$649,000
This is a carousel with tiles that activate property listing cards. Use the previous and next buttons to navigate.
1/1
Property Description
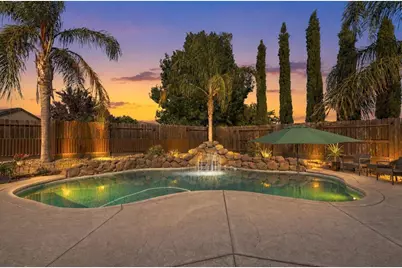
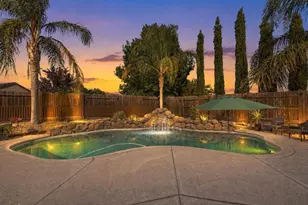
Welcome to 1181 Colorado Drive, a beautifully maintained and fully landscaped 4-bedroom, 3-bathroom home offering 2,596 square feet of comfortable living space on an impressive 13,979-square-foot lot nearly one-third of an acre! This home also features 23 owned solar panels & battery storage. An updated HVAC system provides added comfort and energy efficiency. Inside, the open-concept kitchen flows seamlessly into the living room, creating an inviting space for everyday living and entertaining. The kitchen features a large center island perfect for gatherings, new appliances, a new sink and faucet, a butler's pantry, and an abundance of built-in cabinetry connecting the kitchen to the formal dining area, offering even more storage and function. A bedroom and full bathroom downstairs provide a flexible option for guests, a home office, or multigenerational living. Upstairs, you'll find a loft with a built-in desk and cabinet area for homework, crafts, or organization. The large primary bedroom offers plenty of room to unwind and includes a generous walk-in closet. Step outside and discover your own private backyard oasis. The sparkling pool features a relaxing rock waterfall and is surrounded by lush landscaping, mature plants, and palm trees, creating a resort-like setting right at home. Enjoy outdoor living beneath the large fully covered patio with ceiling fans, relax in the freestanding hot tub, or take advantage of the expansive yard for entertaining and play. A storage shed provides additional space for tools and outdoor equipment. The oversized lot also offers RV access and parking, a huge driveway with a built-in adjustable basketball hoop, and a split three-car garage with a two-car garage on one side and a separate one-car garage on the other. A private courtyard off the entry hall adds charm and creates another peaceful outdoor space. Conveniently located near parks, schools, Beale Air Force Base, Hard Rock Hotel & Casino, Highway 70, shopping, dining, and the upcoming Holiday Market, this exceptional Plumas Lake home truly has it all. Come take a look and fall in love! This is a must see.
Full Property Details
Full Property Details for 1181 Colorado Dr
General
- Sold For: $649,000
- Status: Closed
- Type: Single Family
- Source: METROLIST_Cali
- MLS ID: 226097298
- Added to Site: 84 day(s) ago
Interior
- Fireplace: Yes
- Number of Fireplaces: 1
- Fireplace(s): Family Room, Gas Piped
- Appliances: Gas Cook Top, Dishwasher, Disposal, Microwave
- Flooring: Carpet, Tile, Luxury Vinyl Plank
Rooms
Bathrooms
- Total Bathrooms: 3
- Full Bathrooms: 3
- Bathroom Features: Shower Stall(s), Double Sinks, Tub
- Primary Bathroom: Shower Stall(s), Double Sinks, Tub
Bedrooms
- Total Bedrooms: 4
- Primary Bedroom: Walk-In Closet
Other Rooms
- Kitchen: Pantry Closet, Island w/Sink, Tile Counter
- Dining Room: Formal Area
- Laundry: Hookups Only
Additional Information
- Pool: Yes
- Pool Description: Built-In
Parking
- Garage: Yes
- Garage Spaces: 3
- Parking: Attached, RV Access, Garage Facing Side
Location
- County: Yuba
- Subdivision: Riverside Medows Village 1
- Cross Streets: River Oaks Blvd
- Driving Directions: From River oaks turn right house is on left hand side on Colorado Drive.
School Information
- School District: Yuba
Community
- Pets Allowed: Yes
Heating & Cooling
- Cooling Type: Ceiling Fan(s), Central
- Heating Type: Central, Electric
- Heating Fuel: Central, Electric
Utilities
- Sewer: Public Sewer
- Water: Public
- Utility Description: Public
Structural Information
- Construction: Concrete, Stucco, Wood
- Basement: Yes
- Foundation: Concrete, Slab
- Roof: Tile
- Stories/Levels: 2
- Square Feet: 2,596
- Sq. Ft. Source: Assessor Auto-Fill
- Year Built: 2005
Additional Structures
- Other Structures: Shed(s)
Lot Features
- Lot Size (Acres): 0.3209
- Lot Size (Sq. Ft.): 13,978
- Irrigation System: None
- Zoning: Res
- Lot Description: Auto Sprinkler F&R
- Fencing (Description): Back Yard, Wood
Disclosures and Reports
- Special Conditions: None
- APN: 022-112-025-000
Listed by Realty ONE Group Complete
Sold by Excel Realty Inc.
Get Pre-Approved Today
Schools
Schools serving 1181 Colorado Dr
School Districts:Plumas Lake Elementary School District, Wheatland Union High School District
| Name | Grades | Distance |
|---|---|---|
Cobblestone Elementary School 1718 Churchill Way, Plumas Lake, CA 95961 | K-5 | 1.1 mi |
Riverside Meadows Intermediate School 1751 Cimarron Drive, Plumas Lake, CA 95961 | 6-8 | 0.4 mi |
Wheatland Union High School 1010 Wheatland Road, Wheatland, CA 95692 | 9-12 | 6.6 mi |
Disclaimer:
School attendance boundaries provided by ATTOM Data Solutions and are for reference only. Contact the school directly to verify enrollment eligibility.
Price & Sales History for 1181 Colorado Dr
Date
Details
Price
Change
Source
9/14/2026
Sold
$649,000
—
MLS
8/03/2026
Listed
$649,000
—
MLS
Disclaimer: Historical sales information is derived from public records provided by the county offices. Information is not guaranteed and should be independently verified.
1181 Colorado Drive, Plumas Lake, CA 95961 (MLS# 226097298) is a Single Family property that was sold at $649,000 on September 14, 2026. Want to learn more about 1181 Colorado Drive? Do you have questions about finding other Single Family real estate for sale in Plumas Lake? You can browse all Plumas Lake real estate or contact a Coldwell Banker agent to request more information.