This is a carousel with tiles that activate property listing cards. Use the previous and next buttons to navigate.
1/99
$550,000
This is a carousel with tiles that activate property listing cards. Use the previous and next buttons to navigate.
1/99
Property Description & Video
11969 Walnut Court, Auburn, CAVideo Tour of 11969 Walnut Court, Auburn, CA.
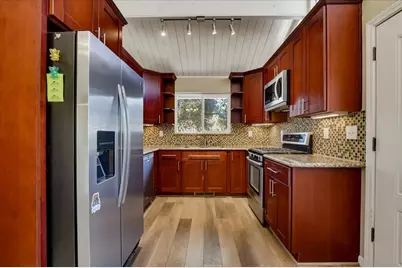
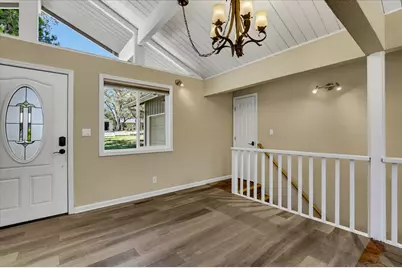
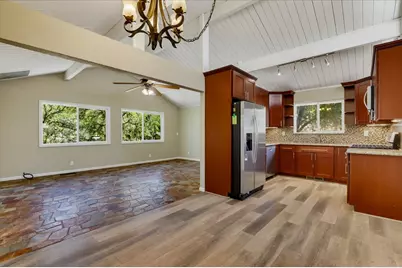
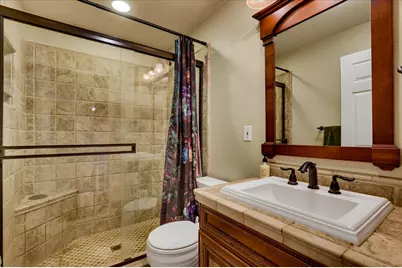
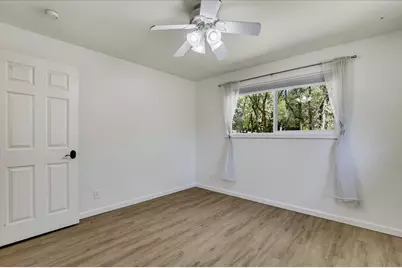
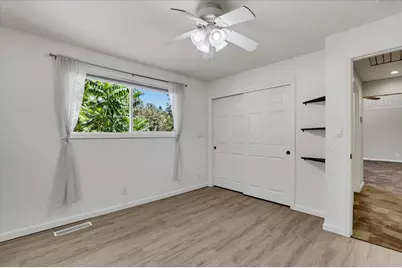
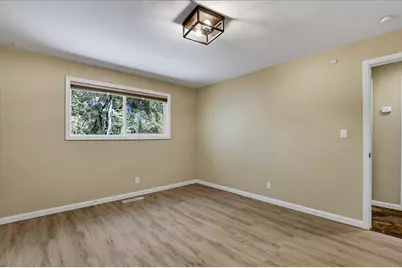
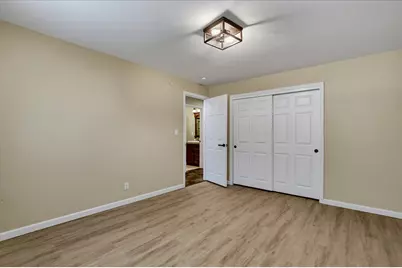
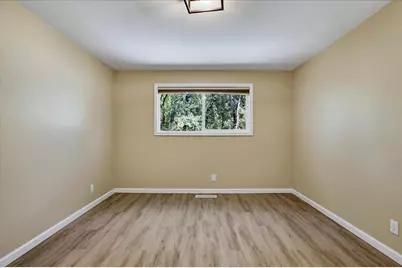
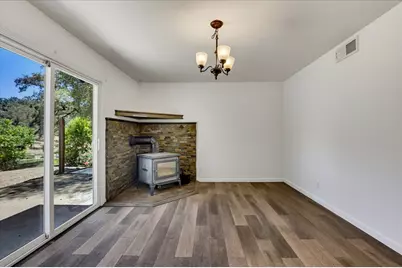
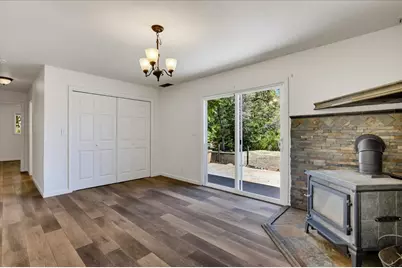
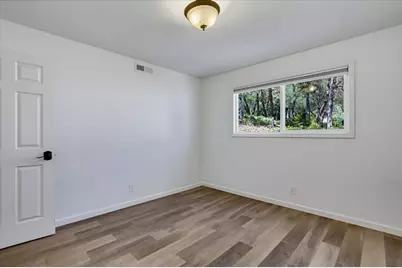
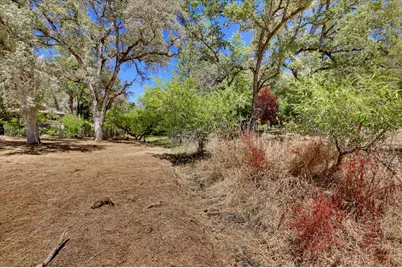
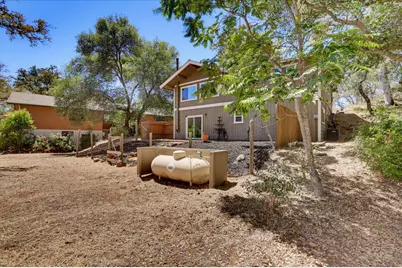
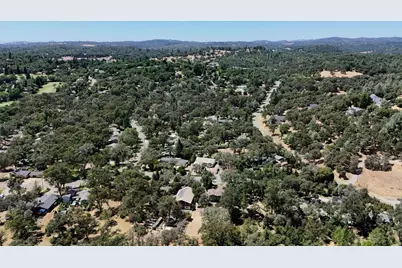
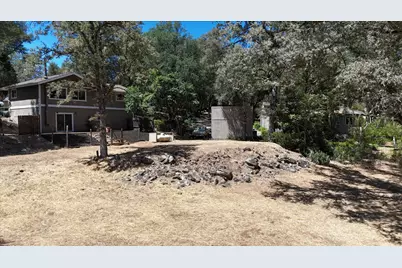
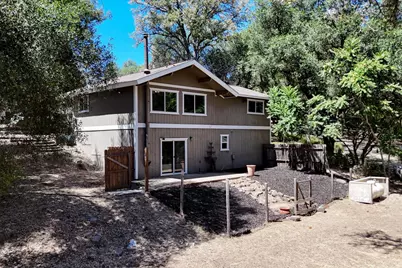
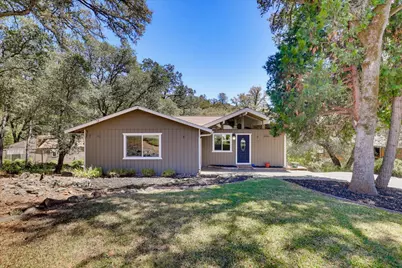

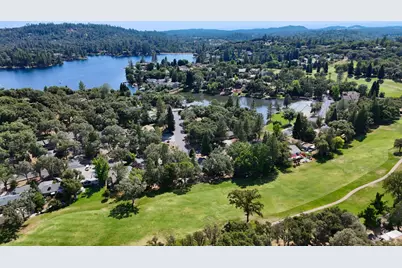
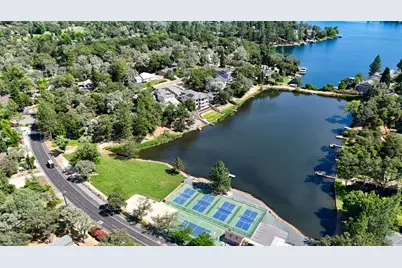
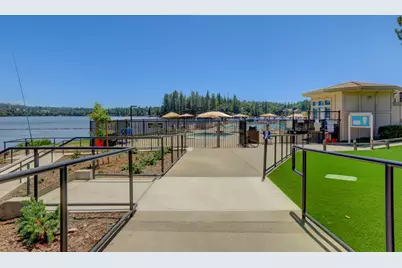
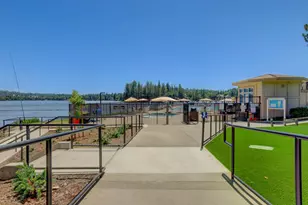
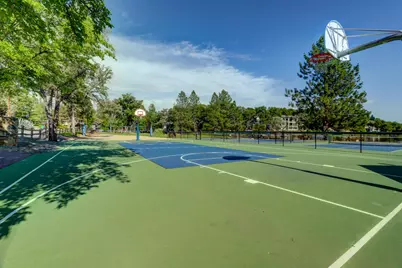
Cutie Patootie Craftsman bungalow on a quiet cul-de-sac close to all of LOP's amenities! Huge rare .42 acre private lot = BIG backyard ready for a pool, ADU, swingset or a sports court;the possibilities are endless. Enjoy the tasteful decor with tile/stone and LVP flooring throughout, granite kitchen countertops, plenty of storage, exquisite lighting, and energy efficient whole house fan. More amenities include Stainless steel Kitchen appliances(including fridge), open and airy pine ceilings in the oversized Family Room with grand windows to enjoy the large b/y that abuts a seasonal stream. A new roof as of 2024, a downstairs 2nd flex-room w/wood burning fireplace and both bathrooms that have been tastefully remodeled as well. Enjoy the LOP lifestyle with our 282 acre man-made lake, golfing, boating, swimming, fishing and our gorgeous Club House and Sports Lounge for your food & entertainment pleasure! We have SO many clubs for you to try or join; it's a fun and active community! Super convenient award winning schools(Elementary,Middle AND High Schools)are right outside our entry gate. This home is bigger than it looks; you'll love it. Be SURE to CHECK OUT THE ATTACHED VIDEO; it's STUNNING!!
Full Property Details
Full Property Details for 11969 Walnut Ct
General
- Price: $550,000
- HOA FEE: $357/month
- Status: Active
- Type: Single Family
- Source: METROLIST_Cali
- MLS ID: 226095903
- Updated: 8/7/2026
- Added to Site: 26 day(s) ago
Interior
- Rooms/Areas: Game Room, Great Room
- Fireplace: Yes
- Number of Fireplaces: 1
- Fireplace(s): Raised Hearth, Wood Stove, Other
- Appliances: Free Standing Gas Range, Free Standing Refrigerator, Gas Water Heater, Dishwasher, Disposal, Microwave
- Flooring: Simulated Wood, Stone, Tile
Rooms
Bathrooms
- Total Bathrooms: 2
- Full Bathrooms: 2
- Bathroom Features: Granite, Tile, Tub with Shower Over
- Primary Bathroom: Granite, Tile, Tub w/Shower Over
Bedrooms
- Total Bedrooms: 3
- Primary Bedroom: Closet
Other Rooms
- Kitchen: Pantry Closet, Kitchen/Family Combo
- Dining Room: Dining/Family Combo, Formal Area
- Laundry: Cabinets, Dryer Included, Washer Included, Inside Area
Additional Information
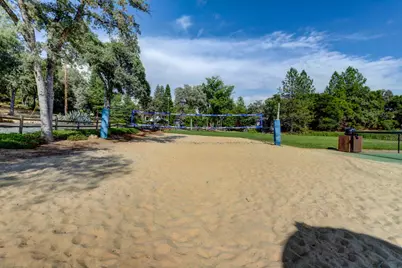
- Shared Amenities: Barbeque, Playground, Pool, Clubhouse, Putting Green(s), Dog Park, Golf Course, Tennis Courts, Lake, Other, Park
- Pool: Yes
- Pool Description: Membership Fee, Built-In, Common Facility, Fenced, Gunite Construction
Parking
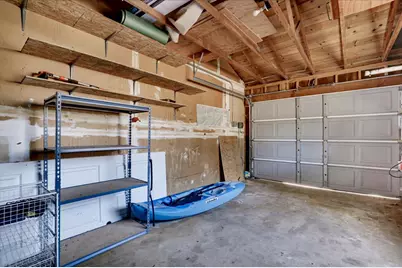
- Garage: Yes
- Garage Spaces: 1
- Parking: Garage Facing Side
Location
- County: Nevada
- Subdivision: LAKE OF THE PINES
- Cross Streets: Broadmoor
- Driving Directions: Travel up Highway 49 from Highway 80 towards Grass Valley. Turn Right onto Combie Road and go through 3 stop lights, turn RIGHT into Lake of the Pines community gate. Travel straight UP Lakeshore North and turn left on Hickory. Left again on Torrey Pines, and Right onto Broadmoor. Turn Right onto Walnut Court to top of court to #
School Information
- School District: Nevada
- Elem School District: Pleasant Ridge
- Midd School District: Pleasant Ridge
- High School District: Nevada Joint Union
Community
- Association: Yes
- Home Owners Assn.: 1
- Assoc. Fees Include: CableTV, Security, Pool
- Pets Allowed: Yes
Heating & Cooling
- Cooling Type: Ceiling Fan(s), Central, Whole House Fan
- Heating Type: Propane, Central
- Heating Fuel: Propane, Central
Utilities
- Sewer: Sewer in Street
- Water: Water District
- Cable Available: Yes
- Utility Description: Cable Available, Public, Sewer In & Connected, Internet Available, Propane Tank Leased
Structural Information
- Architectural Style: Bungalow, Contemporary, Craftsman
- Construction: Frame, Wood
- Basement: Yes
- Foundation: Combination
- Roof: Composition
- Windows: Dual Pane Full, Window Coverings, Window Screens
- Stories/Levels: 2
- Square Feet: 1,440
- Sq. Ft. Source: Assessor Auto-Fill
- Year Built: 1973
Lot Features
- Lot Size (Acres): 0.42
- Lot Size (Sq. Ft.): 18,295
- Street/Road Desc.: Paved
- Road Maintenance: Private Maintained Road
- Irrigation System: None
- Topography: Trees Few
- Zoning: R1-X-PD
- Lot Description: Cul-De-Sac, Gated Community, Shape Regular, Stream Seasonal, Landscape Front, Low Maintenance
- Fencing (Description): Partial, Wood, Fenced
Financial Considerations
- Association Fee: $357
- Assoc Fee Freq.: Monthly
Disclosures and Reports
- Special Conditions: None
- APN: 021-170-022-000
Listed by House Biz Brokerage

Get Pre-Approved Today
Schools
Schools serving 11969 Walnut Ct
School Districts:Pleasant Ridge Union Elementary School District, Nevada Joint Union High School District
| Name | Grades | Distance |
|---|---|---|
Cottage Hill Elementary School 22600 Kingston Lane, Grass Valley, CA 95949 | K-5 | 0.7 mi |
Magnolia Intermediate School 22431 Kingston Lane, Grass Valley, CA 95949 | 6-8 | 0.8 mi |
Bear River High School 11130 Magnolia Road, Grass Valley, CA 95949 | 9-12 | 1.1 mi |
Disclaimer:
School attendance boundaries provided by ATTOM Data Solutions and are for reference only. Contact the school directly to verify enrollment eligibility.
Price & Sales History for 11969 Walnut Ct
Date
Details
Price
Change
Source
8/01/2026
Listed
$550,000
85.81%
MLS
6/16/2015
Sold
$296,000
—
Public Record
Disclaimer: Historical sales information is derived from public records provided by the county offices. Information is not guaranteed and should be independently verified.
Tax History
Tax History for 11969 Walnut Ct
Year
Property Taxes
Change
Tax Assessment
Change
2025
$5,861
—
$362,853
2%
2025
$5,861
6%
$355,739
2%
2023
$5,534
—
$348,765
2%
2023
$5,534
7%
$341,927
2%
2022
$5,188
7%
$335,223
2%
2021
$4,858
4%
$328,651
1%
2020
$4,654
2%
$325,282
2%
2019
$4,585
1%
$318,905
2%
2018
$4,520
1%
$312,653
2%
2017
$4,458
3%
$306,523
2%
2016
$4,338
9%
$300,514
13%
2015
$3,979
1%
$265,372
2%
2014
$3,937
29%
$260,175
42%
2013
$3,046
—
$183,439
—
Disclaimer: Historical tax information is derived from public records provided by the county offices. Information is not guaranteed and should be independently verified.
Estimate the Cost
Estimate the Cost for 11969 Walnut Ct
11969 Walnut Court, Auburn, CA 95602 (MLS# 226095903) is a Single Family property with 3 bedrooms and 2 full bathrooms. 11969 Walnut Court is currently listed for $550,000 and was received on August 01, 2026. Want to learn more about 11969 Walnut Court? Do you have questions about finding other Single Family real estate for sale in Auburn? You can browse all Auburn real estate or contact a Coldwell Banker agent to request more information.