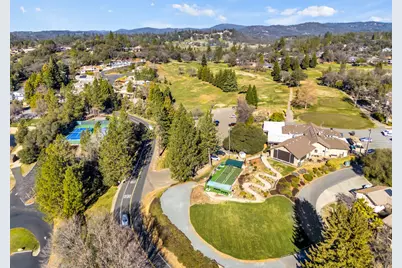
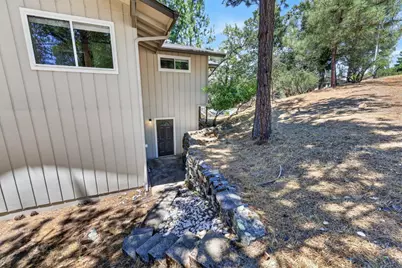
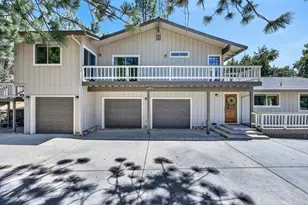
Full Property Details for 12096 Poplar Rd
General
- Price: $599,000
- HOA FEE: $371/month
- Status: Active
- Type: Single Family
- Source: METROLIST_Cali
- MLS ID: 226075571
- Updated: 7/7/2026
- Added to Site: 27 day(s) ago
Interior
- Rooms/Areas: Master Bedroom, Bonus Room, Dining Room, Kitchen, Living Room
- Fireplace: Yes
- Number of Fireplaces: 2
- Fireplace(s): Brick, Gas Log
- Appliances: Free Standing Refrigerator, Dishwasher, Disposal, Microwave, Free Standing Electric Range
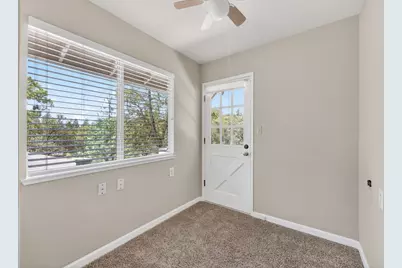
- Flooring: Carpet, Laminate, Tile, Vinyl
Rooms
- Total Bathrooms: 3
- Full Bathrooms: 2
- Half Bathrooms: 1
- Bathroom Features: Closet, Granite, Outside Access
- Primary Bathroom: Closet, Granite, Outside Access
- Total Bedrooms: 3
- Primary Bedroom: Balcony, Closet
- Kitchen: Breakfast Area, Pantry Closet, Granite Counter
- Dining Room: Space in Kitchen, Dining/Living Combo
- Laundry: In Garage
Additional Information
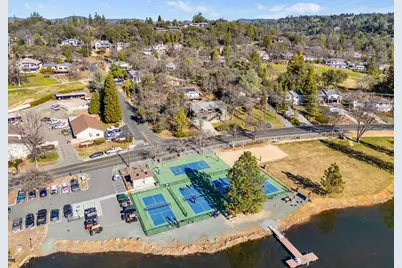
- Shared Amenities: Barbeque, Playground, Pool, Clubhouse, Putting Green(s), Recreation Facilities, Golf Course, Tennis Courts, Park
Parking
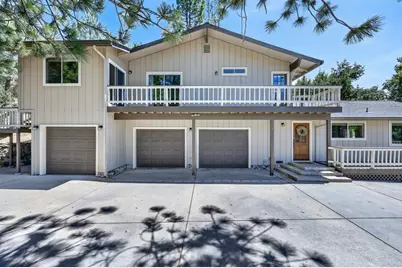
- Garage: Yes
- Garage Spaces: 4
- Parking: Attached, Detached
Location
- County: Nevada
- Cross Streets: Torrey Pines Drive
- Driving Directions: I80E, exit 49N, Right on Combie Rd, continue on Magnolia, right on Lakeshore into Lake of the Pines community, left on Torrey Pines Drive, left on Poplar, home is on the left side corner
- Direction Faces: Southwest
School Information
- School District: Nevada
- Elem School District: Pleasant Ridge
- Midd School District: Pleasant Ridge
- High School District: Nevada Joint Union
Community
- Association: Yes
- Home Owners Assn.: 1
- Assoc. Fees Include: CableTV, Security
- Pets Allowed: Yes
Heating & Cooling
- Cooling Type: Central
- Heating Type: Central
- Heating Fuel: Central
Utilities
- Sewer: Public Sewer
- Water: Public
- Cable Available: Yes
- Utility Description: Cable Available, Propane Tank Owned, DSL Available, Internet Available, Underground Utilities
Structural Information
- Architectural Style: Two Story Traditional
- Construction: Wood
- Basement: Yes
- Foundation: Concrete, PillarPostPier
- Roof: Composition
- Stories/Levels: 2
- Square Feet: 2,024
- Sq. Ft. Source: Assessor Auto-Fill
- Year Built: 1974
Additional Structures
- Other Structures: Second Garage
Lot Features
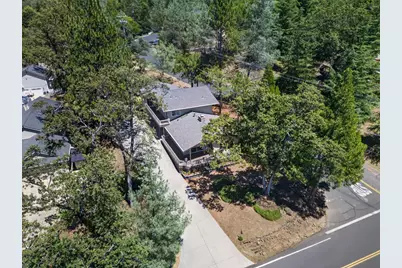
- Property View: Panoramic, Woods
- Lot Size (Acres): 0.33
- Lot Size (Sq. Ft.): 14,375
- Street/Road Desc.: Asphalt
- Road Maintenance: Private Maintained Road
- Irrigation System: Public District
- Topography: Upslope
- Zoning: R1-X-PD
- Lot Description: Corner
- Fencing (Description): None
Financial Considerations
- Association Fee: $371
- Assoc Fee Freq.: Monthly
Disclosures and Reports
- Special Conditions: None
- APN: 021-220-015-000
Listed by Nick Sadek Sotheby's International Realty