This is a carousel with tiles that activate property listing cards. Use the previous and next buttons to navigate.
1/1
$505,000
This is a carousel with tiles that activate property listing cards. Use the previous and next buttons to navigate.
1/1
Property Description
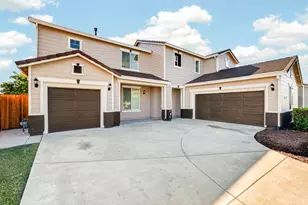
Move-in ready and beautifully refreshed, this spacious home with 4 bedrooms, 2.5 baths, and an additional built-in office nook, is the perfect blend of comfort, style, and functionality. Set on almost a quarter acre lot in a newer, growing neighborhood, this turnkey property has been thoughtfully updated so you can move in and start enjoying your home from day one. Step inside to find fresh interior paint, brand-new carpet, updated lighting and windows that fill the home with natural light. The kitchen shines with an all-new appliance package, creating a clean, modern space that's ready for everything from weeknight dinners to holiday gatherings. Outside, the home is equally impressive with fresh exterior paint, newer fencing and gates, beautiful landscaping, dual raised edible garden beds for homegrown produce, patio lighting, and clean bark borders that create exceptional curb appeal while keeping maintenance low. The spacious backyard offers room to relax, entertain, garden, or even explore future RV access possibilities. Designed with everyday living in mind, this home features abundant storage. A desirable 2-car garage with separate single car garage, equipped with 220 plug, is a great space for a car hobbyist for welding or other high-amp machinery. Additional improvements include smart thermostats, a newer A/C compressor and refrigerant, and updated zone control actuators for added comfort and efficiency. Located in a welcoming neighborhood known for its spacious homes, larger lots, and family-friendly atmosphere, this home has been lovingly maintained and thoughtfully upgraded throughout. Whether you're searching for extra space to grow, entertain, or simply enjoy, this home checks all the boxes.
Full Property Details
Full Property Details for 1217 Pecos Way
General
- Sold For: $505,000
- Status: Closed
- Type: Single Family
- Source: METROLIST_Cali
- MLS ID: 226056924
- Added to Site: 70 day(s) ago
Interior
- Rooms/Areas: Primary Bedroom, Primary Bedroom, Bonus Room, Office, Great Room, Kitchen, Laundry
- Fireplace: Yes
- Number of Fireplaces: 1
- Fireplace(s): Living Room, Gas Piped
- Appliances: Built-In Gas Oven, Built-In Gas Range, Dishwasher, Disposal, Microwave
- Flooring: Carpet, Tile, Vinyl
Rooms
Bathrooms
- Total Bathrooms: 3
- Full Bathrooms: 2
- Half Bathrooms: 1
- Bathroom Features: Shower Stall(s), Double Sinks, Soaking Tub, Walk-In Closet, Window
- Primary Bathroom: Shower Stall(s), Double Sinks, Soaking Tub, Walk-In Closet, Window
Bedrooms
- Total Bedrooms: 4
Other Rooms
- Kitchen: Breakfast Area, Pantry Closet, Island, Tile Counter
- Dining Room: Breakfast Nook, Dining Bar, Dining/Family Combo
- Laundry: Hookups Only, Inside Room
Parking
- Garage: Yes
- Garage Spaces: 3
- Parking: Attached, Garage Facing Front
Location
- County: Yuba
- Cross Streets: Colorado Dr
- Driving Directions: Take Highway 70 north to the Plumas Lake exit. After crossing over the freeway, continue into the River Oaks neighborhood via River Oaks Boulevard. Turn left on Colorado Drive, then left on Pecos Way. The home is the first property on the left.
School Information
- School District: Yuba
Heating & Cooling
- Cooling Type: Ceiling Fan(s), Central
- Heating Type: Central, Fireplace(s)
- Heating Fuel: Central, Fireplace(s)
Utilities
- Sewer: Public Sewer
- Water: Public
- Utility Description: Sewer Connected, Electric, Sewer In & Connected, Natural Gas Connected
Structural Information
- Construction: Stucco
- Basement: Yes
- Foundation: Slab
- Roof: Tile
- Stories/Levels: 2
- Square Feet: 2,079
- Sq. Ft. Source: Assessor Auto-Fill
- Year Built: 2006
Additional Structures
- Other Structures: Shed(s)
Lot Features
- Lot Size (Acres): 0.2177
- Lot Size (Sq. Ft.): 9,483
- Irrigation System: Public District
- Zoning: PLMDR
- Lot Description: Auto Sprinkler F&R, Garden, Shape Regular
- Fencing (Description): Back Yard, Wood, Fenced, Masonry
Disclosures and Reports
- Special Conditions: None
- APN: 022-111-003-000
Listed by Grounded R.E.
Sold by RE/MAX Gold

Get Pre-Approved Today
Schools
Schools serving 1217 Pecos Way
School Districts:Plumas Lake Elementary School District, Wheatland Union High School District
| Name | Grades | Distance |
|---|---|---|
Cobblestone Elementary School 1718 Churchill Way, Plumas Lake, CA 95961 | K-5 | 0.9 mi |
Riverside Meadows Intermediate School 1751 Cimarron Drive, Plumas Lake, CA 95961 | 6-8 | 0.3 mi |
Wheatland Union High School 1010 Wheatland Road, Wheatland, CA 95692 | 9-12 | 6.5 mi |
Disclaimer:
School attendance boundaries provided by ATTOM Data Solutions and are for reference only. Contact the school directly to verify enrollment eligibility.
Price & Sales History for 1217 Pecos Way
Date
Details
Price
Change
Source
8/17/2026
Sold
$505,000
-1.94%
MLS
6/30/2026
Listed
$515,000
—
MLS
Disclaimer: Historical sales information is derived from public records provided by the county offices. Information is not guaranteed and should be independently verified.
1217 Pecos Way, Plumas Lake, CA 95961 (MLS# 226056924) is a Single Family property that was sold at $505,000 on August 17, 2026. Want to learn more about 1217 Pecos Way? Do you have questions about finding other Single Family real estate for sale in Plumas Lake? You can browse all Plumas Lake real estate or contact a Coldwell Banker agent to request more information.