This is a carousel with tiles that activate property listing cards. Use the previous and next buttons to navigate.
1/1
$749,000
This is a carousel with tiles that activate property listing cards. Use the previous and next buttons to navigate.
1/1
Property Description
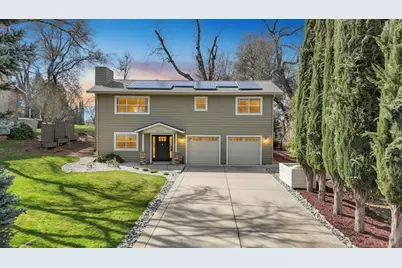
Ultimate Resort Lifestyle! Pristine, serene golf course home in alluring Lake of the Pines overlooking the 15th green with stunning sunsets and a peek-a-boo Lake view. Home features a Gourmet kitchen with a European Performance Induction Stove Top (boils a pot of water in less than 60 seconds+/- and provides extremely even heat. Remodeled/updated 2016-2018+/- with 3 bedrooms, 2 baths, tile floor entry and carpeted staircase to the main living area. Gourmet kitchen with golf course views features a center island with Induction Stove Top (cookware included), custom vent, lights & fan, self-cleaning 12/24 oven, stainless steel sink and faucet, microwave and convection oven, granite countertops with glass tile backsplash, under-cabinet lighting, auto-close Maple cabinets, slide-out spice/knife drawers, and deep drawers for pots and plates plus a granite countertop kitchen nook computer desk. Great room living with modern gas insert fireplace, adjoining dining room, and deck access. Glowing natural lighting brightens throughout. Primary suite offers sliding door deck access overlooking the golf course for morning sunrises, sitting area. A spacious walk-in closet with built-ins, and adjoining bath with soaking tub, custom river-stone style floor shower, and double sinks. Main-level guest bedrooms or office plus full bath. LG stackable washer & dryer included. Major upgrades: roof 4/2021, HVAC new 2017, Solar installed 2016 (20-yr lease), whole house fan. Oversize 2-car garage with storage racks, shelving & American Security Safe. Optimum cable/Internet. Golf cart storage under the deck with room for kayaks, paddle boards & more. Optimized storage in every room. Sprinklers front & rear on timers. Expanded outdoor living areas to thrive outdoors and within minutes' walk to Sandy Point Beach 3 for stunning sunsets. Skip cars and traffic! A true golf cart lifestyle to everything in LOP, with unlimited activities, events, 7 beaches, 3 Clubhouses, and local wildlife. Seller is offering to help buy down buyers interest rate to better afford the mortgage payment
Full Property Details
Full Property Details for 12353 Torrey Pines Dr
General
- Sold For: $749,000
- HOA FEE: $371/month
- Status: Closed
- Type: Single Family
- Source: METROLIST_Cali
- MLS ID: 226015084
- Added to Site: 128 day(s) ago
Interior
- Rooms/Areas: Master Bathroom, Master Bedroom, Storage, Great Room, Kitchen, Laundry, Living Room
- Interior Features: Storage Area(s)
- Fireplace: Yes
- Number of Fireplaces: 1
- Fireplace(s): Fireplace Insert, Living Room, Gas Piped
- Appliances: Built-In Electric Oven, Built-In Electric Range, Built-In Refrigerator, Hood Over Range, Ice Maker, Dishwasher, Disposal, Microwave, Double Oven, Self/Cont Clean Oven, Electric Cook Top, ENERGY STAR Qualified Appliances
- Flooring: Carpet, Simulated Wood, Laminate, Tile
Rooms
Bathrooms
- Total Bathrooms: 2
- Full Bathrooms: 2
- Bathroom Features: Bidet, Closet, Shower Stall(s), Soaking Tub
- Primary Bathroom: Bidet, Closet, Shower Stall(s), Soaking Tub
Bedrooms
- Total Bedrooms: 3
- Primary Bedroom: Closet, Walk-In Closet, Outside Access, Sitting Area
Other Rooms
- Kitchen: Butlers Pantry, Granite Counter, Island
- Dining Room: Space in Kitchen, Dining/Living Combo
- Laundry: Electric, Washer/Dryer Stacked Included, Inside Area
Additional Information
- Shared Amenities: Playground, Pool, Clubhouse, Golf Course, Tennis Courts, Lake, Park
Parking
- Garage: Yes
- Garage Spaces: 2
- Parking: 24'+ Deep Garage, Private, Attached, Garage Door Opener, Garage Facing Front, Golf Cart, Workshop in Garage, Interior Access
Location
- County: Nevada
- Subdivision: Lake Prop 02A Western
- Cross Streets: Hickory
- Driving Directions: Hwy 49 to Combie Rd., continue straight onto Magnolia Rd., right onto Lakeshore N., left onto Torrey Pines. PIQ on the left. Gated security entrance to LOP. If you do not have an access card, call L/A.
- Direction Faces: West
School Information
- School District: Nevada
Community
- Association: Yes
- Home Owners Assn.: 1
- Assoc. Fees Include: CableTV, Security, Sewer, Pool
Heating & Cooling
- Cooling Type: Central, Whole House Fan
- Heating Type: Propane, Central, Fireplace Insert, Gas
- Heating Fuel: Propane, Central, Fireplace Insert, Gas
Utilities
- Sewer: Private Sewer
- Water: Public
- Utility Description: Cable Connected, Internet Available, Solar, Underground Utilities, Propane Tank Leased
Structural Information
- Architectural Style: Two Story Contemporary
- Construction: Wood, Wood Siding
- Foundation: Concrete, Slab
- Roof: Shingle, Composition
- Windows: Dual Pane Partial, Window Coverings, Window Screens
- Stories/Levels: 2
- Square Feet: 1,728
- Sq. Ft. Source: Assessor Auto-Fill
- Year Built: 1978
Additional Structures
- Other Structures: Shed(s), Storage
Lot Features
- Property View: Golf Course
- Lot Size (Acres): 0.24
- Lot Size (Sq. Ft.): 10,454
- Irrigation System: Private District
- Topography: Level, Trees Few, Upslope
- Zoning: R1-X-PD
- Lot Description: Adjacent to Golf Course, Auto Sprinkler F&R, Auto Sprinkler Front, Close to Clubhouse, Gated Community, Shape Regular, Low Maintenance
- Fencing (Description): None
Financial Considerations
- Association Fee: $371
- Assoc Fee Freq.: Monthly
Disclosures and Reports
- Special Conditions: None
- Restrictions: Signs, Exterior Alterations, Tree Ordinance
- APN: 021-230-015-000
Listed by Coldwell Banker Grass Roots Realty
Sold by RE/MAX Executive

Get Pre-Approved Today
Schools
Schools serving 12353 Torrey Pines Dr
School Districts:Pleasant Ridge Union Elementary School District, Nevada Joint Union High School District
| Name | Grades | Distance |
|---|---|---|
Cottage Hill Elementary School 22600 Kingston Lane, Grass Valley, CA 95949 | K-5 | 1 mi |
Magnolia Intermediate School 22431 Kingston Lane, Grass Valley, CA 95949 | 6-8 | 1.1 mi |
Bear River High School 11130 Magnolia Road, Grass Valley, CA 95949 | 9-12 | 1.2 mi |
Disclaimer:
School attendance boundaries provided by ATTOM Data Solutions and are for reference only. Contact the school directly to verify enrollment eligibility.
Price & Sales History for 12353 Torrey Pines Dr
Date
Details
Price
Change
Source
4/23/2026
Sold
$749,000
—
MLS
3/01/2026
Listed
$749,000
—
MLS
Disclaimer: Historical sales information is derived from public records provided by the county offices. Information is not guaranteed and should be independently verified.
12353 Torrey Pines Drive, Auburn, CA 95602 (MLS# 226015084) is a Single Family property that was sold at $749,000 on April 23, 2026. Want to learn more about 12353 Torrey Pines Drive? Do you have questions about finding other Single Family real estate for sale in Auburn? You can browse all Auburn real estate or contact a Coldwell Banker agent to request more information.