
This is a carousel with tiles that activate property listing cards. Use the previous and next buttons to navigate.
1/2
$631,240
This is a carousel with tiles that activate property listing cards. Use the previous and next buttons to navigate.
1/2
Property Description
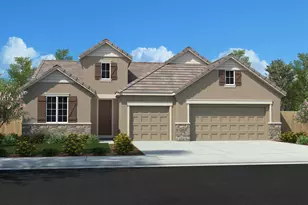
Welcome to one of our most sought-after single-story homes thoughtfully designed with space, privacy, and flexibility in mind. This 4-bedroom, 3-bath beauty offers 2,289 sq ft of functional living space, including a private junior en-suite perfect for multigenerational living, guests, or teens who want their own retreat. The spacious Owner's Suite is privately situated away from the other bedrooms for ultimate comfort. Sitting on a desirable Corner Lot at 12,433 with possible RV possible and an exterior covered patio, this home is built for both everyday living and entertaining. Located less than 0.04 miles from Riverside Meadows Intermediate School and just two blocks from a neighborhood park convenience meets community. And the best part? You still get to personalize your finishes. Standard Features Include: Custom two-tone interior paint, Granite or quartz countertops, Upgraded Maple stained shaker-style Cabinetry is already in the home, Waterproof laminate flooring + plush carpet options. Why settle for used when you can buy NEW and design it your way? Solar Array included with the purchase of the home (buyer to verify terms). Ask about our incredible purchase incentives.
Full Property Details
Full Property Details for 1273 Rio Grande Dr
General
- Price: $631,240
- Status: Active
- Type: Single Family
- Source: METROLIST_Cali
- MLS ID: 225120307
- Updated: 5/4/2026
- Added to Site: 259 day(s) ago
Interior
- Rooms/Areas: Master Bathroom, Baths Other, Dining Room, Family Room, Kitchen, Laundry
- Appliances: Hood Over Range, Dishwasher, Disposal, Microwave, Plumbed For Ice Maker, ENERGY STAR Qualified Appliances, Free Standing Electric Range
- Flooring: Carpet, Laminate, See Remarks
Rooms
Bathrooms
- Total Bathrooms: 3
- Full Bathrooms: 3
- Bathroom Features: Shower Stall(s), Double Sinks, Walk-In Closet, Window
- Primary Bathroom: Shower Stall(s), Double Sinks, Walk-In Closet, Window
Bedrooms
- Total Bedrooms: 4
- Primary Bedroom: Outside Access
Other Rooms
- Kitchen: Pantry Closet, Island w/Sink, Kitchen/Family Combo
- Dining Room: Dining/Family Combo
- Laundry: Electric, Hookups Only, See Remarks, Inside Room
Parking
- Garage: Yes
- Garage Spaces: 3
- Parking: Attached, RV Possible, Garage Door Opener, Garage Facing Front
Location
- County: Yuba
- Subdivision: Willow Creek
- Cross Streets: Cimarron Drive
- Driving Directions: FROM I-5 TAKE EXIT 525 B FOR CA-99 N TOWARD YUBA CITY/MARYSVILLE, CONTINUE ON CA-99 N, TAKE EXIT 9 FOR FEATHER RIVER BLVD, USE MIDDLE LANE TO TURN LEFT ONTO FEATHER RIVER BLVD, TURN RIGHT AT THE SECOND CROSS STREET ONTO RIVER OAKS BLVD, TURN RIGHT ONTO CIMMARON DR, TURN RIGHT ONTO ROCKWOOD COURT, SALES OFFICE WILL BE ON THE LEFT.
School Information
- School District: Yuba
- Elem School District: Plumas Lake
- Midd School District: Plumas Lake
- High School District: Wheatland Union
Heating & Cooling
- Cooling Type: Central
- Heating Type: Central
- Heating Fuel: Central
Utilities
- Sewer: Public Sewer
- Water: Public, Meter on Site, Water District
- Utility Description: Public, Electric, Solar
Structural Information
- Builder: MHP Builders
- Construction: Stucco, Frame
- Basement: Yes
- Foundation: Concrete, Slab
- Roof: Shake, Cement
- Windows: Low E Glass Full
- Stories/Levels: 1
- Square Feet: 2,289
- Sq. Ft. Source: Builder
Lot Features
- Lot Size (Acres): 0.2854
- Lot Size (Sq. Ft.): 12,433
- Irrigation System: None
- Topography: Level
- Zoning: R1
- Lot Description: Auto Sprinkler Front, Corner, Curb(s)/Gutter(s), Shape Irregular, Landscape Front, Low Maintenance
- Fencing (Description): Back Yard, Wood
Green Features
- Building Certification: ENERGY STAR Certified Homes
Disclosures and Reports
- Special Conditions: Other
- APN: 022-361-013-000
Listed by Carly Drebert
Get Pre-Approved Today
Schools
Schools serving 1273 Rio Grande Dr
School Districts:Plumas Lake Elementary School District, Wheatland Union High School District
| Name | Grades | Distance |
|---|---|---|
Cobblestone Elementary School 1718 Churchill Way, Plumas Lake, CA 95961 | K-5 | 0.8 mi |
Rio Del Oro Elementary School 1220 Zanes Drive, Plumas Lake, CA 95961 | K-5 | 1.5 mi |
Riverside Meadows Intermediate School 1751 Cimarron Drive, Plumas Lake, CA 95961 | 6-8 | 0.2 mi |
Wheatland Union High School 1010 Wheatland Road, Wheatland, CA 95692 | 9-12 | 6.5 mi |
Disclaimer:
School attendance boundaries provided by ATTOM Data Solutions and are for reference only. Contact the school directly to verify enrollment eligibility.
Price & Sales History for 1273 Rio Grande Dr
Date
Details
Price
Change
Source
3/17/2026
Price Increased
$631,240
1.06%
MLS
9/12/2025
Listed
$624,640
—
MLS
Disclaimer: Historical sales information is derived from public records provided by the county offices. Information is not guaranteed and should be independently verified.
Tax History
Tax History for 1273 Rio Grande Dr
Year
Property Taxes
Change
Tax Assessment
Change
2024
$1,511
-9%
$24,851
4%
2023
$1,665
-15%
$23,887
2%
2022
$1,957
—
$23,419
—
Disclaimer: Historical tax information is derived from public records provided by the county offices. Information is not guaranteed and should be independently verified.
Estimate the Cost
Estimate the Cost for 1273 Rio Grande Dr
1273 Rio Grande Drive, Plumas Lake, CA 95961 (MLS# 225120307) is a Single Family property with 4 bedrooms and 3 full bathrooms. 1273 Rio Grande Drive is currently listed for $631,240 and was received on September 12, 2025. Want to learn more about 1273 Rio Grande Drive? Do you have questions about finding other Single Family real estate for sale in Plumas Lake? You can browse all Plumas Lake real estate or contact a Coldwell Banker agent to request more information.
