This is a carousel with tiles that activate property listing cards. Use the previous and next buttons to navigate.
1/71
$1,331,000
This is a carousel with tiles that activate property listing cards. Use the previous and next buttons to navigate.
1/71
Property Description
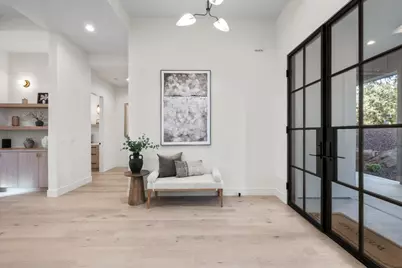
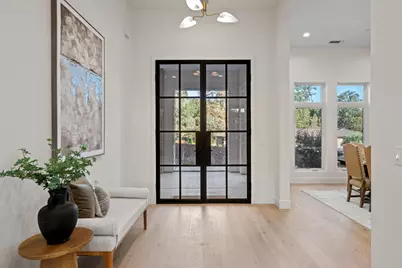
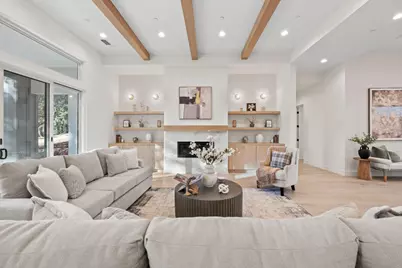
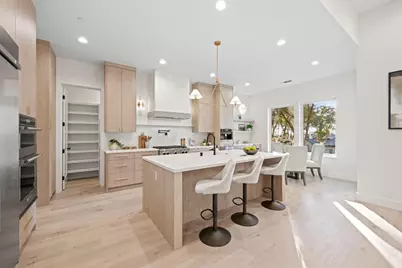
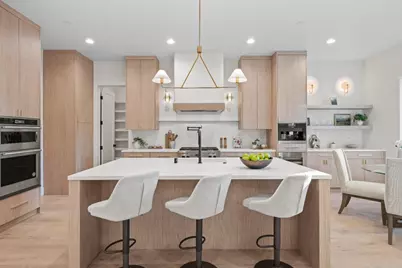
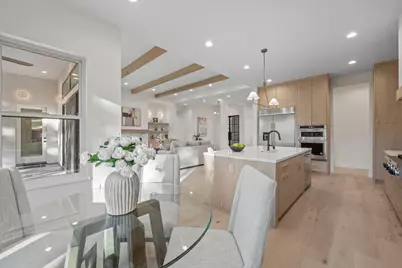
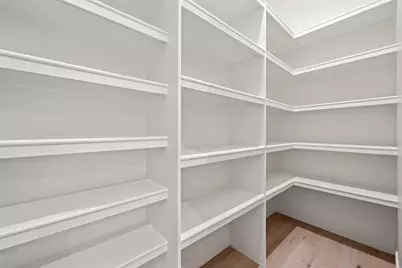
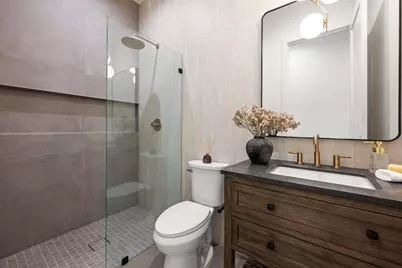
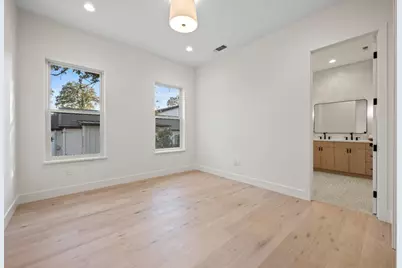
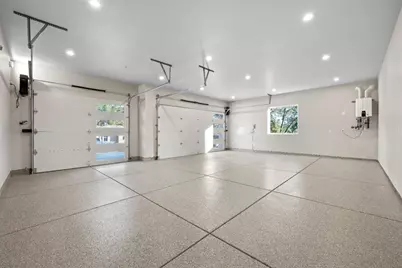
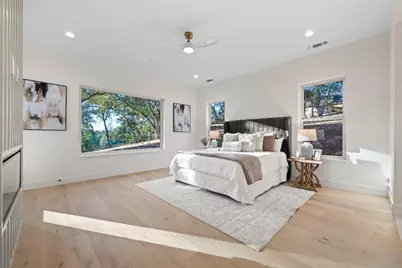
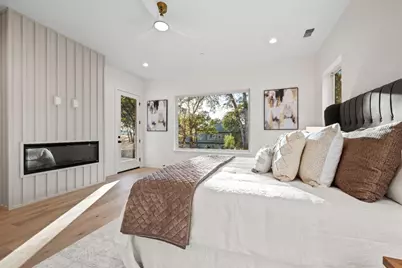
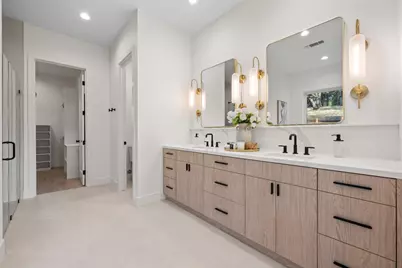
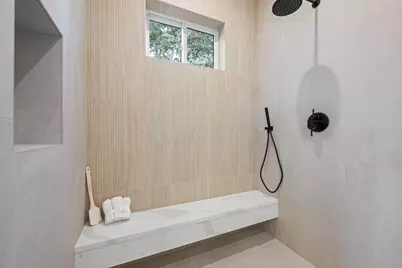
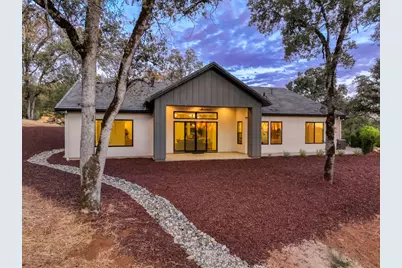
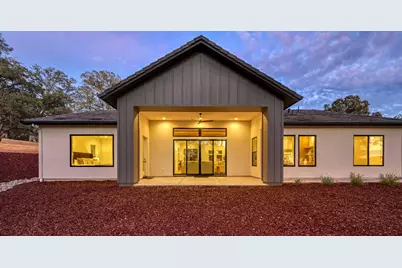
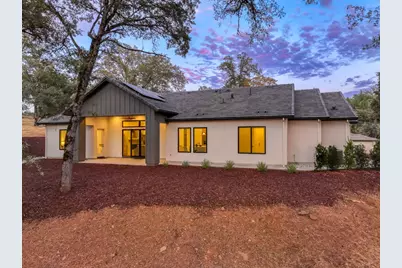
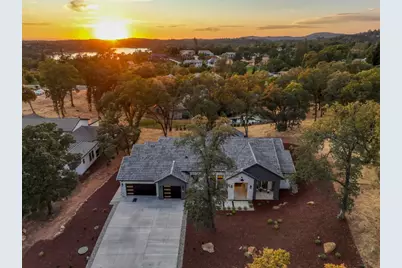
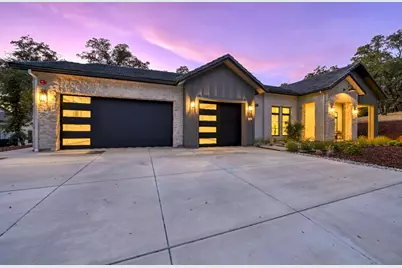
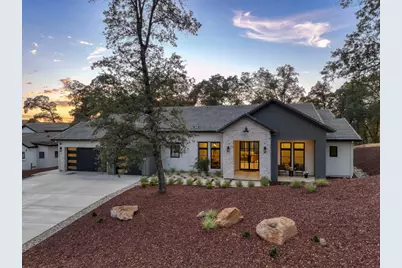
Modern elegance meets everyday comfort in this stunning brand-new single-story custom home. Behind iron double glass doors, you're welcomed by soaring 12' ceilings and hardwood flooring throughout. Exposed wood beams and a sleek gas fireplace anchor the living room with warmth and style. The designer kitchen features custom cabinetry, quartz counters, built-in KitchenAid appliances, a 48'' fridge, oven/microwave combo, Miele coffee machine, wine fridge, and a walk-in pantryperfectly blending function and luxury. The private primary suite offers its own fireplace, backyard access, a spa-inspired bath with soaking tub, oversized shower, and a spacious walk-in closet. A Jack & Jill bathroom connects two additional bedrooms, ideal for family or guests. A functional laundry room with sink and cabinetry, epoxy-finished garage floors, and energy-efficient owned solar panels add to the home's thoughtful upgrades. Every detail in this home was carefully curated for modern livingwhere clean lines, smart design, and high-end finishes come together in perfect harmony.
Full Property Details
Full Property Details for 12985 Austin Forest Cir
General
- Price: $1,331,000
- HOA FEE: $17/month
- HOA FEE FREQ.: Annually
- Status: Active
- Type: Single Family
- Source: METROLIST_Cali
- MLS ID: 226030966
- Updated: 3/18/2026
- Added to Site: 72 day(s) ago
Interior
- Rooms/Areas: Master Bathroom, Master Bedroom, Dining Room, Great Room, Kitchen, Laundry
- Fireplace: Yes
- Number of Fireplaces: 2
- Fireplace(s): Master Bedroom, Electric, Family Room, Gas Piped
- Appliances: Built-In Electric Oven, Free Standing Gas Range, Gas Cook Top, Built-In Gas Range, Built-In Refrigerator, Dishwasher, Disposal, Microwave
- Flooring: Tile, Wood
Rooms
Bathrooms
- Total Bathrooms: 3
- Full Bathrooms: 3
- Bathroom Features: Double Sinks, Soaking Tub, Quartz, Window
- Primary Bathroom: Double Sinks, Soaking Tub, Quartz, Window
Bedrooms
- Total Bedrooms: 4
- Primary Bedroom: Walk-In Closet, Outside Access
Other Rooms
- Kitchen: Breakfast Area, Pantry Cabinet, Quartz Counter, Island, Island w/Sink, Kitchen/Family Combo
- Dining Room: Formal Area
- Laundry: Cabinets, Sink, Inside Room
Additional Information
- Shared Amenities: None
Parking
- Garage: Yes
- Garage Spaces: 3
- Parking: Garage Door Opener, Garage Facing Front
Location
- County: Nevada
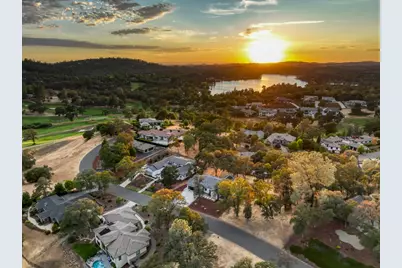
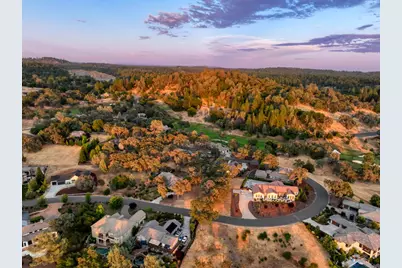
- Subdivision: Darkhorse
- Cross Streets: Combie
- Driving Directions: Highway 49-North, Right on Combie Rd, straight on Darkhorse Dr to left on Austin Forest Cr to address.
School Information
- School District: Nevada
- Elem School District: Pleasant Ridge
- Midd School District: Pleasant Ridge
- High School District: Nevada Joint Union
Community
- Association: Yes
- Home Owners Assn.: 1
- Assoc. Fees Include: 0
- Pets Allowed: Yes
Heating & Cooling
- Cooling Type: Ceiling Fan(s), Central
- Heating Type: Propane, Central, Natural Gas
- Heating Fuel: Propane, Central, Natural Gas
Utilities
- Sewer: Septic Connected, Septic Pump
- Water: Public
- Utility Description: Sewer In & Connected, Propane Tank Leased
Structural Information
- Architectural Style: One Story
- Construction: Concrete, Frame
- Basement: Yes
- Foundation: Concrete, Slab
- Roof: Tile
- Windows: Dual Pane Full, Window Coverings, Window Screens
- Stories/Levels: 1
- Square Feet: 3,018
- Sq. Ft. Source: Builder
- Year Built: 2025
Lot Features
- Lot Size (Acres): 0.55
- Lot Size (Sq. Ft.): 23,958
- Lot Dimensions: 23958
- Irrigation System: Public District
- Zoning: RES
- Lot Description: Auto Sprinkler F&R, Landscape Back, Landscape Front
Financial Considerations
- Association Fee: $207
- Assoc Fee Freq.: Annually
Disclosures and Reports
- Special Conditions: None
- APN: 011-171-036-000
Listed by GUIDE Real Estate

Get Pre-Approved Today
Schools
Schools serving 12985 Austin Forest Cir
School Districts:Pleasant Ridge Union Elementary School District, Nevada Joint Union High School District
| Name | Grades | Distance |
|---|---|---|
Cottage Hill Elementary School 22600 Kingston Lane, Grass Valley, CA 95949 | K-5 | 1.9 mi |
Magnolia Intermediate School 22431 Kingston Lane, Grass Valley, CA 95949 | 6-8 | 1.9 mi |
Bear River High School 11130 Magnolia Road, Grass Valley, CA 95949 | 9-12 | 2 mi |
Disclaimer:
School attendance boundaries provided by ATTOM Data Solutions and are for reference only. Contact the school directly to verify enrollment eligibility.
Price & Sales History for 12985 Austin Forest Cir
Date
Details
Price
Change
Source
3/18/2026
Listed
$1,331,000
6.06%
MLS
5/29/2025
Sold
$1,255,000
—
Public Record
Disclaimer: Historical sales information is derived from public records provided by the county offices. Information is not guaranteed and should be independently verified.
Tax History
Tax History for 12985 Austin Forest Cir
Year
Property Taxes
Change
Tax Assessment
Change
2025
$3,583
77%
$168,300
2%
2024
$2,020
2%
$165,000
2%
2023
$1,983
2%
$161,262
2%
2022
$1,949
32%
$158,100
39%
2021
$1,480
3%
$113,600
5%
2020
$1,434
2%
$108,200
2%
2019
$1,411
4%
$106,100
5%
2018
$1,358
6%
$101,000
8%
2017
$1,278
9%
$93,400
10%
2016
$1,173
2%
$84,900
3%
2015
$1,149
13%
$82,400
7%
2013
$1,015
—
$77,000
10%
2013
$1,015
—
$70,000
—
Disclaimer: Historical tax information is derived from public records provided by the county offices. Information is not guaranteed and should be independently verified.
Estimate the Cost
Estimate the Cost for 12985 Austin Forest Cir
12985 Austin Forest Circle, Auburn, CA 95602 (MLS# 226030966) is a Single Family property with 4 bedrooms and 3 full bathrooms. 12985 Austin Forest Circle is currently listed for $1,331,000 and was received on March 18, 2026. Want to learn more about 12985 Austin Forest Circle? Do you have questions about finding other Single Family real estate for sale in Auburn? You can browse all Auburn real estate or contact a Coldwell Banker agent to request more information.