This is a carousel with tiles that activate property listing cards. Use the previous and next buttons to navigate.
1/81
$999,000 Sale Pending
This is a carousel with tiles that activate property listing cards. Use the previous and next buttons to navigate.
1/81
Property Description
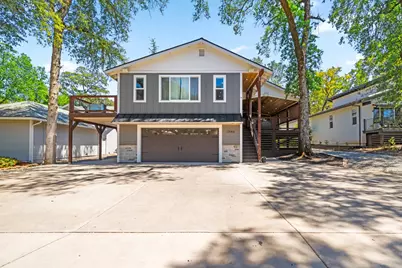
Welcome to your dream oasis at 13146 Torrey Pines Dr, a spectacularly remodeled home nestled in the private, gated community of Lake of the Pines where you can enjoy a 232-acre lake, 20-hole golf course, clubhouse, Olympic-sized pool, parks, pickleball & more! This turnkey home has a great open floor plan with vaulted ceilings, a cozy fireplace, and a showpiece kitchen featuring a large quartz island and Samsung appliances. Designed for ultimate comfort, the layout includes two spacious primary bedrooms with private ensuite bathrooms and exterior decking outside both suites. The sizable laundry room includes the washer & dryer and features a utility sink and plenty of cabinets for storage. Exceptional outdoor living awaits with the stunning covered front porch which includes the patio furniture & fire feature, expansive covered back deck which includes the outdoor dining table & benches (& the table doubles as a pool table), vibrant green lawn, & tree-shaded lounge area complete with an included fire pit and chairs. A storage shed rounds out the backyard to neatly store your lawn and garden essentials. Situated on a large lot, this property offers unparalleled space, including extensive storage under the front porch (with an outdoor shower to rinse off after a fun day on the lake), an oversized four-car garage plus carport, and huge driveway with plenty of room for all your vehicles, water toys, and your golf cart. Last but not least, an owned solar system helps offset electricity costs.
Full Property Details
Full Property Details for 13146 Torrey Pines Dr
General
- Price: $999,000
- HOA FEE: $384/month
- Status: Pending
- Type: Single Family
- Source: METROLIST_Cali
- MLS ID: 226076908
- Updated: 6/25/2026
- Added to Site: 27 day(s) ago
Interior
- Rooms/Areas: Master Bathroom, Master Bedrooms 2+, Family Room, Kitchen, Laundry
- Interior Features: Cathedral Ceiling
- Fireplace: Yes
- Number of Fireplaces: 1
- Fireplace(s): Wood Burning
- Appliances: Built-In Electric Oven, Built-In Electric Range, Free Standing Refrigerator, Dishwasher, Disposal
- Flooring: Luxury Vinyl Plank
Rooms
Bathrooms
- Total Bathrooms: 3
- Full Bathrooms: 3
- Bathroom Features: Shower Stall(s), Double Sinks, Jetted Tub
- Primary Bathroom: Shower Stall(s), Double Sinks, Jetted Tub
Bedrooms
- Total Bedrooms: 5
- Primary Bedroom: Balcony, Walk-In Closet, Outside Access, Sitting Area
Other Rooms
- Kitchen: Breakfast Area, Pantry Closet, Quartz Counter, Island
- Dining Room: Dining/Family Combo
- Laundry: Cabinets, Dryer Included, Sink, Washer Included, Inside Room
Additional Information
- Shared Amenities: Barbeque, Playground, Pool, Clubhouse, Recreation Facilities, Golf Course, Tennis Courts, Trails, Lake
Exterior
- Exterior Features: Balcony, Fire Pit
Parking
- Garage: Yes
- Garage Spaces: 4
- Carport Spaces: 2
- Parking: Attached, Covered, Tandem Garage, Garage Door Opener, Garage Facing Front, Uncovered Parking Spaces 2+, Golf Cart
Location
- County: Nevada
- Subdivision: LAKE OF THE PINES
- Cross Streets: LAKESHORE S
- Driving Directions: Magnolia Rd to Lakeshore N & gated access at Lake of the Pines entrance. Past the gate turn Right onto Torrey Pines Dr. Home will be on your right.
School Information
- School District: Nevada
- Elem School District: Pleasant Ridge
- Midd School District: Pleasant Ridge
- High School District: Nevada Joint Union
Community
- Association: Yes
- Home Owners Assn.: 1
- Assoc. Fees Include: MaintenanceGrounds, Pool
Heating & Cooling
- Cooling Type: Ceiling Fan(s), Central
- Heating Type: Central, Fireplace(s)
- Heating Fuel: Central, Fireplace(s)
Utilities
- Sewer: Public Sewer
- Water: Public, Meter on Site
- Utility Description: Public, Electric, Sewer In & Connected, Internet Available, Solar
Structural Information
- Architectural Style: Craftsman
- Construction: Concrete, Stucco, Wood
- Basement: Yes
- Foundation: Concrete, PillarPostPier, Slab
- Roof: Composition
- Windows: Skylight Tube, Dual Pane Full, Window Coverings, Window Screens
- Stories/Levels: 2
- Square Feet: 2,797
- Sq. Ft. Source: Assessor Auto-Fill
- Year Built: 1981
Additional Structures
- Other Structures: Shed(s)
Lot Features
- Lot Size (Acres): 0.29
- Lot Size (Sq. Ft.): 12,632
- Irrigation System: None
- Zoning: R1-X-PD
- Lot Description: Auto Sprinkler Rear, Shape Regular, Landscape Back, Landscape Front
- Fencing (Description): Partial
Financial Considerations
- Association Fee: $384
- Assoc Fee Freq.: Monthly
Disclosures and Reports
- Special Conditions: None
- Restrictions: Signs, Exterior Alterations
- APN: 021-410-026-000
Listed by Dunnigan, REALTORS
Get Pre-Approved Today
Schools
Schools serving 13146 Torrey Pines Dr
School Districts:Pleasant Ridge Union Elementary School District, Nevada Joint Union High School District
| Name | Grades | Distance |
|---|---|---|
Cottage Hill Elementary School 22600 Kingston Lane, Grass Valley, CA 95949 | K-5 | 1.7 mi |
Magnolia Intermediate School 22431 Kingston Lane, Grass Valley, CA 95949 | 6-8 | 1.8 mi |
Bear River High School 11130 Magnolia Road, Grass Valley, CA 95949 | 9-12 | 1.7 mi |
Disclaimer:
School attendance boundaries provided by ATTOM Data Solutions and are for reference only. Contact the school directly to verify enrollment eligibility.
Price & Sales History for 13146 Torrey Pines Dr
Date
Details
Price
Change
Source
6/17/2026
Listed
$999,000
-5.75%
MLS
8/09/2022
Sold
$1,060,000
—
Public Record
Disclaimer: Historical sales information is derived from public records provided by the county offices. Information is not guaranteed and should be independently verified.
Tax History
Tax History for 13146 Torrey Pines Dr
Year
Property Taxes
Change
Tax Assessment
Change
2025
$12,922
—
$1,058,600
2%
2025
$12,922
3%
$1,037,952
2%
2023
$12,522
98%
$1,017,600
265%
2022
$6,337
51%
$278,876
2%
2021
$4,210
5%
$273,409
1%
2020
$4,006
1%
$270,607
2%
2019
$3,949
1%
$265,302
2%
2018
$3,895
38%
$260,100
72%
2017
$2,830
2%
$151,512
2%
2016
$2,771
1%
$148,542
2%
2015
$2,750
1%
$146,312
2%
2014
$2,727
1%
$143,447
—
2013
$2,702
—
$142,800
—
Disclaimer: Historical tax information is derived from public records provided by the county offices. Information is not guaranteed and should be independently verified.
Estimate the Cost
Estimate the Cost for 13146 Torrey Pines Dr
13146 Torrey Pines Drive, Auburn, CA 95602 (MLS# 226076908) is a Single Family property with 5 bedrooms and 3 full bathrooms. 13146 Torrey Pines Drive is currently listed for $999,000 and was received on June 17, 2026. Want to learn more about 13146 Torrey Pines Drive? Do you have questions about finding other Single Family real estate for sale in Auburn? You can browse all Auburn real estate or contact a Coldwell Banker agent to request more information.