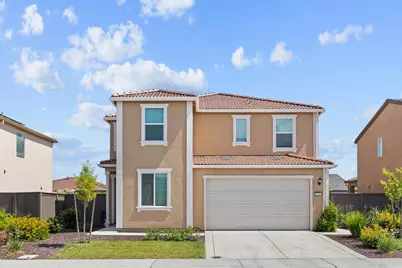
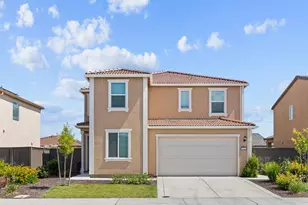
This is a carousel with tiles that activate property listing cards. Use the previous and next buttons to navigate.
1/48
$519,000 Just Listed
This is a carousel with tiles that activate property listing cards. Use the previous and next buttons to navigate.
1/48
Property Description
Almost new and built in 2024, this stunning 4 bedroom, 3 bathroom home in Rio Del Oro Village delivers modern design, smart functionality, and the kind of space that just feels right the moment you walk in. The main level is bright, open, and built for connection. The living room, dining area, and kitchen flow seamlessly together while overlooking the backyard, creating an effortless indoor outdoor feel perfect for entertaining or everyday living. A downstairs bedroom and full bathroom add incredible flexibility for guests, extended family, or a private office setup. At the center of it all is a chef inspired kitchen featuring a large island with sink, quartz countertops, stainless steel appliances, shaker cabinetry with pull out drawers, and a walk in pantry. Thoughtful storage continues with under staircase space that keeps life organized without sacrificing style. Upstairs, a spacious loft gives you that extra living area everyone wants, whether it's a media room, game space, or work zone. The secondary bedrooms are well sized, while the primary suite stands out with a relaxing ensuite bath featuring dual sinks, a walk-in shower, and a generous walk-in closet designed to handle it all with ease. Step outside to a generously sized backyard that feels like a true blank canvas with endless potential. Build your dream outdoor kitchen, add a pool, create a garden retreat, or design the ultimate entertaining space. Additional highlights include leased solar for energy efficiency and a modern floor plan that maximizes comfort, space, and livability throughout. A nearly new home in a growing community, offering the space you need and the lifestyle you want.
Full Property Details
Full Property Details for 1392 Algodon Rd
General
- Price: $519,000
- Status: Active
- Type: Single Family
- Source: METROLIST_Cali
- MLS ID: 226060955
- Updated: 5/28/2026
- Added to Site: 1 day(s) ago
Interior
- Appliances: Free Standing Gas Range, Free Standing Refrigerator, Dishwasher, Disposal, Microwave, Free Standing Gas Oven
- Flooring: Carpet, Tile, Wood
Rooms
Bathrooms
- Total Bathrooms: 3
- Full Bathrooms: 3
- Bathroom Features: Shower Stall(s), Double Sinks, Tile
- Primary Bathroom: Shower Stall(s), Double Sinks, Tile
Bedrooms
- Total Bedrooms: 4
- Primary Bedroom: Walk-In Closet
Other Rooms
- Kitchen: Breakfast Area, Pantry Cabinet, Pantry Closet, Quartz Counter, Island w/Sink
- Dining Room: Dining/Living Combo
- Laundry: Upper Floor, Inside Room
Parking
- Garage: Yes
- Garage Spaces: 2
- Parking: Attached, Covered, Garage Facing Front
Location
- County: Yuba
- Cross Streets: Plumas Lake Blvd
- Driving Directions: Take CA-99 N and CA-70 N to Plumas Lake Blvd in Plumas Lake. Take exit 12 from CA-70 N > Continue on Plumas Lake Blvd. Drive to Algodon Rd
School Information
- School District: Yuba
- Elem School District: Plumas Lake
- Midd School District: Plumas Lake
- High School District: Marysville Joint
Heating & Cooling
- Cooling Type: Central
- Heating Type: Central
- Heating Fuel: Central
Utilities
- Sewer: Public Sewer
- Water: Public
- Utility Description: Public, Solar
Structural Information
- Construction: Wood
- Basement: Yes
- Foundation: Slab
- Roof: Tile
- Stories/Levels: 2
- Square Feet: 2,179
- Sq. Ft. Source: Assessor Auto-Fill
- Year Built: 2024
Lot Features
- Lot Size (Acres): 0.14
- Lot Size (Sq. Ft.): 6,098
- Irrigation System: Public District
- Lot Description: Landscape Back, Landscape Front, Low Maintenance
- Fencing (Description): Back Yard, Wood, Fenced
Disclosures and Reports
- Special Conditions: None
- APN: 016-813-013-000
Listed by KW Sac Metro
Get Pre-Approved Today
Schools
Schools serving 1392 Algodon Rd
School Districts:Plumas Lake Elementary School District, Wheatland Union High School District
| Name | Grades | Distance |
|---|---|---|
Wheatland Union High School 1010 Wheatland Road, Wheatland, CA 95692 | 9-12 | 6.9 mi |
Disclaimer:
School attendance boundaries provided by ATTOM Data Solutions and are for reference only. Contact the school directly to verify enrollment eligibility.
Price & Sales History for 1392 Algodon Rd
Date
Details
Price
Change
Source
5/28/2026
Listed
$519,000
8.12%
MLS
10/10/2024
Sold
$480,000
—
Public Record
Disclaimer: Historical sales information is derived from public records provided by the county offices. Information is not guaranteed and should be independently verified.
Tax History
Tax History for 1392 Algodon Rd
Year
Property Taxes
Change
Tax Assessment
Change
2025
$7,980
180%
$480,000
1245%
2024
$2,851
—
$35,700
—
Disclaimer: Historical tax information is derived from public records provided by the county offices. Information is not guaranteed and should be independently verified.
Estimate the Cost
Estimate the Cost for 1392 Algodon Rd
1392 Algodon Road, Plumas Lake, CA 95961 (MLS# 226060955) is a Single Family property with 4 bedrooms and 3 full bathrooms. 1392 Algodon Road is currently listed for $519,000 and was received on May 28, 2026. Want to learn more about 1392 Algodon Road? Do you have questions about finding other Single Family real estate for sale in Plumas Lake? You can browse all Plumas Lake real estate or contact a Coldwell Banker agent to request more information.