This is a carousel with tiles that activate property listing cards. Use the previous and next buttons to navigate.
1/39
$409,000
This is a carousel with tiles that activate property listing cards. Use the previous and next buttons to navigate.
1/39
Property Description
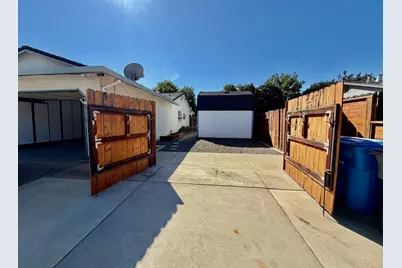
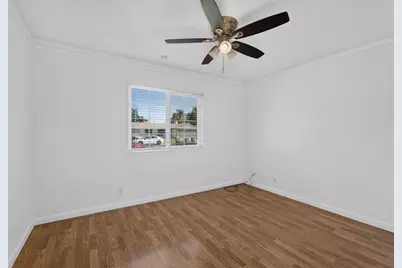
Welcome to this beautifully maintained 3-bedroom, 2-bathroom home featuring thoughtful upgrades and inviting living spaces. The open floor plan offers durable laminate flooring, a cozy fireplace, and a spacious kitchen with ample counter space, double ovens, and a breakfast bar. The comfortable bedrooms include ceiling fans and soft carpeting for year-round comfort. Step outside to a backyard designed for entertaining, complete with a covered patio, ceiling fans, misting system, string lighting, and a built-in outdoor prep station with a sink. Additional highlights include multiple storage sheds, a powered workshop with loft storage, RV parking, a large dog kennel with a built-in dog door, and a finished garage with epoxy floors, custom cabinetry, and abundant storage. Conveniently located near Costco, Walmart, restaurants, schools, and freeway access, this move-in-ready home offers comfort, functionality, and exceptional value.
Full Property Details
Full Property Details for 1452 Stephenson St
General
- Price: $409,000
- Status: Active
- Type: Single Family
- Source: METROLIST_Cali
- MLS ID: 226090062
- Updated: 7/17/2026
- Added to Site: 42 day(s) ago
Interior
- Fireplace: Yes
- Number of Fireplaces: 1
- Fireplace(s): Pellet Stove, Family Room
- Appliances: Free Standing Refrigerator, Dishwasher, Disposal, Double Oven, Free Standing Electric Oven
- Flooring: Carpet, Laminate, Tile
Rooms
Bathrooms
- Total Bathrooms: 2
- Full Bathrooms: 2
- Bathroom Features: Shower Stall(s), Low-Flow Shower(s), Low-Flow Toilet(s)
- Primary Bathroom: Shower Stall(s), Low-Flow Shower(s), Low-Flow Toilet(s)
Bedrooms
- Total Bedrooms: 3
Other Rooms
- Kitchen: Laminate Counter
- Dining Room: Dining Bar, Dining/Living Combo
- Laundry: Electric, In Garage
Exterior
- Exterior Features: Misting System
Parking
- Garage: Yes
- Garage Spaces: 2
- Parking: Attached, RV Access, Side-by-Side, Uncovered Parking Spaces 2+, Garage Facing Side, Guest Parking Available, Workshop in Garage
Location
- County: Yuba
- Cross Streets: Silverwood st
- Driving Directions: North Beale Road . to Silvewood, Silverwood to Stephenson
School Information
- School District: Yuba
- Elem School District: Marysville Joint
- Midd School District: Marysville Joint
- High School District: Marysville Joint
Heating & Cooling
- Cooling Type: Central
- Heating Type: Central
- Heating Fuel: Central
Utilities
- Sewer: Public Sewer
- Water: Public
- Utility Description: Cable Connected, Public, Sewer Connected, Natural Gas Connected
Structural Information
- Architectural Style: One Story Ranch
- Construction: Stucco, Frame
- Basement: Yes
- Foundation: Slab
- Roof: Shingle, Composition
- Windows: Dual Pane Full
- Stories/Levels: 1
- Square Feet: 1,152
- Sq. Ft. Source: Assessor Auto-Fill
- Year Built: 1983
Lot Features
- Property View: City Lights
- Lot Size (Acres): 0.1876
- Lot Size (Sq. Ft.): 8,172
- Street/Road Desc.: Paved
- Irrigation System: Other
- Topography: Level
- Zoning: R1
- Lot Description: Auto Sprinkler F&R, Curb(s)/Gutter(s), Landscape Back, Landscape Front
Disclosures and Reports
- Special Conditions: None
- APN: 020-473-004-000
Listed by Better Homes Realty

Get Pre-Approved Today
Schools
Schools serving 1452 Stephenson St
School District:Marysville Joint Unified School District
| Name | Grades | Distance |
|---|---|---|
Linda Elementary School 6180 Dunning Avenue, Marysville, CA 95901 | K-6 | 1 mi |
Yuba Gardens Intermediate School 1964 11th Avenue, Olivehurst, CA 95961 | 7-8 | 3.1 mi |
Lindhurst High School 4446 Olive Dr, Olivehurst, CA 95961 | 9-12 | 3.3 mi |
Disclaimer:
School attendance boundaries provided by ATTOM Data Solutions and are for reference only. Contact the school directly to verify enrollment eligibility.
Price & Sales History for 1452 Stephenson St
Date
Details
Price
Change
Source
7/17/2026
Listed
$409,000
7.63%
MLS
10/16/2024
Sold
$380,000
—
Public Record
Disclaimer: Historical sales information is derived from public records provided by the county offices. Information is not guaranteed and should be independently verified.
Tax History
Tax History for 1452 Stephenson St
Year
Property Taxes
Change
Tax Assessment
Change
2025
$4,502
—
$387,600
2%
2025
$4,502
6%
$380,000
2%
2024
$4,245
2%
$372,300
2%
2023
$4,177
171%
$365,000
184%
2022
$1,544
1%
$128,659
2%
2021
$1,522
1%
$126,137
1%
2020
$1,510
2%
$124,845
2%
2019
$1,479
6%
$122,398
2%
2018
$1,390
10%
$119,999
9%
2017
$1,265
1%
$110,196
2%
2016
$1,256
2%
$108,036
2%
2015
$1,231
1%
$106,414
2%
2014
$1,214
—
$104,330
—
2013
$1,208
—
$103,859
—
Disclaimer: Historical tax information is derived from public records provided by the county offices. Information is not guaranteed and should be independently verified.
Estimate the Cost
Estimate the Cost for 1452 Stephenson St
1452 Stephenson Street, Linda, CA 95901 (MLS# 226090062) is a Single Family property with 3 bedrooms and 2 full bathrooms. 1452 Stephenson Street is currently listed for $409,000 and was received on July 17, 2026. Want to learn more about 1452 Stephenson Street? Do you have questions about finding other Single Family real estate for sale in Linda? You can browse all Linda real estate or contact a Coldwell Banker agent to request more information.