This is a carousel with tiles that activate property listing cards. Use the previous and next buttons to navigate.
1/34
$575,000 Just Listed
This is a carousel with tiles that activate property listing cards. Use the previous and next buttons to navigate.
1/34
Property Description
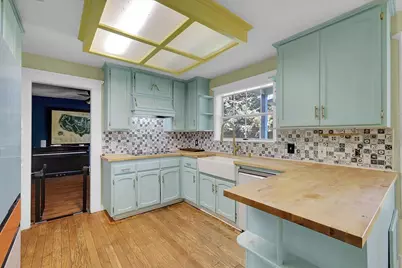
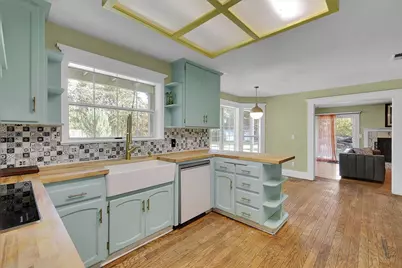
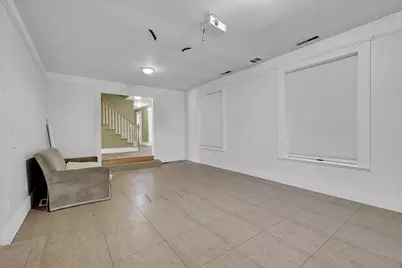
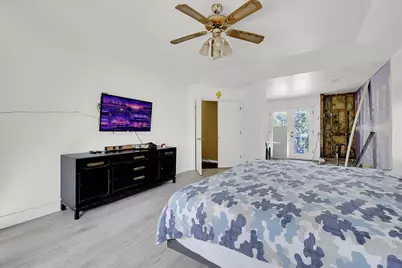
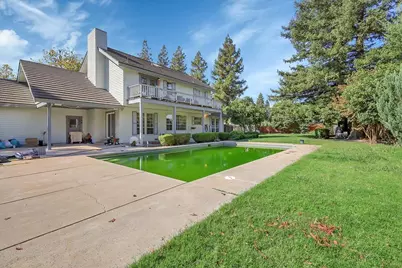
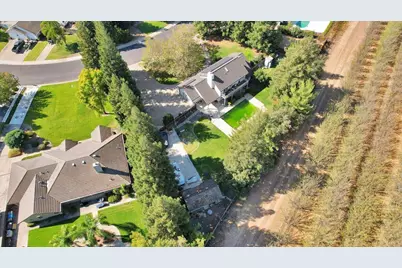
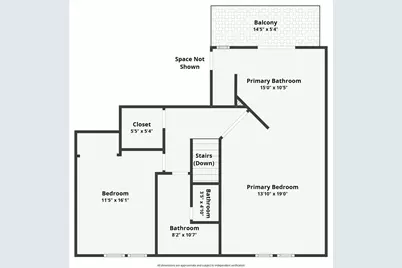
RARE OPPORTUNITY IN PLUMAS LAKES GOLF & COUNTRY CLUB! Homes in this private, upscale community rarely come available, making this an exciting opportunity to own a spacious property in one of the area's most desirable settings. Situated on approximately 0.77 acres, this 2,548 sq. ft. home offers 3-4 bedrooms, 2.5 bathrooms, a spectacular 30,000-gallon sports pool, RV access and parking, and a detached 3-car garage that offers incredible flexibility for a workshop, hobby space, storage, or additional vehicles. The property enjoys a fantastic location within the community, with the Plumas Lakes Golf & Country Club just minutes away and accessible by golf cart. Surrounded by custom-built homes and a peaceful private-community atmosphere, you'll enjoy the space and privacy of an expansive lot while being part of a highly sought-after neighborhood. Inside, the home offers a generous floor plan with plenty of room to accommodate family, guests, hobbies, and entertaining. The spacious primary suite features beautiful views and provides a comfortable retreat. The home is ready for some TLC and your personal vision, offering an excellent opportunity to bring out its full potential and create the home you've always envisioned. Step outside and discover what truly sets this property apart. The large backyard and impressive 30,000-gallon sports pool create an incredible setting for summer gatherings, entertaining, relaxing, or enjoying the California lifestyle. The expansive lot provides plenty of room for outdoor activities, RVs, recreational vehicles, and additional parking. Adding to the appeal is the detached 3-car garage, offering the kind of space that's hard to find and perfect for a workshop, car enthusiast, home business, storage, or recreational equipment. The community's HOA fee is approximately $100 per month and includes unlimited water, adding exceptional value to this unique property. With its expansive acreage, custom-home surroundings, golf-course lifestyle, resort-style pool, detached garage, RV access, and incredible potential, this is a property with room to dream. Opportunities like this are rarely available in Plumas Lakes Golf & Country Clubcome see the possibilities and make this one your own, Solar is Owned!
Full Property Details
Full Property Details for 1453 Avocet Dr
General
- Price: $575,000
- HOA FEE: $100/month
- Status: Active
- Type: Single Family
- Source: METROLIST_Cali
- MLS ID: 226115666
- Updated: 10/8/2026
- Added to Site: 4 day(s) ago
Interior
- Fireplace: Yes
- Number of Fireplaces: 1
- Fireplace(s): Living Room
- Appliances: Built-In Electric Oven, Free Standing Refrigerator, Dishwasher, Microwave, Electric Cook Top
- Flooring: Linoleum, Tile, Wood
Rooms
Bathrooms
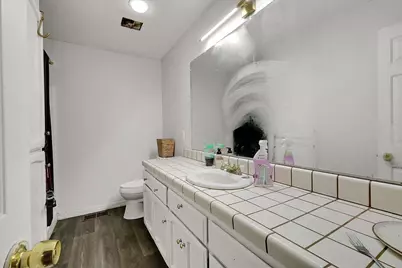
- Total Bathrooms: 3
- Full Bathrooms: 2
- Half Bathrooms: 1
Bedrooms
- Total Bedrooms: 3
- Primary Bedroom: Balcony
Other Rooms
- Kitchen: Breakfast Area, Other Counter, Pantry Cabinet
- Dining Room: Breakfast Nook, Dining/Living Combo
- Laundry: Cabinets, Inside Room
Additional Information
- Shared Amenities: Golf Course
- Pool: Yes
- Pool Description: Built-In, On Lot
Parking
- Garage: Yes
- Garage Spaces: 3
- Parking: Attached
Location
- County: Yuba
- Cross Streets: Fairway Dr
- Driving Directions: Hwy 70 take exit 20A onto Feather River Blvd, turn left on Broadway st, turn right on to Dye road, left on Eagle, left on Avocet property is on the left
School Information
- School District: Yuba
- Elem School District: Marysville Joint
- Midd School District: Marysville Joint
- High School District: Marysville Joint
Community
- Association: Yes
- Home Owners Assn.: 1
- Assoc. Fees Include: Water
Heating & Cooling
- Cooling Type: Ceiling Fan(s), Central
- Heating Type: Central, Fireplace(s)
- Heating Fuel: Central, Fireplace(s)
Utilities
- Sewer: Septic System
- Water: Well
- Utility Description: Public, Electric, Solar
Structural Information
- Construction: Frame, Wood
- Basement: Yes
- Foundation: Raised
- Roof: Composition
- Stories/Levels: 2
- Square Feet: 2,548
- Sq. Ft. Source: Assessor Auto-Fill
- Year Built: 1989
Additional Structures
- Other Structures: Second Garage, Shed(s)
Lot Features
- Lot Size (Acres): 0.7723
- Lot Size (Sq. Ft.): 33,641
- Irrigation System: None
- Zoning: RRE
- Lot Description: See Remarks
- Fencing (Description): Back Yard, Wood
Financial Considerations
- Association Fee: $100
- Assoc Fee Freq.: Monthly
Disclosures and Reports
- Special Conditions: None
- APN: 014-580-005-000
Listed by Keller Williams Realty

Get Pre-Approved Today
Schools
Schools serving 1453 Avocet Dr
School District:Marysville Joint Unified School District
| Name | Grades | Distance |
|---|---|---|
Arboga Elementary School 1686 BRd.way, Olivehurst, CA 95961 | K-8 | 0.8 mi |
Yuba Gardens Intermediate School 1964 11th Avenue, Olivehurst, CA 95961 | 7-8 | 3.4 mi |
Lindhurst High School 4446 Olive Dr, Olivehurst, CA 95961 | 9-12 | 3.3 mi |
Disclaimer:
School attendance boundaries provided by ATTOM Data Solutions and are for reference only. Contact the school directly to verify enrollment eligibility.
Price & Sales History for 1453 Avocet Dr
Date
Details
Price
Change
Source
10/08/2026
Listed
$575,000
55.83%
MLS
11/23/2016
Sold
$369,000
—
Public Record
Disclaimer: Historical sales information is derived from public records provided by the county offices. Information is not guaranteed and should be independently verified.
Tax History
Tax History for 1453 Avocet Dr
Year
Property Taxes
Change
Tax Assessment
Change
2025
$12,575
—
$436,222
2%
2025
$12,575
1%
$427,670
4%
2023
$12,408
128%
$411,066
2%
2022
$5,431
1%
$403,006
2%
2021
$5,352
1%
$395,104
1%
2020
$5,303
2%
$391,054
2%
2019
$5,187
7%
$383,387
2%
2018
$4,840
10%
$375,870
2%
2017
$4,394
52%
$368,500
58%
2016
$2,900
2%
$233,426
2%
2015
$2,841
1%
$229,921
2%
2014
$2,800
1%
$225,418
—
2013
$2,786
—
$224,400
—
Disclaimer: Historical tax information is derived from public records provided by the county offices. Information is not guaranteed and should be independently verified.
Estimate the Cost
Estimate the Cost for 1453 Avocet Dr
1453 Avocet Drive, Arboga, CA 95961 (MLS# 226115666) is a Single Family property with 3 bedrooms, 2 full bathrooms and 1 partial bathroom. 1453 Avocet Drive is currently listed for $575,000 and was received on October 08, 2026. Want to learn more about 1453 Avocet Drive? Do you have questions about finding other Single Family real estate for sale in Arboga? You can browse all Arboga real estate or contact a Coldwell Banker agent to request more information.