
This is a carousel with tiles that activate property listing cards. Use the previous and next buttons to navigate.
1/35
$470,000
This is a carousel with tiles that activate property listing cards. Use the previous and next buttons to navigate.
1/35
Property Description
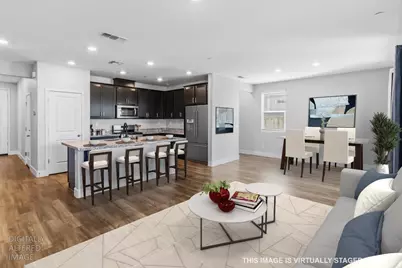
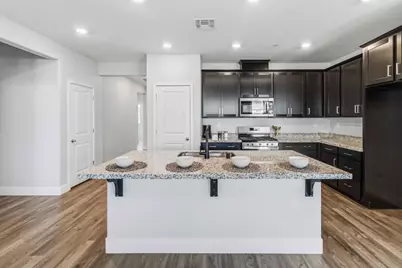
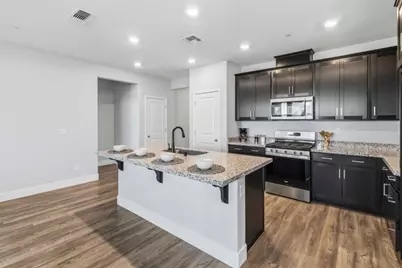
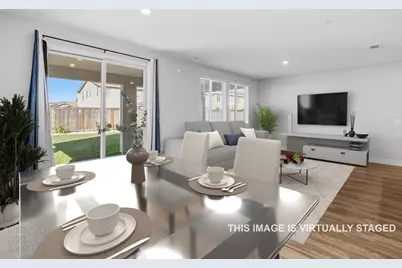
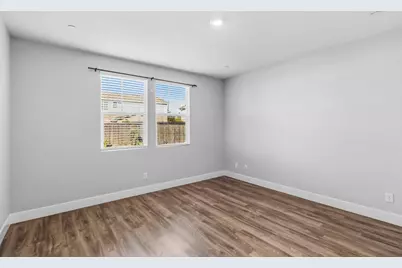
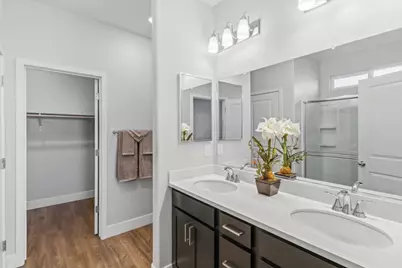
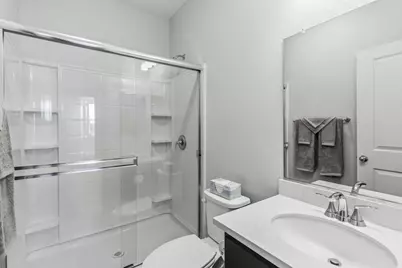
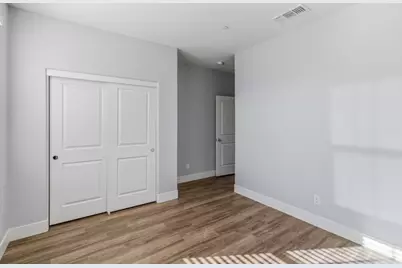
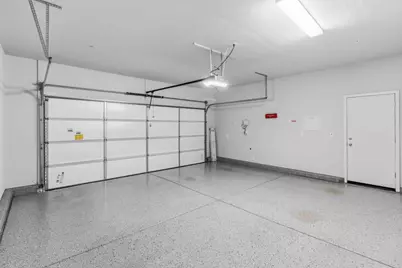
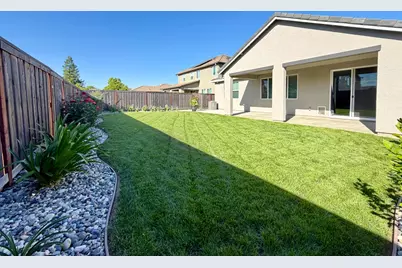
Better than brand new! This move-in ready gem is a must-see! Just over two years old, this home shines with beautiful landscaping, OWNED solar, a fully finished garage with sleek epoxy floors, and thoughtful upgrades throughout. The well-designed floor plan offers two bedrooms and a full bathroom at the front of the home, perfect for guests or a home office setup. The heart of the home features a spacious great room that seamlessly blends the kitchen, dining, and living areas, all overlooking the backyard, ideal for both everyday living and entertaining. The private primary suite is tucked away in the back corner for a peaceful retreat. You'll also love the conveniently located laundry room, set apart from the main living areas for added functionality, no more navigating around laundry on your way to the garage! Step outside to a beautifully landscaped backyard complete with a large covered patio, additional open patio space, a side yard walkway, rock border, expansive lawn, and vibrant trees and flowers, perfect for relaxing or hosting gatherings. Don't miss your chance to own this truly turn-key home, be sure to check out the 3D tour!
Full Property Details
Full Property Details for 1626 Stepney Wy
General
- Price: $470,000
- Status: Active
- Type: Single Family
- Source: METROLIST_Cali
- MLS ID: 226031632
- Updated: 5/6/2026
- Added to Site: 73 day(s) ago
Interior
- Rooms/Areas: Master Bathroom, Baths Other, Master Bedroom, Possible Guest, Family Room, Kitchen, Laundry, Living Room
- Appliances: Free Standing Gas Range, Ice Maker, Dishwasher, Disposal, Microwave
- Flooring: Luxury Vinyl Plank
Rooms
Bathrooms
- Total Bathrooms: 2
- Full Bathrooms: 2
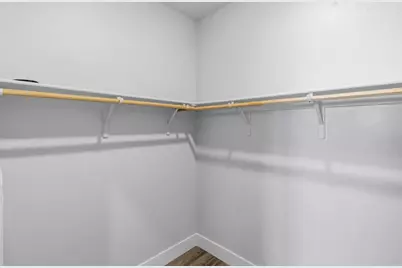
- Bathroom Features: Shower Stall(s), Walk-In Closet
- Primary Bathroom: Shower Stall(s), Walk-In Closet
Bedrooms
- Total Bedrooms: 3
Other Rooms
- Kitchen: Island w/Sink, Kitchen/Family Combo
- Dining Room: Dining/Family Combo
- Laundry: Cabinets, Hookups Only, Inside Area, Inside Room
Parking
- Garage: Yes
- Garage Spaces: 2
- Parking: Attached, Garage Door Opener, Garage Facing Front
Location
- County: Yuba
- Cross Streets: Isleworth Way
- Driving Directions: From CA-70 North Exit Feather River Blvd turn Left. Turn right on River Oaks Blvd. Turn Right on Kensington Dr. Turn Left on Boswell. Turn Right on Stepney Way.
School Information
- School District: Yuba
- Elem School District: Plumas Lake
- Midd School District: Plumas Lake
- High School District: Wheatland Union
Heating & Cooling
- Cooling Type: Central
- Heating Type: Central, Natural Gas
- Heating Fuel: Central, Natural Gas
Utilities
- Sewer: Public Sewer
- Water: Meter on Site, Meter Required, Water District
- Utility Description: Solar, Natural Gas Connected
Structural Information
- Architectural Style: One Story
- Construction: Stucco, Frame, Wood
- Basement: Yes
- Foundation: Concrete, Slab
- Roof: Tile
- Windows: Dual Pane Full
- Stories/Levels: 1
- Square Feet: 1,450
- Sq. Ft. Source: Assessor Auto-Fill
- Year Built: 2023
Lot Features
- Lot Size (Acres): 0.13
- Lot Size (Sq. Ft.): 5,663
- Irrigation System: None
- Topography: Level
- Zoning: RES
- Lot Description: Auto Sprinkler F&R, Shape Regular, Landscape Back, Landscape Front
- Fencing (Description): Wood
Disclosures and Reports
- Special Conditions: None
- APN: 016-742-017-000
Listed by Plumas Lake Properties
Get Pre-Approved Today
Schools
Schools serving 1626 Stepney Wy
School Districts:Plumas Lake Elementary School District, Wheatland Union High School District
| Name | Grades | Distance |
|---|---|---|
Cobblestone Elementary School 1718 Churchill Way, Plumas Lake, CA 95961 | K-5 | 0.3 mi |
Riverside Meadows Intermediate School 1751 Cimarron Drive, Plumas Lake, CA 95961 | 6-8 | 0.5 mi |
Wheatland Union High School 1010 Wheatland Road, Wheatland, CA 95692 | 9-12 | 6.1 mi |
Disclaimer:
School attendance boundaries provided by ATTOM Data Solutions and are for reference only. Contact the school directly to verify enrollment eligibility.
Price & Sales History for 1626 Stepney Wy
Date
Details
Price
Change
Source
5/06/2026
Price Reduced
$470,000
-2.08%
MLS
4/10/2026
Price Reduced
$480,000
-4%
MLS
3/17/2026
Listed
$500,000
—
MLS
Disclaimer: Historical sales information is derived from public records provided by the county offices. Information is not guaranteed and should be independently verified.
Tax History
Tax History for 1626 Stepney Wy
Year
Property Taxes
Change
Tax Assessment
Change
2025
$7,596
246%
$465,877
1549%
2023
$2,195
—
$28,251
—
Disclaimer: Historical tax information is derived from public records provided by the county offices. Information is not guaranteed and should be independently verified.
Estimate the Cost
Estimate the Cost for 1626 Stepney Wy
1626 Stepney Way, Plumas Lake, CA 95961 (MLS# 226031632) is a Single Family property with 3 bedrooms and 2 full bathrooms. 1626 Stepney Way is currently listed for $470,000 and was received on March 17, 2026. Want to learn more about 1626 Stepney Way? Do you have questions about finding other Single Family real estate for sale in Plumas Lake? You can browse all Plumas Lake real estate or contact a Coldwell Banker agent to request more information.
