This is a carousel with tiles that activate property listing cards. Use the previous and next buttons to navigate.
1/62
$538,000
This is a carousel with tiles that activate property listing cards. Use the previous and next buttons to navigate.
1/62
Property Description
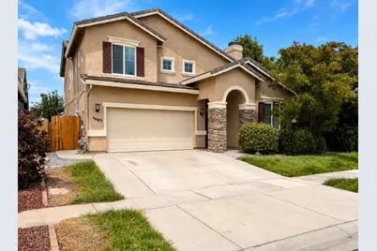
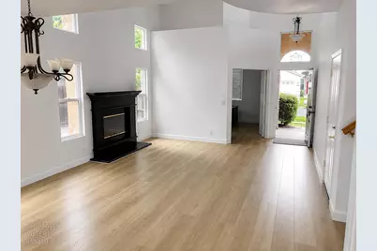
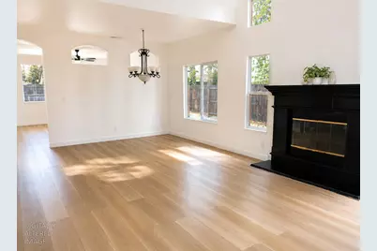
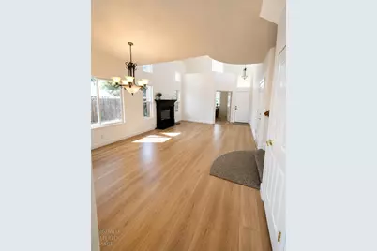
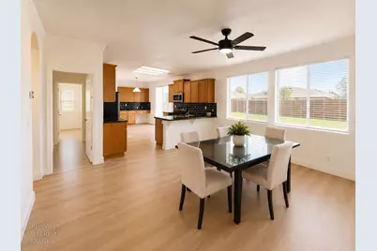
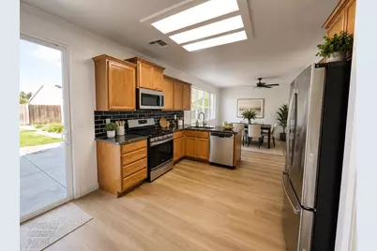
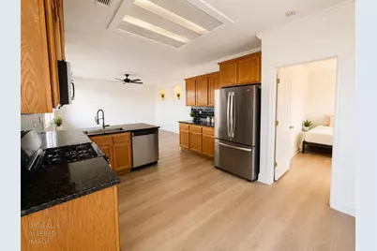
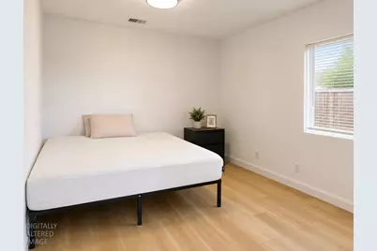
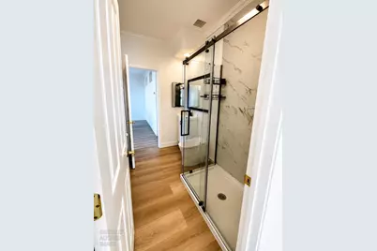
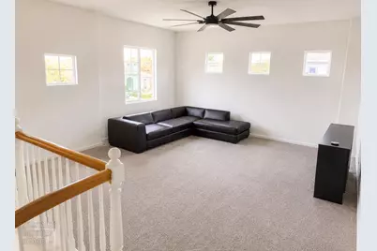
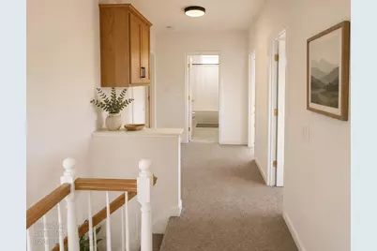
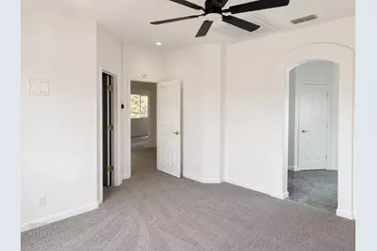
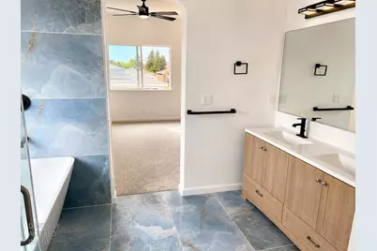
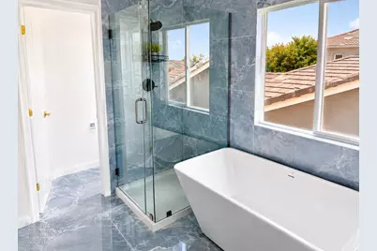
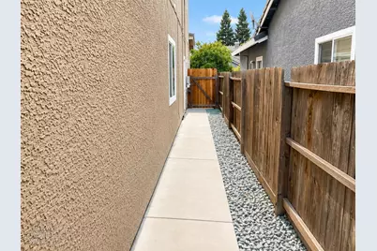
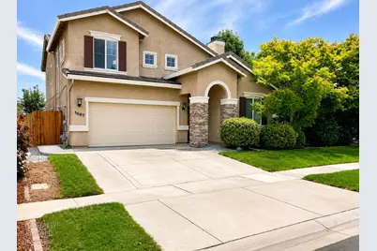
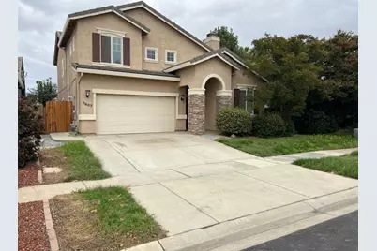
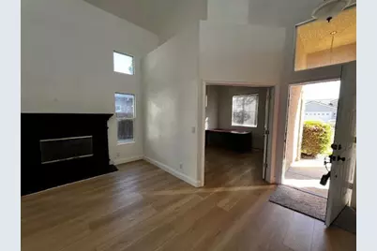
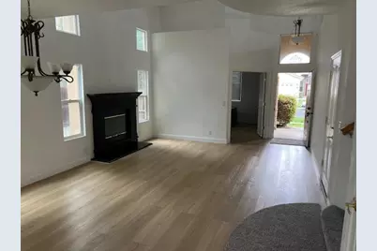
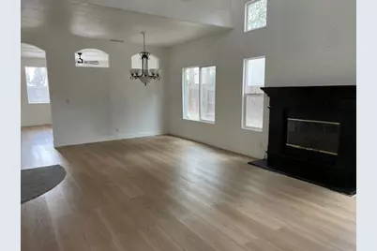
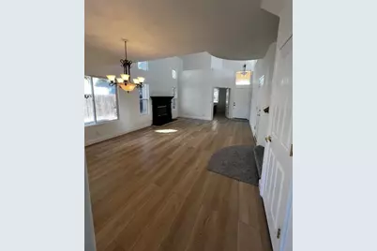
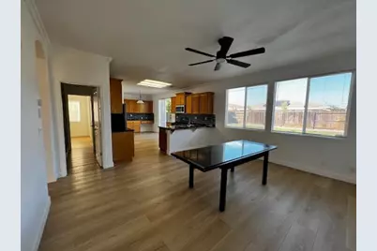
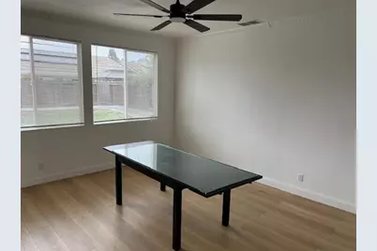
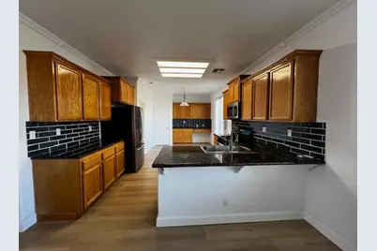
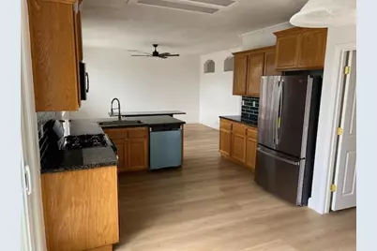
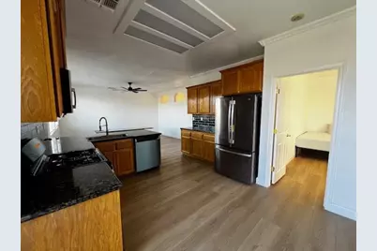
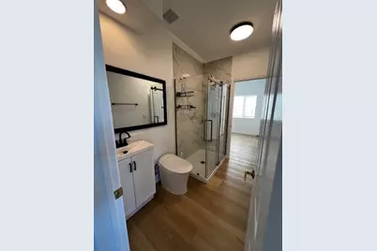
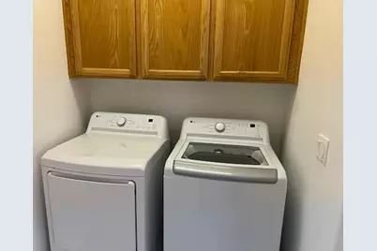
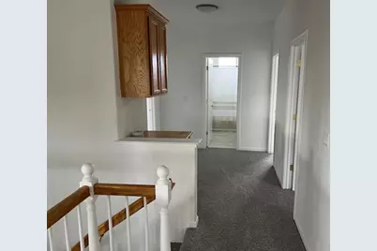
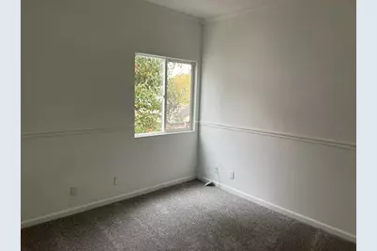
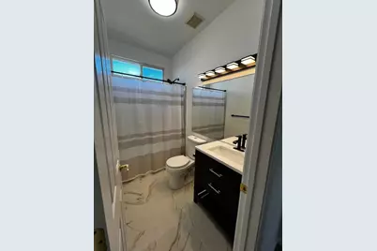
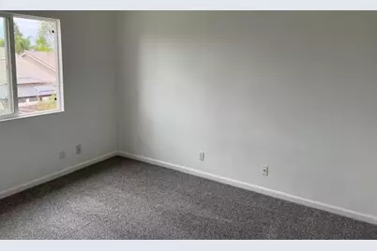
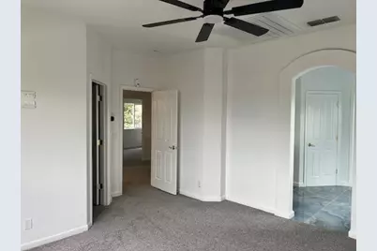
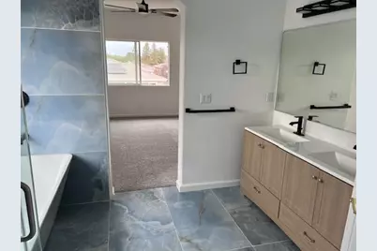
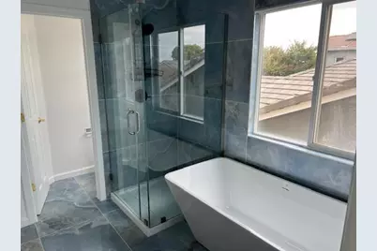
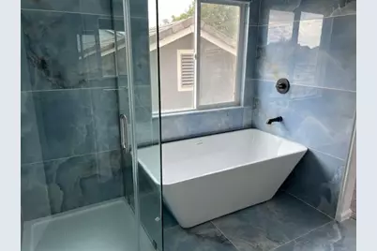
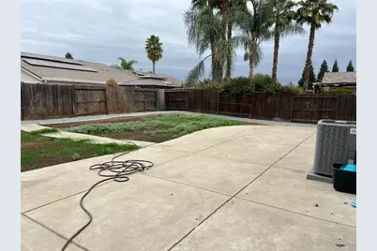
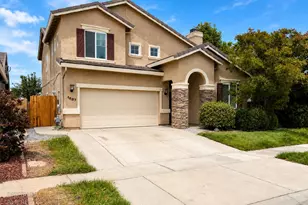
Welcome to 1687 Dunsmuir Way, a spacious two-story home offering 2,526 square feet of flexible living space in Plumas Lake's desirable Woodside Village community. Step inside to luxury vinyl plank flooring that flows throughout the main level, where cathedral ceilings and abundant natural light create a bright, inviting atmosphere. The living room features a cozy fireplace, adding warmth and character to the space. The main level includes an en suite with convenient access to a remodeled full bathroom featuring tasteful tile shower, glass enclosure, and upgraded vanity. An excellent arrangement for guests or multigenerational living. A separate den provides additional flexibility for a home office, hobby room, or optional fifth bedroom. The kitchen features granite countertops, a gas range, a spacious pantry, and abundant cabinetry for everyday storage. Upstairs, an expansive loft offers the perfect setting for a media room, play area, or second living space. Two additional guest bedrooms, an upstairs laundry area, and a recently remodeled guest bathroom adorned with a beautiful tiled shower over tub, stylish vanity and modern lighting, completes the shared living areas. The spacious primary suite provides a private retreat with a walk-in closet, upgraded vanity with dual sinks, a modern soaking tub, a separate shower with elegant tile, and glass enclosure. Outside, the generously sized backyard is a blank canvas ready for your personal vision. Conveniently located near neighborhood parks, schools, restaurants, and Highway 70, this home delivers the space, comfort, and versatility to accommodate a variety of lifestyles. Come experience all that 1687 Dunsmuir Way has to offer!
Full Property Details
Full Property Details for 1687 Dunsmuir Way
General
- Price: $538,000
- Status: Active
- Type: Single Family
- Source: METROLIST_Cali
- MLS ID: 226101252
- Updated: 8/12/2026
- Added to Site: 16 day(s) ago
Interior
- Rooms/Areas: Loft, Primary Bathroom, Primary Bedroom, Bonus Room, Office, Dining Room, Family Room, Kitchen, Laundry, Living Room
- Fireplace: Yes
- Number of Fireplaces: 1
- Fireplace(s): Living Room
- Appliances: Free Standing Gas Range, Dishwasher, Disposal, Microwave
- Flooring: Carpet, Tile, Luxury Vinyl Plank
Rooms
Bathrooms
- Total Bathrooms: 3
- Full Bathrooms: 3
- Bathroom Features: Shower Stall(s), Double Sinks, Tile, Tub, Walk-In Closet
- Primary Bathroom: Shower Stall(s), Double Sinks, Tile, Tub, Walk-In Closet
Bedrooms
- Total Bedrooms: 4
- Optional Bedroom: 5
Other Rooms
- Kitchen: Breakfast Area, Pantry Closet, Granite Counter
- Dining Room: Space in Kitchen, Dining/Living Combo
- Laundry: Upper Floor
Parking
- Garage: Yes
- Garage Spaces: 2
- Parking: Attached
Location
- County: Yuba
- Cross Streets: Tiburon Way
- Driving Directions: USE GPS
School Information
- School District: Yuba
- Elem School District: Plumas Lake
- Midd School District: Wheatland
- High School District: Wheatland Union
Heating & Cooling
- Cooling Type: Central
- Heating Type: Central
- Heating Fuel: Central
Utilities
- Sewer: Public Sewer
- Water: Public
- Utility Description: Public, Sewer Connected, Solar, Natural Gas Connected
Structural Information
- Architectural Style: Two Story
- Construction: Stucco, Wood
- Basement: Yes
- Foundation: Slab
- Roof: Tile
- Windows: Dual Pane Full
- Stories/Levels: 2
- Square Feet: 2,526
- Sq. Ft. Source: Assessor Auto-Fill
- Year Built: 2005
Lot Features
- Lot Size (Acres): 0.1542
- Lot Size (Sq. Ft.): 6,717
- Irrigation System: Public District
- Zoning: PLMDR
- Lot Description: Auto Sprinkler Front, Shape Regular, Low Maintenance
- Fencing (Description): Wood, Fenced
Disclosures and Reports
- Special Conditions: None
- APN: 022-081-003-000
Listed by eXp Realty of California Inc.

Get Pre-Approved Today
Schools
Schools serving 1687 Dunsmuir Way
School Districts:Plumas Lake Elementary School District, Wheatland Union High School District
| Name | Grades | Distance |
|---|---|---|
Cobblestone Elementary School 1718 Churchill Way, Plumas Lake, CA 95961 | K-5 | 1.3 mi |
Riverside Meadows Intermediate School 1751 Cimarron Drive, Plumas Lake, CA 95961 | 6-8 | 0.7 mi |
Wheatland Union High School 1010 Wheatland Road, Wheatland, CA 95692 | 9-12 | 6.5 mi |
Disclaimer:
School attendance boundaries provided by ATTOM Data Solutions and are for reference only. Contact the school directly to verify enrollment eligibility.
Price & Sales History for 1687 Dunsmuir Way
Date
Details
Price
Change
Source
8/12/2026
Listed
$538,000
25.12%
MLS
5/28/2025
Sold
$430,000
—
Public Record
Disclaimer: Historical sales information is derived from public records provided by the county offices. Information is not guaranteed and should be independently verified.
Tax History
Tax History for 1687 Dunsmuir Way
Year
Property Taxes
Change
Tax Assessment
Change
2025
$4,342
—
$438,600
63%
2025
$4,342
1%
$269,033
2%
2024
$4,283
1%
$263,759
2%
2023
$4,221
1%
$258,588
2%
2022
$4,160
2%
$253,519
2%
2021
$4,081
1%
$248,549
1%
2020
$4,049
2%
$246,002
2%
2019
$3,981
4%
$241,179
2%
2018
$3,833
-5%
$236,451
2%
2017
$4,055
1%
$231,816
2%
2016
$4,012
1%
$227,272
2%
2015
$3,958
2%
$223,859
2%
2014
$3,899
3%
$219,475
5%
2013
$3,791
—
$210,000
—
Disclaimer: Historical tax information is derived from public records provided by the county offices. Information is not guaranteed and should be independently verified.
Estimate the Cost
Estimate the Cost for 1687 Dunsmuir Way
1687 Dunsmuir Way, Plumas Lake, CA 95961 (MLS# 226101252) is a Single Family property with 4 bedrooms and 3 full bathrooms. 1687 Dunsmuir Way is currently listed for $538,000 and was received on August 12, 2026. Want to learn more about 1687 Dunsmuir Way? Do you have questions about finding other Single Family real estate for sale in Plumas Lake? You can browse all Plumas Lake real estate or contact a Coldwell Banker agent to request more information.