
This is a carousel with tiles that activate property listing cards. Use the previous and next buttons to navigate.
1/33
$545,000
This is a carousel with tiles that activate property listing cards. Use the previous and next buttons to navigate.
1/33
Property Description
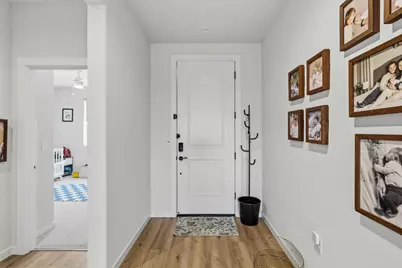
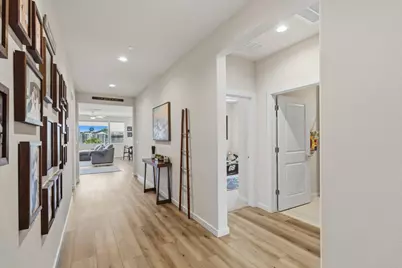
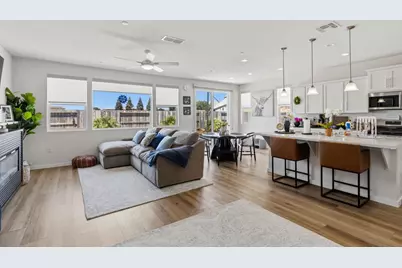
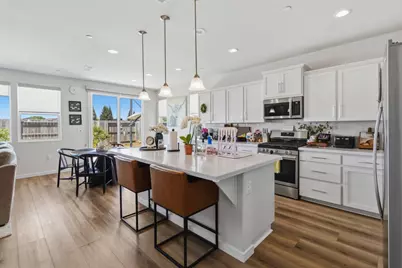
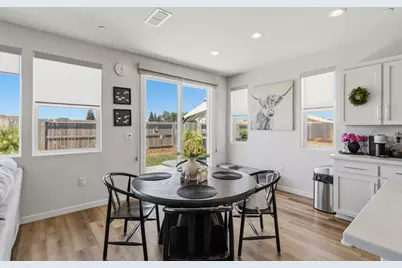
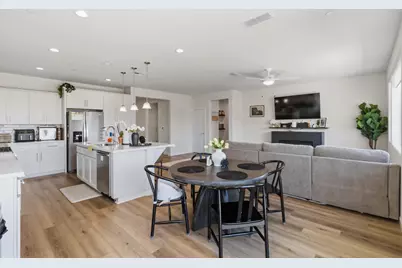
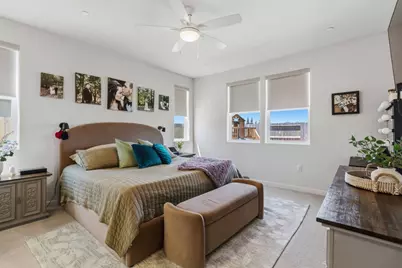
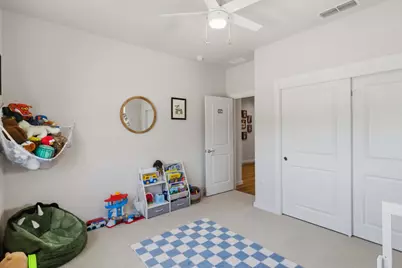
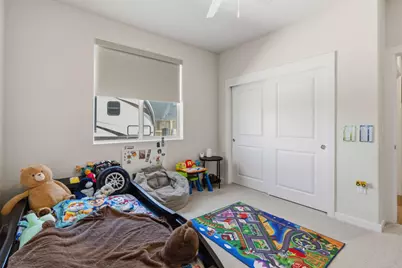
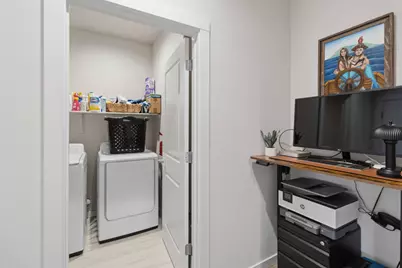
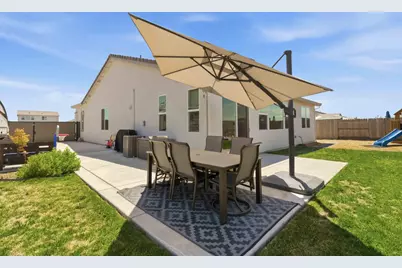
Nearly New with Owned Solar, Full RV Hookups & ADU Plans! Skip the wait for new construction and move right into this beautifully maintained home built less than two years ago. Offering approximately 1,740 square feet with 3 bedrooms, 2 bathrooms, owned solar, a large RV parking area with full hookups, ADU plans, and over $30,000 in completed backyard improvements, this home is packed with upgrades that are already done for you. Step inside to an open-concept floor plan featuring luxury vinyl plank flooring throughout the main living areas, abundant natural light, and a spacious great room that flows seamlessly into the kitchen and dining area. The kitchen offers quartz countertops, a large island with seating, stainless steel appliances, ample cabinet space, and views of the backyard, making it the perfect space for everyday living and entertaining. The thoughtfully designed split floor plan places the primary suite away from the guest bedrooms for added privacy. The spacious primary bedroom includes a walk-in closet and private bathroom, while two additional bedrooms and a full guest bathroom complete the home. Outside is where this property truly stands apart. The professionally finished backyard features over $30,000 in improvements, including an expansive concrete patio, plants, play area, and plenty of space to relax, entertain, play. The massive gated RV parking area includes full hookups, making it easy to accommodate your RV, trailer, or guests. Looking toward the future? The seller has completed ADU plans that are ready for the next owner, offering an incredible opportunity for multigenerational living, guest quarters, or potential rental income. Conveniently located near parks, schools, and the Hard Rock Hotel & Casino Sacramento at Fire Mountain, with easy access to Highway 70 for commuting to Sacramento, Roseville, Beale Air Force Base, and surrounding communities. Come see this home today! Check out the 3D Tour!
Full Property Details
Full Property Details for 1791 San Simeon Cir
General
- Price: $545,000
- Status: Active
- Type: Single Family
- Source: METROLIST_Cali
- MLS ID: 226093061
- Updated: 7/23/2026
- Added to Site: 36 day(s) ago
Interior
- Rooms/Areas: Great Room
- Appliances: Free Standing Gas Range, Dishwasher, Disposal, Microwave
- Flooring: Carpet, Tile, Luxury Vinyl Plank
Rooms
Bathrooms
- Total Bathrooms: 2
- Full Bathrooms: 2
- Bathroom Features: Shower Stall(s), Double Sinks, Tub, Walk-In Closet
- Primary Bathroom: Shower Stall(s), Double Sinks, Tub, Walk-In Closet
Bedrooms
- Total Bedrooms: 3
- Primary Bedroom: Ground Floor
Other Rooms
- Kitchen: Pantry Cabinet, Quartz Counter, Island w/Sink, Kitchen/Family Combo
- Dining Room: Dining Bar, Dining/Family Combo
- Laundry: Hookups Only, Inside Room
Parking
- Garage: Yes
- Garage Spaces: 2
- Parking: RV Access, RV Storage, Garage Facing Front, Interior Access
Location
- County: Yuba
- Cross Streets: Lockwood
- Driving Directions: West on to Lockwood Drive and take a right on San Simeon Circle
School Information
- School District: Yuba
- Elem School District: Plumas Lake
- Midd School District: Plumas Lake
- High School District: Wheatland Union
Heating & Cooling
- Cooling Type: Ceiling Fan(s), Central
- Heating Type: Central
- Heating Fuel: Central
Utilities
- Sewer: Public Sewer
- Water: Public
- Utility Description: Sewer In & Connected, Internet Available, Solar, Natural Gas Connected
Structural Information
- Construction: Stucco
- Basement: Yes
- Foundation: Slab
- Roof: Tile
- Windows: Dual Pane Full
- Stories/Levels: 1
- Square Feet: 1,740
- Sq. Ft. Source: Assessor Auto-Fill
- Year Built: 2024
Lot Features
- Lot Size (Acres): 0.21
- Lot Size (Sq. Ft.): 9,148
- Street/Road Desc.: Paved
- Road Maintenance: Public Maintained Road
- Irrigation System: None
- Topography: Level
- Zoning: Residental
- Lot Description: Auto Sprinkler F&R, Curb(s)/Gutter(s), Landscape Back, Landscape Front
- Fencing (Description): Wood
Disclosures and Reports
- Special Conditions: None
- APN: 022-442-023-000
Listed by Plumas Lake Properties
Get Pre-Approved Today
Schools
Schools serving 1791 San Simeon Cir
School Districts:Plumas Lake Elementary School District, Wheatland Union High School District
| Name | Grades | Distance |
|---|---|---|
Cobblestone Elementary School 1718 Churchill Way, Plumas Lake, CA 95961 | K-5 | 1.2 mi |
Riverside Meadows Intermediate School 1751 Cimarron Drive, Plumas Lake, CA 95961 | 6-8 | 0.5 mi |
Wheatland Union High School 1010 Wheatland Road, Wheatland, CA 95692 | 9-12 | 6.6 mi |
Disclaimer:
School attendance boundaries provided by ATTOM Data Solutions and are for reference only. Contact the school directly to verify enrollment eligibility.
Price & Sales History for 1791 San Simeon Cir
Date
Details
Price
Change
Source
7/23/2026
Listed
$545,000
4.51%
MLS
1/14/2025
Sold
$521,500
—
Public Record
Disclaimer: Historical sales information is derived from public records provided by the county offices. Information is not guaranteed and should be independently verified.
Tax History
Tax History for 1791 San Simeon Cir
Year
Property Taxes
Change
Tax Assessment
Change
2025
$6,642
—
$531,510
41%
2025
$6,642
314%
$377,516
1888%
2024
$1,606
33%
$18,987
2%
2023
$1,205
—
$18,615
—
Disclaimer: Historical tax information is derived from public records provided by the county offices. Information is not guaranteed and should be independently verified.
Estimate the Cost
Estimate the Cost for 1791 San Simeon Cir
1791 San Simeon Circle, Plumas Lake, CA 95961 (MLS# 226093061) is a Single Family property with 3 bedrooms and 2 full bathrooms. 1791 San Simeon Circle is currently listed for $545,000 and was received on July 23, 2026. Want to learn more about 1791 San Simeon Circle? Do you have questions about finding other Single Family real estate for sale in Plumas Lake? You can browse all Plumas Lake real estate or contact a Coldwell Banker agent to request more information.
