This is a carousel with tiles that activate property listing cards. Use the previous and next buttons to navigate.
1/1
$579,000
This is a carousel with tiles that activate property listing cards. Use the previous and next buttons to navigate.
1/1
Property Description
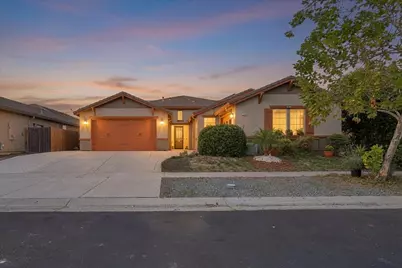
Welcome to this beautifully maintained income-producing 4-bedroom, 3.5 bathrooms home located in one of Plumas Lake's most desirable and family-friendly neighborhoods. Designed for flexibility, comfort, and long-term value, this spacious property offers a rare combination of a full main residence plus a separate Junior ADU with a potential of generating approximately $2,000 per month in rental income. The main home features 3 bedrooms and 2.5 bathrooms, highlighted by an open-concept layout with 9-foot ceilings that enhance the natural light and sense of space throughout. The inviting great room seamlessly connects the formal dining area, spacious living room, and a well-appointed kitchen perfect for both everyday living and entertaining. A second full kitchen and two sets of washer and dryers provide exceptional convenience and functionality for multi-generational living or extended household needs. The primary suite offers a peaceful retreat with a walk-in closet, dual vanities, soaking tub, and separate shower, while additional bedrooms are generously sized and well-appointed. A standout feature of this property is the fully functional Junior ADU with its own private entrance, offering incredible versatility. This separate living space includes 1 bedroom, a sitting area, kitchen, full bathroom, and its own washer and dryer, making it ideal for rental income, guests, or independent living. With its current use, the ADU has a potential of making $2,000 per month in rental income, adding significant value and offsetting monthly expenses. Step outside to enjoy a covered patio and private backyard space, perfect for relaxing or entertaining. The home also includes a 2-car attached garage and Paid in full owned solar, providing energy efficiency and long-term savings. Located in a quiet, well-kept community with easy access to parks, schools, and Highway 70, this home offers a convenient commute to Sacramento, Beale Air Force Base, and surrounding areas. Move-in ready and thoughtfully designed for both lifestyle and income potential, this is a rare opportunity to own a versatile property that truly works for you. Don't miss your chance to make it yours!
Full Property Details
Full Property Details for 1996 Bidwell Bar Dr
General
- Sold For: $579,000
- Status: Closed
- Type: Single Family
- Source: METROLIST_Cali
- MLS ID: 226094069
- Added to Site: 88 day(s) ago
Interior
- Fireplace: Yes
- Number of Fireplaces: 1
- Fireplace(s): Living Room
- Appliances: Built-In Electric Oven, Free Standing Refrigerator, Hood Over Range, Dishwasher, Microwave
- Flooring: Carpet, Tile, Other
Rooms
Bathrooms
- Total Bathrooms: 4
- Full Bathrooms: 3
- Half Bathrooms: 1
- Bathroom Features: Shower Stall(s), Double Sinks, Granite, Tile, Tub
- Primary Bathroom: Shower Stall(s), Double Sinks, Granite, Tile, Tub
Bedrooms
- Total Bedrooms: 4
Other Rooms
- Kitchen: Breakfast Area, Pantry Closet, Granite Counter, Island w/Sink
- Dining Room: Dining Bar, Space in Kitchen, Dining/Living Combo, Formal Area, Other
- Laundry: Cabinets, Dryer Included, Washer Included, Other, Inside Room
Parking
- Garage: Yes
- Garage Spaces: 2
- Parking: Attached, Converted Garage, Garage Facing Front, Other
Location
- County: Yuba
- Cross Streets: Bertas Court
- Driving Directions: Exit HWY70 at Plumas Lake Blvd. Left onto River Oaks Blvd. Left onto Table Mountain Drive. Right onto Bidwell Bar Drive. House is on your right past Bertas Court.
School Information
- School District: Yuba
Heating & Cooling
- Cooling Type: Ceiling Fan(s), Central, Other
- Heating Type: Central, Fireplace(s), Other
- Heating Fuel: Central, Fireplace(s), Other
Utilities
- Sewer: Public Sewer
- Water: Public, Water District
- Utility Description: Public, Electric, Sewer In & Connected, Solar, Natural Gas Connected, Other
Structural Information
- Construction: Stucco, Frame, Other
- Basement: Yes
- Foundation: Concrete, Other, Slab
- Roof: Tile, Other
- Stories/Levels: 1
- Square Feet: 3,075
- Sq. Ft. Source: Owner
- Year Built: 2016
Lot Features
- Lot Size (Acres): 0.1934
- Lot Size (Sq. Ft.): 8,425
- Irrigation System: None
- Zoning: PLMDR
- Lot Description: Street Lights, Other
- Fencing (Description): Back Yard, Wood, Fenced
Disclosures and Reports
- Special Conditions: None
- APN: 016-370-014-000
Listed by Keller Williams Realty-Yuba Sutter
Sold by Redfin Corporation
Get Pre-Approved Today
Schools
Schools serving 1996 Bidwell Bar Dr
School Districts:Plumas Lake Elementary School District, Wheatland Union High School District
| Name | Grades | Distance |
|---|---|---|
Wheatland Union High School 1010 Wheatland Road, Wheatland, CA 95692 | 9-12 | 6.3 mi |
Disclaimer:
School attendance boundaries provided by ATTOM Data Solutions and are for reference only. Contact the school directly to verify enrollment eligibility.
Price & Sales History for 1996 Bidwell Bar Dr
Date
Details
Price
Change
Source
9/14/2026
Sold
$579,000
—
MLS
8/15/2026
Price Reduced
$579,000
-3.48%
MLS
7/30/2026
Listed
$599,900
—
MLS
Disclaimer: Historical sales information is derived from public records provided by the county offices. Information is not guaranteed and should be independently verified.
1996 Bidwell Bar Drive, Plumas Lake, CA 95961 (MLS# 226094069) is a Single Family property that was sold at $579,000 on September 14, 2026. Want to learn more about 1996 Bidwell Bar Drive? Do you have questions about finding other Single Family real estate for sale in Plumas Lake? You can browse all Plumas Lake real estate or contact a Coldwell Banker agent to request more information.