This is a carousel with tiles that activate property listing cards. Use the previous and next buttons to navigate.
1/1
$605,000
This is a carousel with tiles that activate property listing cards. Use the previous and next buttons to navigate.
1/1
Property Description
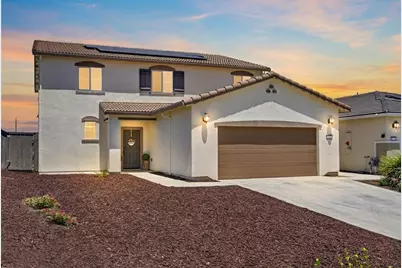
Better than new upgraded 2023-built home with a pool on a cul-de-sac! This home offers the perfect blend of luxury, flexibility, and modern living. Boasting 2,971 square feet, 5 bedrooms, 3.5 bathrooms, and a highly sought-after Next Gen suite (ADU), this home is designed to accommodate today's lifestyle. The private multi-generational suite offers its own separate entrance, bedroom, full bathroom, living area, kitchenette, and dedicated laundry room making it ideal for extended family, guests, a college student, a home office, or private retreat. Inside the main first story home, you'll find an open concept floor plan filled with natural light, luxury vinyl plank flooring, designer light fixtures, a beautifully crafted built-in dry bar/coffee station complete with a wine refrigerator and a half bathroom. At the heart of the home, the gourmet kitchen is designed to impress with a large center island. The spacious kitchen flows effortlessly into the dining and living area, creating the perfect space for everyday living and entertaining. Upstairs, you'll find a spacious loft that provides the perfect flex space for a media room, playroom, home office, or additional living area. Four generously sized bedrooms are located on the second level, including the private primary suite featuring a spa inspired ensuite bathroom with dual vanities, walk-in shower, and a spacious walk-in closet. A second full bathroom and the main laundry room are also conveniently located upstairs, creating a functional layout that keeps everyday living both comfortable and efficient. Step outside to your own backyard oasis featuring a stunning saltwater pool installed just last year, creating the ultimate setting for relaxing, entertaining, and making memories all summer long. The thoughtfully designed backyard also includes a dedicated dog run, offering a convenient space for your four-legged family members. Additional highlights include smart home technology, two laundry rooms, a three-car tandem garage with its own air conditioning, no side neighbor, and countless upgrades that make this home truly stand apart from the rest. Conveniently located near neighborhood parks, Highway 70 for an easy commute to Sacramento and Roseville, and just minutes from Beale Air Force Base, this exceptional home truly offers the perfect combination of luxury, comfort, and convenience. Don't miss your opportunity to own one of Plumas Lake's most thoughtfully upgraded homes.
Full Property Details
Full Property Details for 2019 Maggie Ct
General
- Sold For: $605,000
- Status: Closed
- Type: Single Family
- Source: METROLIST_Cali
- MLS ID: 226082521
- Added to Site: 70 day(s) ago
Interior
- Appliances: Free Standing Gas Range, Free Standing Refrigerator, Dishwasher, Disposal, Microwave, Tankless Water Heater, Wine Refrigerator, Free Standing Gas Oven
- Flooring: Carpet, Tile, Luxury Vinyl Plank
Rooms
Bathrooms
- Total Bathrooms: 4
- Full Bathrooms: 3
- Half Bathrooms: 1
- Bathroom Features: Shower Stall(s), Double Sinks
- Primary Bathroom: Shower Stall(s), Double Sinks
Bedrooms
- Total Bedrooms: 5
- Primary Bedroom: Closet, Walk-In Closet
Other Rooms
- Kitchen: Pantry Closet, Granite Counter, Island
- Dining Room: Dining/Family Combo, Other
- Laundry: Cabinets, Other
Additional Information
- Pool: Yes
- Pool Description: Gunite Construction
Exterior
- Exterior Features: Dog Run
Parking
- Garage: Yes
- Garage Spaces: 3
- Parking: Garage Facing Front, Other
Location
- County: Yuba
- Subdivision: Windsor Crossing
- Cross Streets: Dusty Maiden Dr
- Driving Directions: Hwy 70 to Feather River Blvd, left on Chalice Creek Dr, left on Sugarstick Dr, left on Dusty Maiden Dr, left on Maggie Ct.
School Information
- School District: Yuba
Heating & Cooling
- Cooling Type: Central
- Heating Type: Central
- Heating Fuel: Central
Utilities
- Sewer: Public Sewer
- Water: Public
- Utility Description: Other
Structural Information
- Architectural Style: Traditional
- Builder: Lennar
- Construction: Stucco, Frame, Wood
- Basement: Yes
- Foundation: Other, Slab
- Roof: Spanish Tile, Other
- Stories/Levels: 2
- Square Feet: 2,971
- Sq. Ft. Source: Assessor Auto-Fill
- Year Built: 2023
Lot Features
- Lot Size (Acres): 0.17
- Lot Size (Sq. Ft.): 7,405
- Irrigation System: Irrigation Available
- Zoning: Res
- Lot Description: Court, Cul-De-Sac, Other
- Fencing (Description): Back Yard
Disclosures and Reports
- Special Conditions: None
- APN: 022-381-019-000
Listed by Real Broker Technologies
Sold by Casa Magna Realty

Get Pre-Approved Today
Schools
Schools serving 2019 Maggie Ct
School Districts:Plumas Lake Elementary School District, Wheatland Union High School District
| Name | Grades | Distance |
|---|---|---|
Cobblestone Elementary School 1718 Churchill Way, Plumas Lake, CA 95961 | K-5 | 0.7 mi |
Riverside Meadows Intermediate School 1751 Cimarron Drive, Plumas Lake, CA 95961 | 6-8 | 0.2 mi |
Wheatland Union High School 1010 Wheatland Road, Wheatland, CA 95692 | 9-12 | 6 mi |
Disclaimer:
School attendance boundaries provided by ATTOM Data Solutions and are for reference only. Contact the school directly to verify enrollment eligibility.
Price & Sales History for 2019 Maggie Ct
Date
Details
Price
Change
Source
8/06/2026
Sold
$605,000
-0.82%
MLS
6/30/2026
Listed
$610,000
—
MLS
Disclaimer: Historical sales information is derived from public records provided by the county offices. Information is not guaranteed and should be independently verified.
2019 Maggie Court, Plumas Lake, CA 95961 (MLS# 226082521) is a Single Family property that was sold at $605,000 on August 06, 2026. Want to learn more about 2019 Maggie Court? Do you have questions about finding other Single Family real estate for sale in Plumas Lake? You can browse all Plumas Lake real estate or contact a Coldwell Banker agent to request more information.