This is a carousel with tiles that activate property listing cards. Use the previous and next buttons to navigate.
1/1
$629,900
This is a carousel with tiles that activate property listing cards. Use the previous and next buttons to navigate.
1/1
Property Description
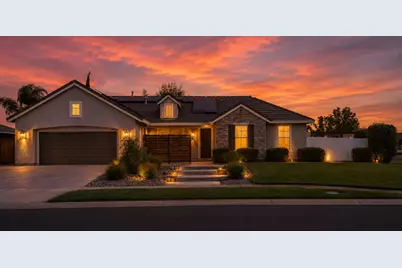
This is the home you've been waiting for! Featuring 4 bedrooms, 2 bathrooms, and 2,039 sq. ft. of living space, this property offers the perfect blend of comfort, upgrades, and outdoor amenities. The 3-car garage includes a gentleman's workshop area and is equipped with a mini-split system for year-round comfort. It also features a 220V outlet for RV plug-in. In addition, the detached permitted garage offers great flexibility with potential for an ADU conversion, guest space, hobby area, storage, or additional workspace. Step outside to your own private backyard retreat featuring a 40-foot heated covered pool with a saltwater system, also compatible with traditional chlorine, plus a separate in-ground hot tub, fire pit, gazebo, and beautifully designed custom rock landscaping. The pool is equipped with both a gas heater and solar heating system for year-round enjoyment. Enjoy outdoor living with a brand-new attached patio cover complete with built-in LED lighting and ceiling fans, plus a freestanding covered patio, ideal for entertaining or relaxing in the shade. The backyard also features upgraded decorative concrete and an outdoor TV setup, making it perfect for hosting game days, gatherings, or movie nights. The property is fully equipped with custom vinyl fencing with solar lighting and RV parking on both sides of the property. Dual side-yard access includes custom gates and additional wide-access areas, ideal for trailers, toys, extra vehicles, or backyard access. Solar is already installed, helping keep PG&E bills low. Recent upgrades include new carpet and pad, updated custom fencing and gates, faux wood blinds and shutters throughout, custom interior ceiling fans, and a whole house fan with wall-mounted control system for efficient cooling. The garage also features textured walls, finished flooring, A/C, and a work bench. Situated on a desirable corner lot, this home offers convenient access to shopping, dining, and the freeway. Plus, the neighborhood park is just one home away! This one truly has it all. Don't miss your opportunity to make it yours.
Full Property Details
Full Property Details for 2233 Sheridan Ranch Cir
General
- Sold For: $629,900
- Status: Closed
- Type: Single Family
- Source: METROLIST_Cali
- MLS ID: 226036837
- Added to Site: 164 day(s) ago
Interior
- Fireplace: Yes
- Number of Fireplaces: 1
- Fireplace(s): Living Room
- Appliances: Free Standing Refrigerator, Gas Cook Top, Hood Over Range, Ice Maker, Dishwasher, Disposal, Microwave, Double Oven
- Flooring: Carpet, Tile
Rooms
Bathrooms
- Total Bathrooms: 2
- Full Bathrooms: 2
Bedrooms
- Total Bedrooms: 4
- Primary Bedroom: Walk-In Closet
Other Rooms
- Kitchen: Pantry Closet, Granite Counter, Island w/Sink
- Dining Room: Breakfast Nook, Dining Bar, Dining/Family Combo, Space in Kitchen
- Laundry: Inside Area, Inside Room
Additional Information
- Pool: Yes
- Pool Description: Pool Cover
Exterior
- Exterior Features: Covered Courtyard, Fire Pit
Parking
- Garage: Yes
- Garage Spaces: 5
- Parking: Attached, Boat Storage, RV Access, RV Possible, Detached, Tandem Garage, Workshop in Garage
Location
- County: Yuba
- Cross Streets: Lindenmeir Drive
- Driving Directions: 1. Take Highway 70 toward Plumas Lake 2. Exit at Plumas Lake Blvd 3. Go straight through the stoplight 4. Turn left onto Lindenmeir Dr 5. Take your second left onto Sheridan Ranch Circle 6. The home will be on that street (corner area) 
School Information
- School District: Yuba
Heating & Cooling
- Cooling Type: Ceiling Fan(s), Central, Whole House Fan
- Heating Type: Central
- Heating Fuel: Central
Utilities
- Sewer: Public Sewer
- Water: Public
- Utility Description: Cable Available, Public
Structural Information
- Architectural Style: One Story
- Construction: Stucco
- Basement: Yes
- Foundation: Slab
- Roof: Tile
- Stories/Levels: 1
- Square Feet: 2,039
- Sq. Ft. Source: Verified
- Year Built: 2003
Additional Structures
- Other Structures: Pergola, Gazebo, Shed(s), Storage
Lot Features
- Lot Size (Acres): 0.34
- Lot Size (Sq. Ft.): 14,810
- Irrigation System: Other
- Zoning: R1
- Lot Description: Auto Sprinkler F&R
- Fencing (Description): Back Yard
Disclosures and Reports
- Special Conditions: None
- APN: 016-250-010
Listed by Black Bird Realty
Sold by Realty One Group FOX

Get Pre-Approved Today
Schools
Schools serving 2233 Sheridan Ranch Cir
School Districts:Plumas Lake Elementary School District, Wheatland Union High School District
| Name | Grades | Distance |
|---|---|---|
Wheatland Union High School 1010 Wheatland Road, Wheatland, CA 95692 | 9-12 | 6.5 mi |
Disclaimer:
School attendance boundaries provided by ATTOM Data Solutions and are for reference only. Contact the school directly to verify enrollment eligibility.
Price & Sales History for 2233 Sheridan Ranch Cir
Date
Details
Price
Change
Source
7/29/2026
Sold
$629,900
—
MLS
7/04/2026
Price Reduced
$629,900
-4.55%
MLS
5/14/2026
Price Reduced
$659,900
-1.49%
MLS
4/29/2026
Price Reduced
$669,900
-0.76%
MLS
3/29/2026
Price Reduced
$675,000
-2.17%
MLS
3/28/2026
Listed
$690,000
—
MLS
Disclaimer: Historical sales information is derived from public records provided by the county offices. Information is not guaranteed and should be independently verified.
2233 Sheridan Ranch Circle, Plumas Lake, CA 95961 (MLS# 226036837) is a Single Family property that was sold at $629,900 on July 29, 2026. Want to learn more about 2233 Sheridan Ranch Circle? Do you have questions about finding other Single Family real estate for sale in Plumas Lake? You can browse all Plumas Lake real estate or contact a Coldwell Banker agent to request more information.