This is a carousel with tiles that activate property listing cards. Use the previous and next buttons to navigate.
1/47
$3,800
This is a carousel with tiles that activate property listing cards. Use the previous and next buttons to navigate.
1/47
Property Description
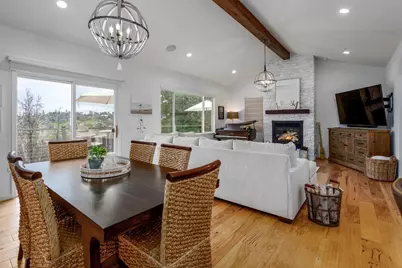
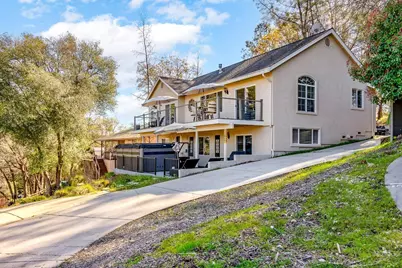
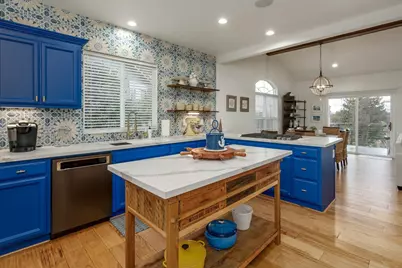
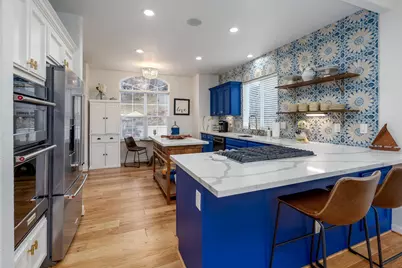
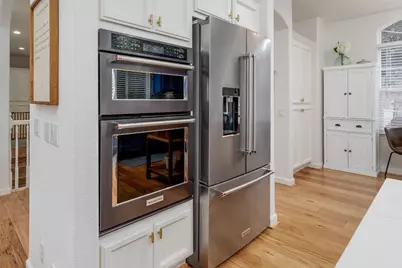
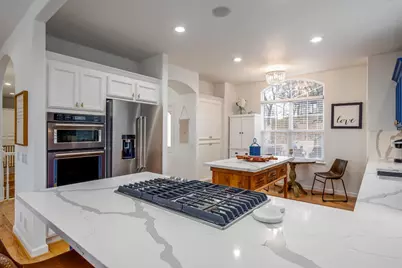
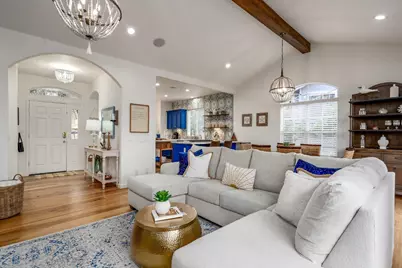
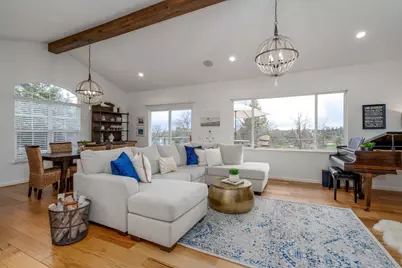
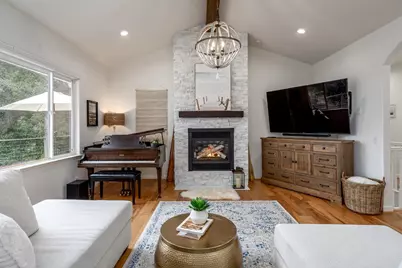
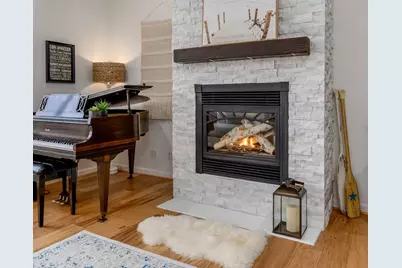
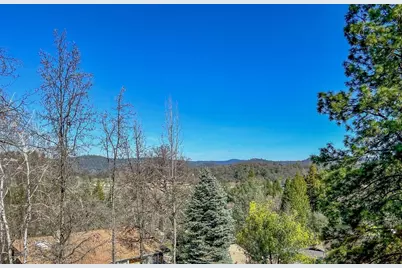
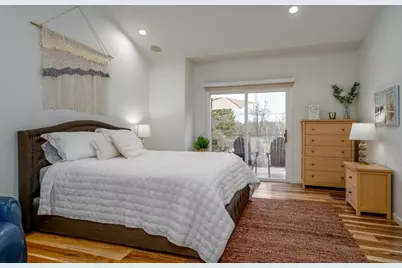
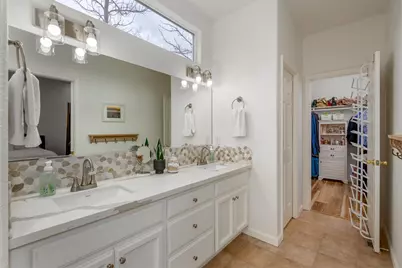
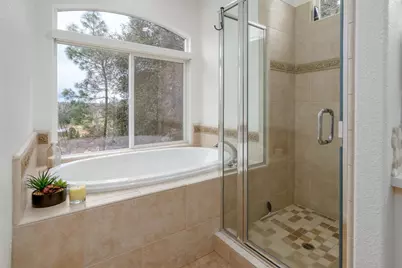
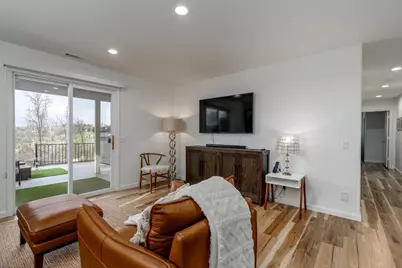
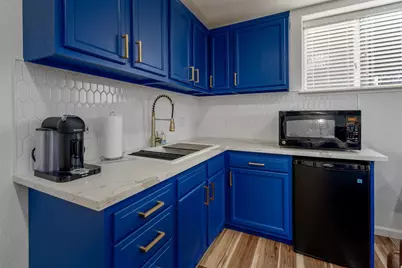
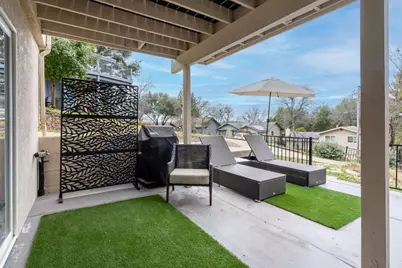
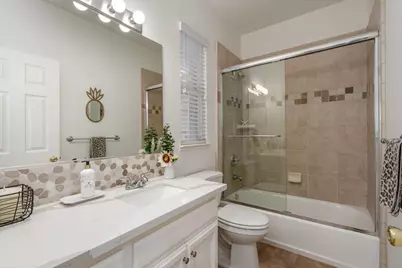
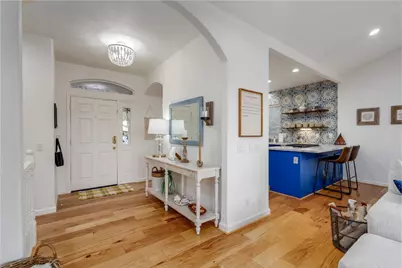
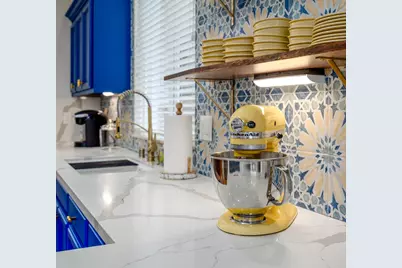
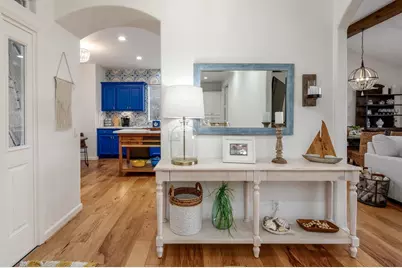
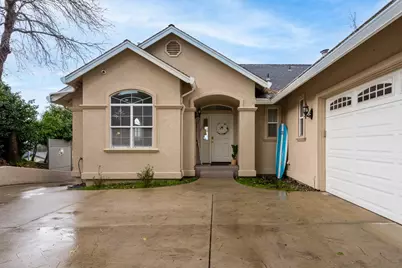
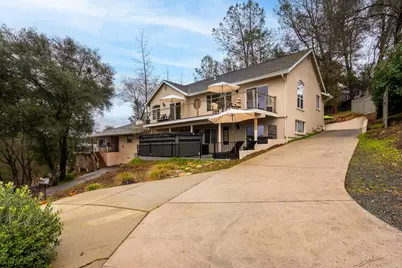
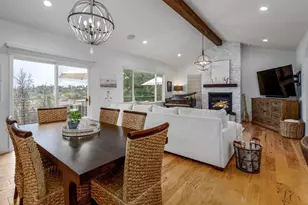
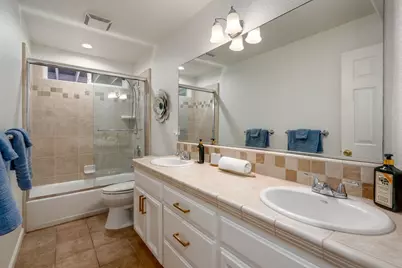
Discover your dream home in the coveted gated community of Lake of the Pines! This stunning, 4 bed/3 full bath home is designed for both comfort and elegance, featuring beautiful hickory wood flooring that adds just the right amount of warmth to the open concept living/dining space. With an impressive cathedral ceiling, stone adorned gas fireplace, and views of the surrounding tree lined mountains, this scope of the home is destined to be a favorite! Culinary enthusiasts will fall in love with the meticulously remodeled kitchen, showcasing premium KitchenAid appliances, a striking wall-to-ceiling backsplash, and sleek quartz countertops. Venture to the lower level where a private guest suite awaits, ideal for in-laws or visitors. This versatile space includes a family room,2 bedrooms, full bath, and a quaint corner kitchenette. Outdoor living on both levels paired with low maintenance landscape make for guilt free relaxation. With 5 miles of shoreline, 7 parks, and a 19- hole golf course, dive in to all that Lake of the Pines has to offer and connect with nature!! $3800/mo plus an additional $400/mo.to help with maintenance. Renters insurance required. Application/credit check $45. Semi furnished- Dining room table, TV's, appliances, & downstairs beds.NO washer or dryer.
Full Property Details
Full Property Details for 22957 Sunset Ridge Dr
General
- Price: $3,800
- Status: Active
- Type: Single Family
- Source: METROLIST_Cali
- MLS ID: 226042422
- Updated: 4/30/2026
- Added to Site: 52 day(s) ago
Rental Information
- Lease/Rent Term: 12 Months
Interior
- Fireplace: Yes
- Number of Fireplaces: 1
- Fireplace(s): Gas Log
- Appliances: Free Standing Refrigerator, Gas Cook Top, Dishwasher, Disposal, Microwave, Double Oven
- Flooring: Tile, Vinyl, Wood
Rooms
Bathrooms
- Total Bathrooms: 3
- Full Bathrooms: 3
Bedrooms
- Total Bedrooms: 4
- Primary Bedroom: Outside Access, Sitting Area
Other Rooms
- Kitchen: Breakfast Area, Pantry Cabinet, Quartz Counter, Island
- Dining Room: Dining Bar, Dining/Living Combo
- Laundry: Cabinets, Inside Area
Additional Information
- Shared Amenities: Playground, Pool, Clubhouse, Putting Green(s), Dog Park, Exercise Course, Game Court Exterior, Golf Course, Tennis Courts, Park
- Pool: Yes
- Pool Description: Common Facility
- Equipment: Central Vacuum
Parking
- Garage Spaces: 2
- Parking: Uncovered Parking Spaces 2+, Garage Facing Side, Guest Parking Available
Location
- Area: 13115
- County: Nevada
- Subdivision: Lake of the Pines
- Cross Streets: Lakeshore No.
- Driving Directions: Continue straight through guard gate & up Lakeshore North, left on Sunset Ridge. PIQ on RT. Stay to the left of the driveway. Parking available up top or on lower parking pad.
School Information
- School District: Nevada
- Elem School District: Pleasant Ridge
- Midd School District: Pleasant Ridge
- High School District: Nevada Joint Union
Heating & Cooling
- Cooling Type: Ceiling Fan(s), Central
- Heating Type: Propane, Central, Fireplace(s)
Utilities
- Water: Public
- Cable Available: Yes
- Utility Description: Cable Available, Public, Sewer Connected, Internet Available, Propane Tank Leased
Structural Information
- Architectural Style: Contemporary
- Construction: Stucco, Frame
- Foundation: Raised
- Roof: Composition
- Windows: Dual Pane Full
- Stories/Levels: 2
- Square Feet: 2,397
- Sq. Ft. Source: Assessor Auto-Fill
- Year Built: 2004
Lot Features
- Property View: Hills, Mountains
- Mountain views: Yes
- Lot Size (Acres): 0.32
- Lot Size (Sq. Ft.): 13,939
- Lot Description: Low Maintenance
- Fencing (Description): Metal, Partial, Wood
Financial Considerations
- Tenant Pays: Association Fees, Electricity, Gas, Grounds Care, Trash Collection, See Remarks
Disclosures and Reports
- APN: 021-320-033-000
Listed by Century 21 Cornerstone Realty

Get Pre-Approved Today
Schools
Schools serving 22957 Sunset Ridge Dr
School Districts:Pleasant Ridge Union Elementary School District, Nevada Joint Union High School District
| Name | Grades | Distance |
|---|---|---|
Cottage Hill Elementary School 22600 Kingston Lane, Grass Valley, CA 95949 | K-5 | 0.5 mi |
Magnolia Intermediate School 22431 Kingston Lane, Grass Valley, CA 95949 | 6-8 | 0.5 mi |
Bear River High School 11130 Magnolia Road, Grass Valley, CA 95949 | 9-12 | 0.3 mi |
Disclaimer:
School attendance boundaries provided by ATTOM Data Solutions and are for reference only. Contact the school directly to verify enrollment eligibility.
Price & Sales History for 22957 Sunset Ridge Dr
Date
Details
Price
Change
Source
4/07/2026
Listed
$3,800
-99.4%
MLS
9/01/2021
Sold
$635,000
—
Public Record
Disclaimer: Historical sales information is derived from public records provided by the county offices. Information is not guaranteed and should be independently verified.
Tax History
Tax History for 22957 Sunset Ridge Dr
Year
Property Taxes
Change
Tax Assessment
Change
2025
$8,570
4%
$621,792
2%
2023
$8,258
—
$609,600
-4%
2022
$8,245
56%
$635,000
71%
2021
$5,302
4%
$371,322
1%
2020
$5,097
2%
$367,515
2%
2019
$5,019
1%
$360,310
2%
2018
$4,946
1%
$353,246
2%
2017
$4,875
3%
$346,321
2%
2016
$4,741
1%
$339,531
2%
2015
$4,692
1%
$334,431
2%
2014
$4,639
1%
$327,881
—
2013
$4,582
—
$326,400
—
Disclaimer: Historical tax information is derived from public records provided by the county offices. Information is not guaranteed and should be independently verified.
Estimate the Cost
Estimate the Cost for 22957 Sunset Ridge Dr
22957 Sunset Ridge Drive, Auburn, CA 95602 (MLS# 226042422) is a Single Family property with 4 bedrooms and 3 full bathrooms. 22957 Sunset Ridge Drive is currently listed for $3,800 and was received on April 07, 2026. Want to learn more about 22957 Sunset Ridge Drive? Do you have questions about finding other Single Family real estate for sale in Auburn? You can browse all Auburn real estate or contact a Coldwell Banker agent to request more information.