This is a carousel with tiles that activate property listing cards. Use the previous and next buttons to navigate.
1/52
$399,000
This is a carousel with tiles that activate property listing cards. Use the previous and next buttons to navigate.
1/52
Property Description
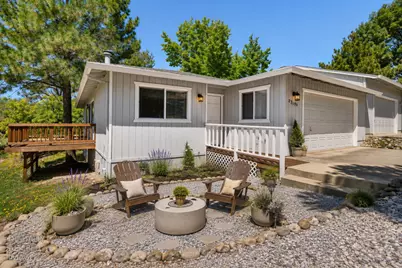
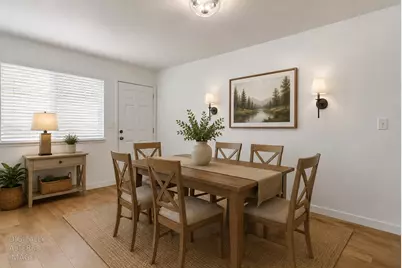
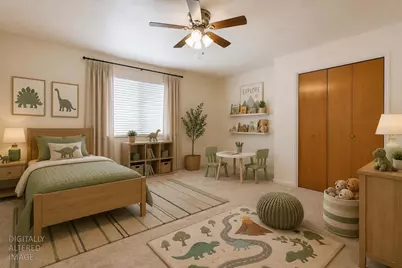
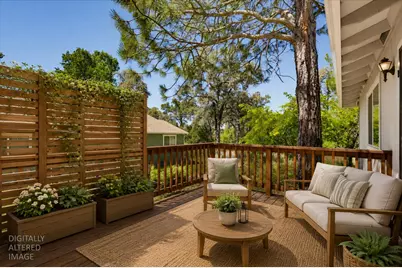
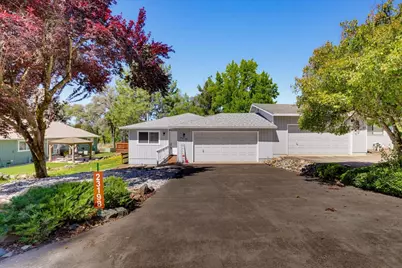
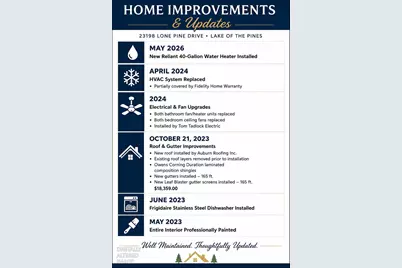
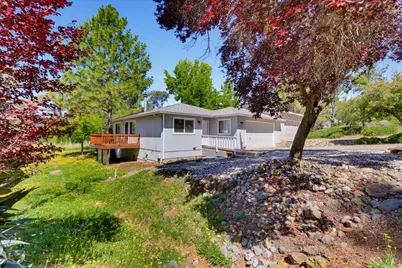
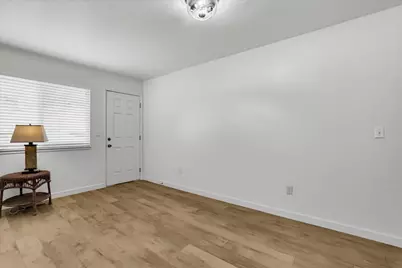
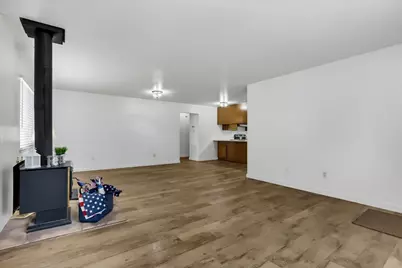
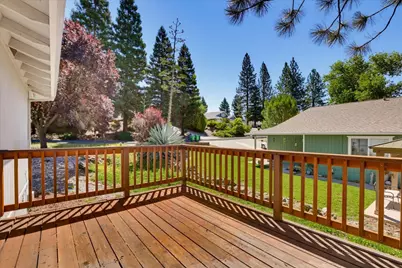
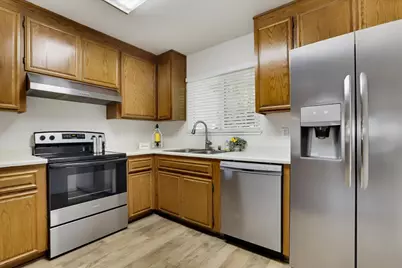
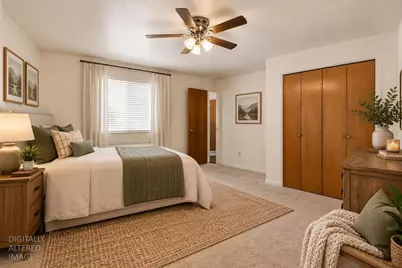
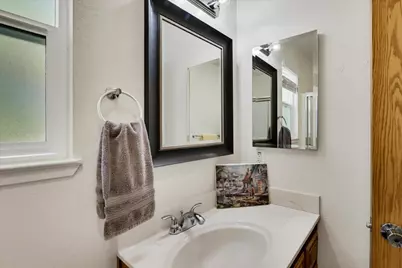
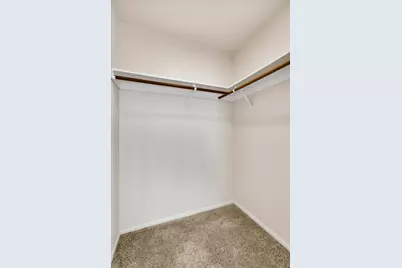
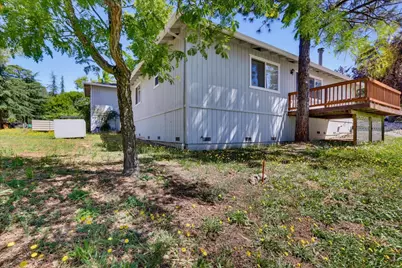
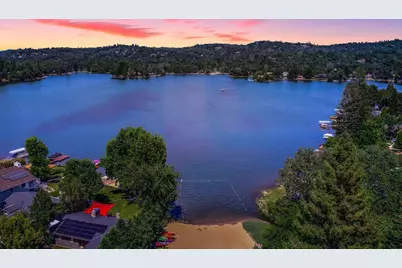
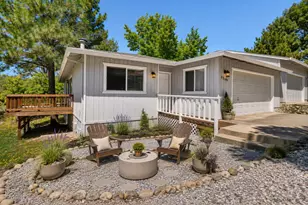
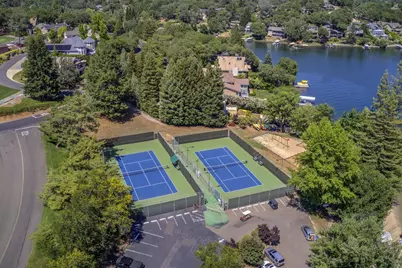
Great opportunity for first-time homebuyers, downsizers, or anyone seeking comfortable single-level living in beautiful Lake of the Pines! This inviting home features no steps and offers peace of mind with a NEWER roof, NEWER HVAC system, and NEWER water heater. Step inside to a light and bright interior with updated paint and flooring. The spacious living and dining areas provide an ideal setting for everyday living and entertaining, while the cozy wood-burning stove adds warmth and charm on cooler evenings. Step out onto the deck and enjoy your morning coffee, summer BBQs, or relaxing evenings under the stars. The home offers two generously sized bedrooms, including a primary suite with a walk-in closet and spacious bathroom. The kitchen features updated appliances and is complemented by a large indoor laundry room with additional space for pantry storage. Located within the highly desirable Lake of the Pines community, you'll enjoy an exceptional lifestyle with boating, sailing, fishing, golf, pickleball, tennis, swimming, parks, clubhouse dining, and countless community activities. Come experience Lake of the Pines where every day feels like a vacation and you're always happy to come home.
Full Property Details
Full Property Details for 23198 Lone Pine Dr
General
- Price: $399,000
- HOA FEE: $371/month
- Status: Active
- Type: Single Family
- Source: METROLIST_Cali
- MLS ID: 226075569
- Updated: 6/17/2026
- Added to Site: 27 day(s) ago
Interior
- Rooms/Areas: Master Bathroom, Kitchen, Laundry, Living Room
- Fireplace: Yes
- Number of Fireplaces: 1
- Fireplace(s): Living Room, Wood Stove
- Appliances: Dishwasher, Disposal, Free Standing Electric Range
- Flooring: Carpet, Laminate
Rooms
Bathrooms
- Total Bathrooms: 2
- Full Bathrooms: 2
- Bathroom Features: Dual Flush Toilet, Tub with Shower Over, Window
- Primary Bathroom: Dual Flush Toilet, Tub w/Shower Over, Window
Bedrooms
- Total Bedrooms: 2
- Primary Bedroom: Ground Floor, Walk-In Closet
Other Rooms
- Kitchen: Other Counter, Pantry Closet
- Dining Room: Dining/Living Combo
- Laundry: Ground Floor, Inside Room
Additional Information
- Shared Amenities: Barbeque, Playground, Pool, Clubhouse, Putting Green(s), Dog Park, Recreation Facilities, Golf Course, Tennis Courts, Lake, Park
- Pool: Yes
- Pool Description: Built-In, Common Facility, See Remarks
Parking
- Garage: Yes
- Garage Spaces: 2
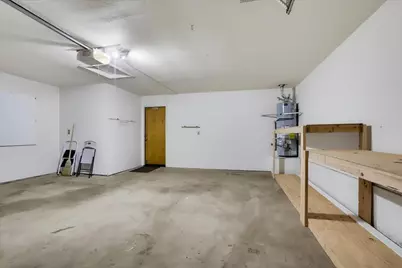
- Parking: Attached, Garage Door Opener, Guest Parking Available, Interior Access
Location
- County: Nevada
- Subdivision: Lake of the Pines
- Cross Streets: Torrey Pines
- Driving Directions: Through Lake of the Pines gate, Right onto Torrey Pines, Right onto Lone Pine, PIQ on the Right
School Information
- School District: Nevada
- Elem School District: Pleasant Ridge
- Midd School District: Pleasant Ridge
- High School District: Nevada Joint Union
Community
- Association: Yes
- Home Owners Assn.: 1
- Assoc. Fees Include: CableTV, Security, Pool
Heating & Cooling
- Cooling Type: Ceiling Fan(s), Central
- Heating Type: Propane, Central, Wood Stove
- Heating Fuel: Propane, Central, Wood Stove
Utilities
- Sewer: Sewer in Street
- Water: Meter on Site
- Utility Description: Cable Connected, Sewer In & Connected, Internet Available, Propane, Propane Tank Leased
Structural Information
- Construction: Frame, Wood
- Basement: Yes
- Foundation: Raised
- Roof: Composition, See Remarks
- Windows: Dual Pane Full
- Stories/Levels: 1
- Square Feet: 1,044
- Sq. Ft. Source: Assessor Auto-Fill
- Year Built: 1986
Lot Features
- Lot Size (Acres): 0.18
- Lot Size (Sq. Ft.): 7,841
- Irrigation System: Meter on Site
- Zoning: Res
- Lot Description: Gated Community, Low Maintenance
Financial Considerations
- Association Fee: $371
- Assoc Fee Freq.: Monthly
Disclosures and Reports
- Special Conditions: None
- APN: 021-740-028-000
Listed by Coldwell Banker Grass Roots Realty

Get Pre-Approved Today
Schools
Schools serving 23198 Lone Pine Dr
School Districts:Pleasant Ridge Union Elementary School District, Nevada Joint Union High School District
| Name | Grades | Distance |
|---|---|---|
Cottage Hill Elementary School 22600 Kingston Lane, Grass Valley, CA 95949 | K-5 | 1 mi |
Magnolia Intermediate School 22431 Kingston Lane, Grass Valley, CA 95949 | 6-8 | 1 mi |
Bear River High School 11130 Magnolia Road, Grass Valley, CA 95949 | 9-12 | 0.6 mi |
Disclaimer:
School attendance boundaries provided by ATTOM Data Solutions and are for reference only. Contact the school directly to verify enrollment eligibility.
Price & Sales History for 23198 Lone Pine Dr
Date
Details
Price
Change
Source
6/17/2026
Listed
$399,000
13.84%
MLS
5/02/2023
Sold
$350,500
—
Public Record
Disclaimer: Historical sales information is derived from public records provided by the county offices. Information is not guaranteed and should be independently verified.

Tax History
Tax History for 23198 Lone Pine Dr
Year
Property Taxes
Change
Tax Assessment
Change
2025
$5,954
—
$371,952
2%
2025
$5,954
34%
$364,660
2%
2023
$4,458
—
$357,510
50%
2023
$4,458
150%
$238,939
2%
2022
$1,784
2%
$234,255
2%
2021
$1,756
10%
$229,663
1%
2020
$1,595
-25%
$227,309
2%
2019
$2,115
50%
$222,853
2%
2018
$1,412
-1%
$218,484
2%
2017
$1,428
—
$214,200
2%
2016
$1,433
-51%
$210,000
24%
2015
$2,922
14%
$170,000
34%
2014
$2,553
8%
$126,700
15%
2013
$2,366
—
$110,000
—
Disclaimer: Historical tax information is derived from public records provided by the county offices. Information is not guaranteed and should be independently verified.
Estimate the Cost
Estimate the Cost for 23198 Lone Pine Dr
23198 Lone Pine Drive, Auburn, CA 95602 (MLS# 226075569) is a Single Family property with 2 bedrooms and 2 full bathrooms. 23198 Lone Pine Drive is currently listed for $399,000 and was received on June 17, 2026. Want to learn more about 23198 Lone Pine Drive? Do you have questions about finding other Single Family real estate for sale in Auburn? You can browse all Auburn real estate or contact a Coldwell Banker agent to request more information.