This is a carousel with tiles that activate property listing cards. Use the previous and next buttons to navigate.
1/99
$920,000
This is a carousel with tiles that activate property listing cards. Use the previous and next buttons to navigate.
1/99
Property Description
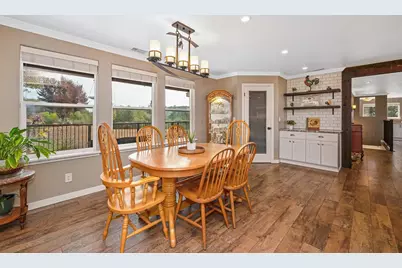
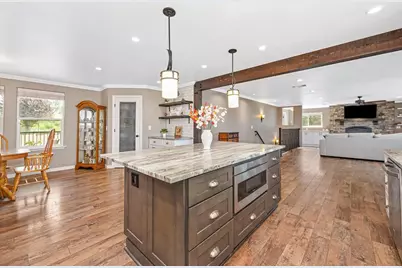
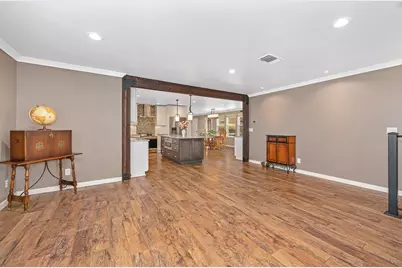
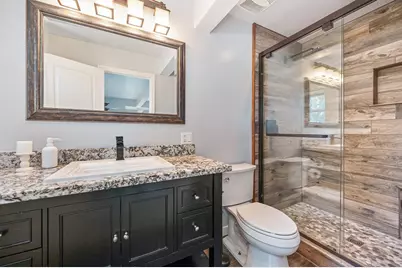
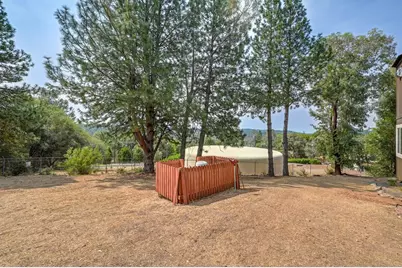
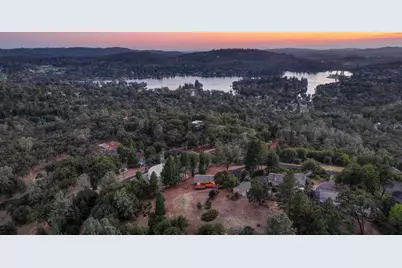
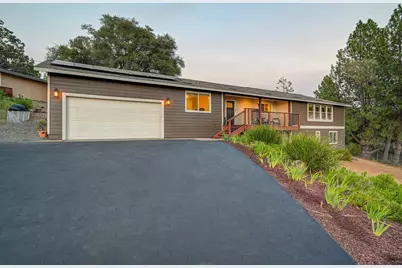
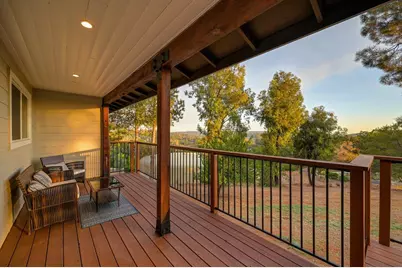
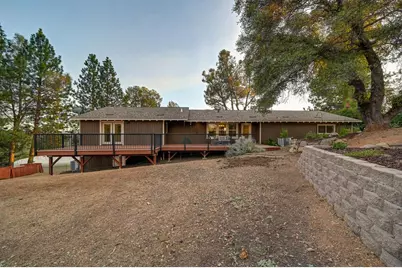
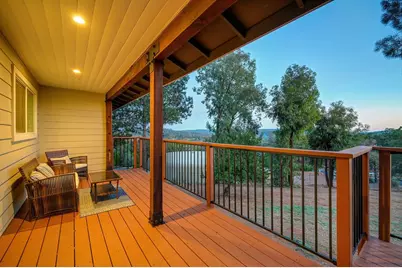
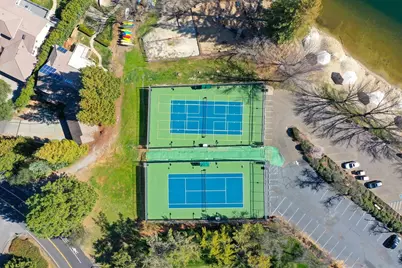
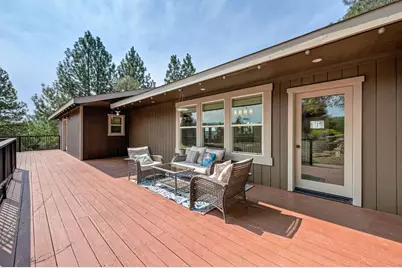
Rarely does a Lake of the Pines property offer this combination of expansive views, exceptional privacy, and more than a full acre of usable land. Tucked into a peaceful setting with only one immediate neighbor, this beautifully maintained 4-bedroom, 3-bath home is designed to take full advantage of its surroundings. Enjoy spectacular sunsets and wildlife sightings while experiencing the feeling of having your own private retreat, all while being part of the LOP community. Quality and thoughtful design are evident throughout. Gorgeous high-end finishes and details include imperfect smooth-finish walls, high-end green forest custom cabinetry, beautiful quartz, granite and marble surfaces, and thoughtfully selected lighting. No detail has been overlooked. The inviting kitchen features a large entertaining island, pantry and coffee bar, while the spacious living area is anchored by a fireplace flanked by custom built-ins and a raised hearth. Surround sound enhances the entertaining experience. The main-level primary suite offers a walk-in closet and back deck access. A generous junior suite on the lower level provides another walk-in closet and private exterior access, offering flexibility for guests or multigenerational living. Extensive improvements include owned, top-of-the-line, highly efficient solar installed approximately four years ago, a Bosch heat-pump HVAC system approximately 1.5 years old, newer windows, roof, lighting, crown molding and countertops. Fresh exterior paint and a freshly sealed driveway add to the home's appeal. The expansive, mostly level backyard offers an exceptional canvas to create your very own outdoor paradiseperhaps an infinity-edge pool overlooking the hillside, an outdoor kitchen, entertaining area, garden, or whatever your vision may be. The covered front porch is the perfect spot to take in gorgeous sunset skies, and simply enjoy the outdoors. Lake of the Pines offers boating, fishing, water skiing, wakeboarding, golf, tennis, bocce, swimming, the community pool and so much more. Enjoy a beautifully updated, high-quality home in a beautiful private setting. Come experience ALL that makes this property truly special.
Full Property Details
Full Property Details for 23339 Wayfarer Ct
General
- Price: $920,000
- HOA FEE: $371/month
- Status: Active
- Type: Single Family
- Source: METROLIST_Cali
- MLS ID: 226099277
- Updated: 8/10/2026
- Added to Site: 17 day(s) ago
Interior
- Rooms/Areas: Primary Bathroom, Primary Bedroom, Primary Bedrooms 2+, Office, Dining Room, Family Room, Great Room, Kitchen, Laundry
- Interior Features: Formal Entry
- Fireplace: Yes
- Number of Fireplaces: 1
- Fireplace(s): Living Room, Raised Hearth, Stone
- Appliances: Built-In Electric Range, Hood Over Range, Ice Maker, Dishwasher, Microwave, Plumbed For Ice Maker, Tankless Water Heater
- Flooring: Carpet, Simulated Wood, Laminate, Tile
Rooms
Bathrooms
- Total Bathrooms: 3
- Full Bathrooms: 3
- Bathroom Features: Shower Stall(s), Double Sinks, Stone, Walk-In Closet
- Primary Bathroom: Shower Stall(s), Double Sinks, Stone, Walk-In Closet
Bedrooms
- Total Bedrooms: 4
- Primary Bedroom: Outside Access
Other Rooms
- Kitchen: Breakfast Area, Pantry Closet, Quartz Counter, Island
- Dining Room: Dining Bar, Space in Kitchen, Formal Area
- Laundry: Inside Area
Additional Information
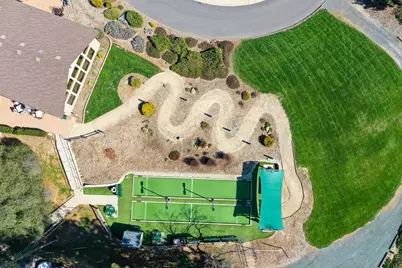
- Shared Amenities: Barbeque, Playground, Pool, Exercise Course, Golf Course, Tennis Courts, Lake, Park
- Pool: Yes
- Pool Description: Common Facility, Possible Pool Site
Parking
- Garage: Yes
- Garage Spaces: 2
- Parking: Attached, RV Possible, Enclosed, Garage Door Opener, Garage Facing Front, Golf Cart, Guest Parking Available
Location
- County: Nevada
- Subdivision: Lake of the Pines
- Cross Streets: Wanderer
- Driving Directions: Enter Lake of the Pines, Left on Torrey Pines, pass Broadmoor and turn left on Wanderer. At top of hill turn left on Wayfarer. Home is on the right.
School Information
- School District: Nevada
- Elem School District: Pleasant Ridge
- Midd School District: Pleasant Ridge
- High School District: Nevada Joint Union
Community
- Association: Yes
- Home Owners Assn.: 1
- Assoc. Fees Include: Security, Pool
- Pets Allowed: Yes
Heating & Cooling
- Cooling Type: Ceiling Fan(s), Central, Whole House Fan
- Heating Type: Central, Fireplace(s), Heat Pump
- Heating Fuel: Central, Fireplace(s), Heat Pump
Utilities
- Sewer: Septic System
- Water: Public
- Utility Description: Electric, Sewer In & Connected, Propane, Propane Tank Leased
Structural Information
- Architectural Style: Two Story
- Construction: Frame, Wood
- Basement: Yes
- Foundation: Raised
- Roof: Shingle, Composition
- Windows: Dual Pane Full
- Stories/Levels: 2
- Square Feet: 2,707
- Sq. Ft. Source: Assessor Auto-Fill
- Year Built: 1986
Lot Features
- Property View: Panoramic, Ridge, Hills, Woods, Mountains
- Mountain views: Yes
- Lot Size (Acres): 1.17
- Lot Size (Sq. Ft.): 50,965
- Irrigation System: None, Other
- Topography: Rolling, Snow Line Below, Level, Trees Many
- Zoning: R1
- Lot Description: Gated Community
Financial Considerations
- Association Fee: $371
- Assoc Fee Freq.: Monthly
Disclosures and Reports
- Special Conditions: None
- Restrictions: Exterior Alterations, Guests, See Remarks
- APN: 021-600-009-000
Listed by Redfin Corporation

Get Pre-Approved Today
Schools
Schools serving 23339 Wayfarer Ct
School Districts:Pleasant Ridge Union Elementary School District, Nevada Joint Union High School District
| Name | Grades | Distance |
|---|---|---|
Cottage Hill Elementary School 22600 Kingston Lane, Grass Valley, CA 95949 | K-5 | 1 mi |
Magnolia Intermediate School 22431 Kingston Lane, Grass Valley, CA 95949 | 6-8 | 1.1 mi |
Bear River High School 11130 Magnolia Road, Grass Valley, CA 95949 | 9-12 | 1.4 mi |
Disclaimer:
School attendance boundaries provided by ATTOM Data Solutions and are for reference only. Contact the school directly to verify enrollment eligibility.
Price & Sales History for 23339 Wayfarer Ct
Date
Details
Price
Change
Source
8/10/2026
Listed
$920,000
5.14%
MLS
6/09/2021
Sold
$875,000
—
Public Record
Disclaimer: Historical sales information is derived from public records provided by the county offices. Information is not guaranteed and should be independently verified.
Tax History
Tax History for 23339 Wayfarer Ct
Year
Property Taxes
Change
Tax Assessment
Change
2025
$6,706
—
$636,954
2%
2025
$6,706
7%
$624,465
2%
2023
$6,268
—
$612,221
2%
2023
$6,268
2%
$600,217
2%
2022
$6,141
63%
$588,449
64%
2021
$3,778
—
$357,866
1%
2020
$3,772
2%
$354,198
2%
2019
$3,697
2%
$347,254
2%
2018
$3,627
2%
$340,446
2%
2017
$3,559
4%
$333,771
2%
2016
$3,429
1%
$327,227
2%
2015
$3,382
16%
$322,312
14%
2014
$2,922
2%
$283,546
—
2013
$2,873
—
$282,266
—
Disclaimer: Historical tax information is derived from public records provided by the county offices. Information is not guaranteed and should be independently verified.
Estimate the Cost
Estimate the Cost for 23339 Wayfarer Ct
23339 Wayfarer Court, Auburn, CA 95602 (MLS# 226099277) is a Single Family property with 4 bedrooms and 3 full bathrooms. 23339 Wayfarer Court is currently listed for $920,000 and was received on August 10, 2026. Want to learn more about 23339 Wayfarer Court? Do you have questions about finding other Single Family real estate for sale in Auburn? You can browse all Auburn real estate or contact a Coldwell Banker agent to request more information.