This is a carousel with tiles that activate property listing cards. Use the previous and next buttons to navigate.
1/1
$982,000
This is a carousel with tiles that activate property listing cards. Use the previous and next buttons to navigate.
1/1
Property Description
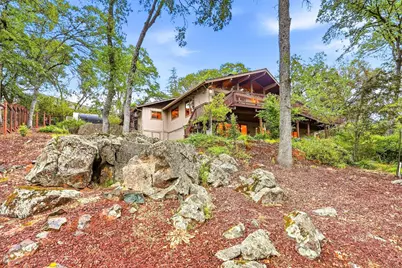
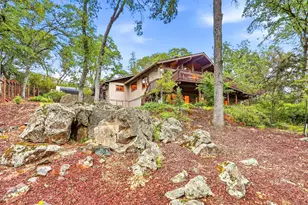
Rarely does an opportunity like this present itself in the highly sought-after gated community of Lake of the Pines. Situated on over an acre, this exceptional property captures breathtaking lake views, along with a direct vantage point of the clubhouse and unforgettable Fourth of July fireworks enjoyed from your expansive Trex deck, offering a true front-row experience year after year. Designed to impress, the home welcomes you with soaring open-beam wood ceilings and walls of glass that flood the space with natural light while framing the stunning surroundings. The main level is thoughtfully laid out for both everyday living and entertaining, featuring separate living and family rooms that flow seamlessly into a gourmet kitchen equipped with abundant storage and top-of-the-line appliances. The main-level primary suite, along with laundry and direct garage access, provides convenience and functionality. The lower level expands your living options with additional bedrooms, a spacious family room, and ample storage ideal for guests, multi-generational living, or flexible use. Outdoors, the property continues to shine with a fenced yard, garden area, and generous parking for guests, all tucked away on a private cul-de-sac. Additional highlights include a newer 40-year presidential composition roof, offering long-term peace of mind. This is a rare blend of privacy, space, and iconic Lake of the Pines lifestyle where every day feels like a retreat.
Full Property Details
Full Property Details for 23448 Wayfarer Ct
General
- Sold For: $982,000
- HOA FEE: $371/month
- Status: Closed
- Type: Single Family
- Source: METROLIST_Cali
- MLS ID: 226039736
- Added to Site: 103 day(s) ago
Interior
- Rooms/Areas: Master Bathroom, Dining Room, Family Room, Storage, Guest Quarters, Kitchen, Laundry, Living Room
- Interior Features: Cathedral Ceiling, Open Beam Ceiling
- Fireplace: Yes
- Number of Fireplaces: 2
- Fireplace(s): Living Room, Double-Sided, Family Room
- Appliances: Free Standing Gas Range, Hood Over Range, Ice Maker, Dishwasher, Disposal, Microwave, Double Oven
- Flooring: Laminate, Tile, Wood
Rooms
Bathrooms
- Total Bathrooms: 5
- Full Bathrooms: 5
- Bathroom Features: Tile, Tub
- Primary Bathroom: Tile, Tub
Bedrooms
- Total Bedrooms: 4
- Primary Bedroom: Ground Floor
Other Rooms
- Kitchen: Pantry Closet, Granite Counter, Slab Counter
- Dining Room: Formal Room, Dining Bar
- Laundry: Cabinets, Sink, Inside Room
Additional Information
- Shared Amenities: Barbeque, Playground, Pool, Clubhouse, Putting Green(s), Dog Park, Exercise Course, Golf Course, Tennis Courts, Lake, Park
Parking
- Garage: Yes
- Garage Spaces: 2
- Parking: Private, Attached, Garage Facing Front
Location
- County: Nevada
- Subdivision: Lake of the PInes
- Cross Streets: Wanderer
- Driving Directions: Enter Lake of the Pines, Left on Torrey Pines, pass Broadmoor and turn left on Wanderer. At top of hill turn left on Wayfarer; 2nd driveway on the left
School Information
- School District: Nevada
Community
- Association: Yes
- Home Owners Assn.: 1
- Assoc. Fees Include: Pool
Heating & Cooling
- Cooling Type: Ceiling Fan(s), Central, Wall Unit(s), Whole House Fan, Window Unit(s)
- Heating Type: Propane, Central, Electric, Wood Stove
- Heating Fuel: Propane, Central, Electric, Wood Stove
Utilities
- Sewer: Septic System
- Water: Public
- Utility Description: Propane Tank Leased
Structural Information
- Architectural Style: One Story
- Construction: Frame, Wood
- Basement: Yes
- Foundation: Raised
- Roof: Composition
- Stories/Levels: 2
- Square Feet: 3,710
- Sq. Ft. Source: Assessor Agent-Fill
- Year Built: 1977
Additional Structures
- Other Structures: Shed(s), Greenhouse
Lot Features
- Property View: Lake
- Lot Size (Acres): 1.23
- Lot Size (Sq. Ft.): 53,579
- Irrigation System: None
- Topography: Lot Grade Varies, Trees Many, Rock Outcropping
- Zoning: R-1
- Lot Description: Auto Sprinkler F&R, Cul-De-Sac, Garden, Landscape Back, Landscape Front
- Fencing (Description): Partial
Financial Considerations
- Association Fee: $371
- Assoc Fee Freq.: Monthly
Disclosures and Reports
- Special Conditions: None
- APN: 021-570-010-000
Listed by Century 21 Cornerstone Realty
Sold by GUIDE Real Estate

Get Pre-Approved Today
Schools
Schools serving 23448 Wayfarer Ct
School Districts:Pleasant Ridge Union Elementary School District, Nevada Joint Union High School District
| Name | Grades | Distance |
|---|---|---|
Cottage Hill Elementary School 22600 Kingston Lane, Grass Valley, CA 95949 | K-5 | 1 mi |
Magnolia Intermediate School 22431 Kingston Lane, Grass Valley, CA 95949 | 6-8 | 1.1 mi |
Bear River High School 11130 Magnolia Road, Grass Valley, CA 95949 | 9-12 | 1.3 mi |
Disclaimer:
School attendance boundaries provided by ATTOM Data Solutions and are for reference only. Contact the school directly to verify enrollment eligibility.
Price & Sales History for 23448 Wayfarer Ct
Date
Details
Price
Change
Source
6/22/2026
Sold
$982,000
-6.48%
MLS
4/02/2026
Listed
$1,050,000
—
MLS
Disclaimer: Historical sales information is derived from public records provided by the county offices. Information is not guaranteed and should be independently verified.
23448 Wayfarer Court, Auburn, CA 95602 (MLS# 226039736) is a Single Family property that was sold at $982,000 on June 22, 2026. Want to learn more about 23448 Wayfarer Court? Do you have questions about finding other Single Family real estate for sale in Auburn? You can browse all Auburn real estate or contact a Coldwell Banker agent to request more information.