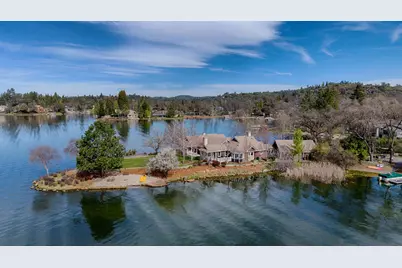
Full Property Details for 23976 Balsam Ct
General
- Sold For: $3,333,000
- HOA FEE: $371/month
- Status: Closed
- Type: Single Family
- Source: METROLIST_Cali
- MLS ID: 225142101
- Added to Site: 225 day(s) ago
Interior
- Rooms/Areas: Master Bathroom, Baths Other, Master Bedroom, Master Bedrooms 2+, Dining Room, Family Room, Kitchen, Laundry, Living Room
- Fireplace: Yes
- Number of Fireplaces: 4
- Fireplace(s): Living Room, Master Bedroom, Double-Sided, Family Room, Wood Burning
- Appliances: Built-In Electric Oven, Gas Cook Top, Built-In Gas Range, Gas Water Heater, Compactor, Ice Maker, Dishwasher, Disposal, Microwave, Double Oven
- Flooring: Carpet, Laminate, Linoleum, Tile, Wood
Rooms
- Total Bathrooms: 4
- Full Bathrooms: 2
- Half Bathrooms: 2
- Bathroom Features: Shower Stall(s), Double Sinks, Skylight/Solar Tube, Fiberglass, Multiple Shower Heads
- Primary Bathroom: Shower Stall(s), Double Sinks, Skylight/Solar Tube, Fiberglass, Multiple Shower Heads
- Total Bedrooms: 2
- Primary Bedroom: Ground Floor, Walk-In Closet, Outside Access
- Kitchen: Pantry Cabinet, Island, Stone Counter, Island w/Sink, Synthetic Counter
- Dining Room: Breakfast Nook, Formal Room, Dining Bar
- Laundry: Cabinets, Dryer Included, Sink, Gas Hook-Up, Ground Floor, Hookups Only, Washer Included, Inside Room
Additional Information
- Shared Amenities: Barbeque, Playground, Pool, Clubhouse, Putting Green(s), Dog Park, Recreation Facilities, Game Court Exterior, Golf Course, Tennis Courts, Lake, Park
- Equipment: Central Vacuum
Exterior
- Exterior Features: Balcony, Built-In Barbeque
Parking
- Garage: Yes
- Garage Spaces: 3
- Parking: Attached, Boat Dock, Detached, Garage Door Opener, Uncovered Parking Space, Garage Facing Side
Location
- County: Nevada
- Subdivision: Lake of the Pines
- Cross Streets: Lakeshore North
- Driving Directions: Hwy 49 to Combie Road. Turn into main gate of Lake of the Pines. Straight up hill (Lakeshore North). Continue to R on Balsam Court. Property on R down dedicated driveway.
School Information
Community
- Association: Yes
- Home Owners Assn.: 1
- Assoc. Fees Include: CableTV, Security, Pool
Heating & Cooling
- Cooling Type: Ceiling Fan(s), Central, None, See Remarks
- Heating Type: Central, Propane Stove, Fireplace(s), Wood Stove
- Heating Fuel: Central, Propane Stove, Fireplace(s), Wood Stove
Utilities
- Sewer: Public Sewer
- Water: Public
- Utility Description: Cable Connected, Sewer Connected, Electric, Internet Available, Propane Tank Leased
Structural Information
- Architectural Style: One Story Cape Cod
- Construction: Brick, Shingle Siding, Frame, Wood Siding
- Basement: Yes
- Foundation: ConcretePerimeter, Raised
- Roof: Tile
- Windows: Bay Window(s), Dual Pane Partial, Skylight(s)
- Stories/Levels: 1
- Square Feet: 3,174
- Sq. Ft. Source: Assessor Auto-Fill
- Year Built: 1992
Additional Structures
- Other Structures: Greenhouse
Lot Features
- Property View: Hills, Water, Lake
- Lot Size (Acres): 1.13
- Lot Size (Sq. Ft.): 49,223
- Irrigation System: None
- Topography: Snow Line Below, Level
- Zoning: R1-X-PD
- Lot Description: Auto Sprinkler F&R, Cul-De-Sac, Secluded, Garden, Lake Access, Landscape Back, Landscape Front
Financial Considerations
- Association Fee: $371
- Assoc Fee Freq.: Monthly
Disclosures and Reports
- Special Conditions: Trust
- Restrictions: Rental(s), Signs, Exterior Alterations, Guests, Parking
- APN: 021-190-012-000
Listed and Sold by Century 21 Cornerstone Realty