This is a carousel with tiles that activate property listing cards. Use the previous and next buttons to navigate.
1/30
$499,900
This is a carousel with tiles that activate property listing cards. Use the previous and next buttons to navigate.
1/30
Property Description
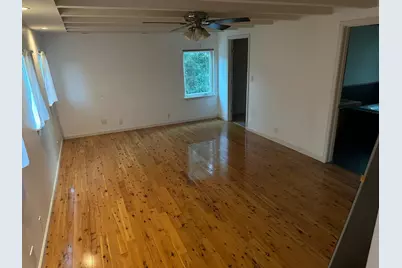
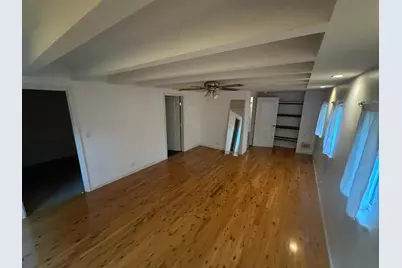
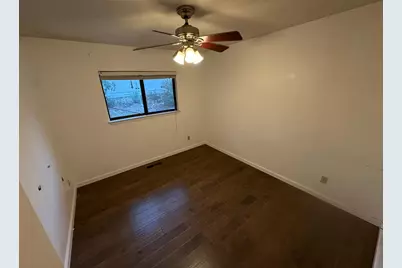
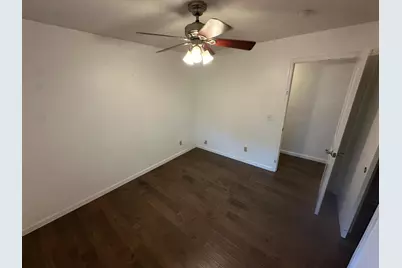
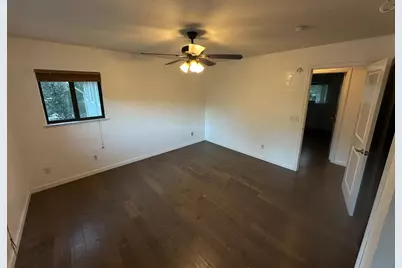
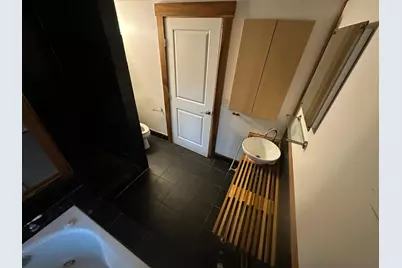
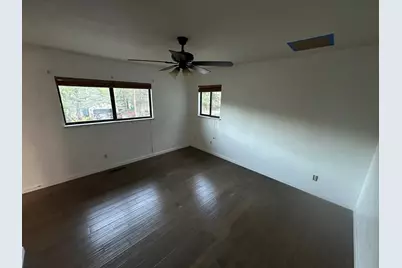
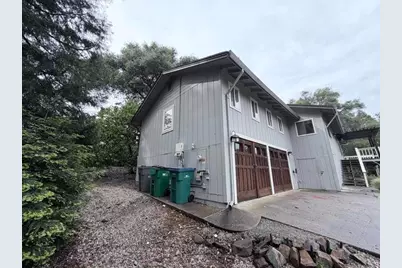
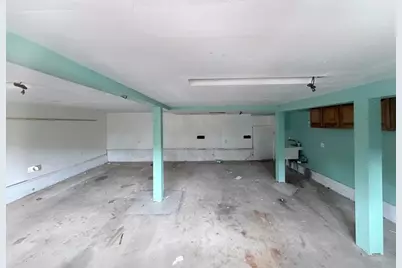
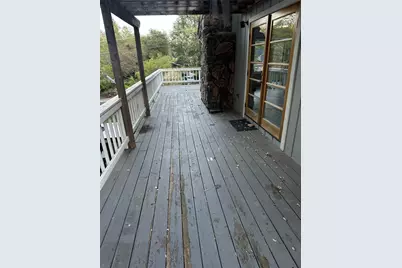
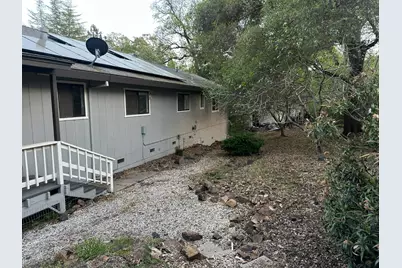
24110 Oakmont Way is a single-family residence in the Lake of the Pines community in Nevada County. Built in 1978, the one-story home contains approximately 1,857 square feet on a roughly 0.35-acre lot and includes 4 bedrooms and 3 bathrooms. Features include central heating and cooling, a wood-burning fireplace, kitchen finishes, and an attached two-car garage. The property is part of a gated HOA community with amenities such as a golf course, clubhouse, parks, and recreational facilities.
Full Property Details
Full Property Details for 24110 Oakmont Way
General
- Price: $499,900
- HOA FEE: $371/month
- Status: Active
- Type: Single Family
- Source: METROLIST_Cali
- MLS ID: 226051022
- Updated: 6/24/2026
- Added to Site: 80 day(s) ago
Interior
- Fireplace: Yes
- Number of Fireplaces: 1
- Fireplace(s): Living Room, Wood Burning
- Appliances: Ice Maker, Microwave, Double Oven, Electric Cook Top
- Flooring: Carpet, Tile, Wood
Rooms
Bathrooms
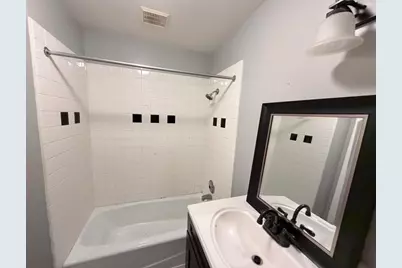
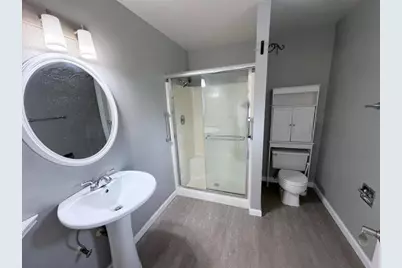
- Total Bathrooms: 3
- Full Bathrooms: 3
Bedrooms
- Total Bedrooms: 4
Other Rooms
- Kitchen: Stone Counter
- Dining Room: Dining/Living Combo
- Laundry: Cabinets, Hookups Only, Inside Area, Inside Room
Additional Information
- Shared Amenities: Barbeque, Clubhouse, Dog Park, Recreation Facilities, Golf Course, Tennis Courts, Park
Parking
- Garage: Yes
- Garage Spaces: 2
- Parking: Attached, Garage Facing Front
Location
- County: Nevada
- Cross Streets: Greenbriar
- Driving Directions: After Lake of the Pines gate turn right on Torrey Pines, Left on Lakeshore South, Right on Oakmont
School Information
- School District: Nevada
- Elem School District: Pleasant Ridge
- Midd School District: Pleasant Ridge
- High School District: Nevada Joint Union
Community
- Association: Yes
- Home Owners Assn.: 1
- Assoc. Fees Include: Security, Pool
Heating & Cooling
- Cooling Type: Ceiling Fan(s), Central
- Heating Type: Propane, Central
- Heating Fuel: Propane, Central
Utilities
- Sewer: Public Sewer
- Water: Public
- Cable Available: Yes
- Utility Description: Cable Available, Cable Connected, Public, Sewer In & Connected, Internet Available, Propane Tank Leased
Structural Information
- Architectural Style: One Story
- Construction: Frame, Wood
- Basement: Yes
- Foundation: Raised
- Roof: Shingle, Composition
- Stories/Levels: 1
- Square Feet: 1,857
- Sq. Ft. Source: Assessor Auto-Fill
- Year Built: 1978
Additional Structures
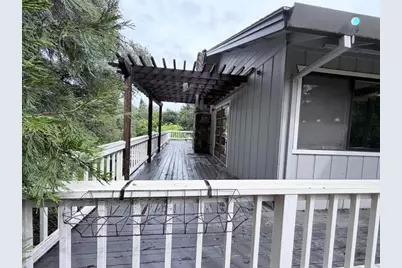
- Other Structures: Pergola
Lot Features
- Lot Size (Acres): 0.35
- Lot Size (Sq. Ft.): 15,246
- Irrigation System: None
- Zoning: R1-x-pd
- Lot Description: Corner, Gated Community, Shape Regular, Low Maintenance
Financial Considerations
- Association Fee: $371
- Assoc Fee Freq.: Monthly
Disclosures and Reports
- Special Conditions: Offer As Is, Real Estate Owned
- APN: 021-340-059-000
Listed by Luigi Caprio Realty and homegenius Real Estate Inc.

Get Pre-Approved Today
Schools
Schools serving 24110 Oakmont Way
School Districts:Pleasant Ridge Union Elementary School District, Nevada Joint Union High School District
| Name | Grades | Distance |
|---|---|---|
Cottage Hill Elementary School 22600 Kingston Lane, Grass Valley, CA 95949 | K-5 | 1.4 mi |
Magnolia Intermediate School 22431 Kingston Lane, Grass Valley, CA 95949 | 6-8 | 1.4 mi |
Bear River High School 11130 Magnolia Road, Grass Valley, CA 95949 | 9-12 | 1.2 mi |
Disclaimer:
School attendance boundaries provided by ATTOM Data Solutions and are for reference only. Contact the school directly to verify enrollment eligibility.
Price & Sales History for 24110 Oakmont Way
Date
Details
Price
Change
Source
4/24/2026
Listed
$499,900
—
MLS
Disclaimer: Historical sales information is derived from public records provided by the county offices. Information is not guaranteed and should be independently verified.
Tax History
Tax History for 24110 Oakmont Way
Year
Property Taxes
Change
Tax Assessment
Change
2025
$7,723
—
$550,000
3%
2025
$7,723
4%
$533,766
2%
2023
$7,430
1%
$523,300
51%
2022
$7,375
49%
$345,413
2%
2021
$4,962
4%
$338,641
1%
2020
$4,757
2%
$335,170
2%
2019
$4,686
1%
$328,599
2%
2018
$4,620
1%
$322,157
2%
2017
$4,555
3%
$315,842
2%
2016
$4,432
-7%
$309,650
-9%
2015
$4,767
9%
$341,693
10%
2014
$4,386
3%
$310,500
4%
2013
$4,239
—
$299,905
—
Disclaimer: Historical tax information is derived from public records provided by the county offices. Information is not guaranteed and should be independently verified.
Estimate the Cost
Estimate the Cost for 24110 Oakmont Way
24110 Oakmont Way, Auburn, CA 95602 (MLS# 226051022) is a Single Family property with 4 bedrooms and 3 full bathrooms. 24110 Oakmont Way is currently listed for $499,900 and was received on April 24, 2026. Want to learn more about 24110 Oakmont Way? Do you have questions about finding other Single Family real estate for sale in Auburn? You can browse all Auburn real estate or contact a Coldwell Banker agent to request more information.