This is a carousel with tiles that activate property listing cards. Use the previous and next buttons to navigate.
1/1
$840,000
This is a carousel with tiles that activate property listing cards. Use the previous and next buttons to navigate.
1/1
Property Description
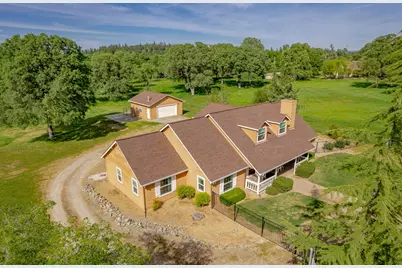
RARE LOP RANCHOS BEAUTY- PANCAKE FLAT PROPERTY BORDERING 22 MILES OF PRIVATE TRAILS!! Discover the perfect blend of comfort, space, and country living with this immaculate 2,802 sq ft home situated on 5 flat, fully fenced acres. Nice pasture areas and a couple seasonal streams. Ideal for horse enthusiasts, the property offers direct access to scenic riding trails and plenty of room to roam. The well-maintained home features 4 spacious bedrooms, 2.5 baths all on the lower level and a huge game room upstairs-perfect for guests, home office or kids play room where they are out of the way. Home has beenmeticulously maintained with many newer features including HVAC system, air purification system, tankless hot water, new window screens, garbage disposal, fencing and more all within the last couple years. Outside, you'll find an approximately 30x30 ft shop providing ample space for equipment, hobbies, or storage. Tons of flat are to park RV`s, boats, trailers or all your toys! This exceptional property combines functionality, beauty, and a prime setup for equestrian living ready for you to move in and enjoy. Nice and quiet yet just a few minutes to award winning schools and shopping.
Full Property Details
Full Property Details for 26583 Table Meadow Rd
General
- Sold For: $840,000
- Status: Closed
- Type: Single Family
- Source: METROLIST_Cali
- MLS ID: 226037008
- Added to Site: 102 day(s) ago
Interior
- Rooms/Areas: Master Bathroom, Master Bedroom, Office, Dining Room, Family Room, Game Room, Kitchen, Laundry, Workshop, Living Room
- Interior Features: Cathedral Ceiling
- Fireplace: Yes
- Number of Fireplaces: 1
- Fireplace(s): Living Room
- Appliances: Built-In Electric Oven, Built-In Electric Range, Built-In Refrigerator, Hood Over Range, Dishwasher, Disposal, Microwave, Tankless Water Heater
- Flooring: Carpet, Tile, Vinyl
Rooms
Bathrooms
- Total Bathrooms: 3
- Full Bathrooms: 2
- Half Bathrooms: 1
- Bathroom Features: Shower Stall(s), Stone
- Primary Bathroom: Shower Stall(s), Stone
Bedrooms
- Total Bedrooms: 4
- Primary Bedroom: Ground Floor, Walk-In Closet
Other Rooms
- Kitchen: Granite Counter
- Dining Room: Breakfast Nook, Dining/Family Combo
- Laundry: Inside Room
Additional Information
- Equipment: Water Cond Equipment Owned
Parking
- Garage: Yes
- Garage Spaces: 4
- Parking: Attached, Boat Storage, Detached, RV Storage, Garage Door Opener, Uncovered Parking Spaces 2+, Guest Parking Available, Workshop in Garage
Location
- County: Nevada
- Cross Streets: China Hollow
- Driving Directions: Hwy. 49, east om Combie, right on Combie, right Table Meadow.
School Information
- School District: Nevada
Heating & Cooling
- Cooling Type: Ceiling Fan(s), Central, Whole House Fan
- Heating Type: Propane, Central, Fireplace Insert
- Heating Fuel: Propane, Central, Fireplace Insert
Utilities
- Sewer: Septic System
- Water: Meter Available, Well
- Utility Description: Cable Available, Electric, Internet Available, Propane Tank Leased
Structural Information
- Architectural Style: Two Story Ranch
- Construction: Ceiling Insulation, Concrete, Wood
- Basement: Yes
- Foundation: Slab
- Roof: Composition
- Stories/Levels: 2
- Square Feet: 2,802
- Sq. Ft. Source: Assessor Auto-Fill
- Year Built: 1987
Additional Structures
- Other Structures: Workshop
Lot Features
- Property View: Pasture, Woods
- Lot Size (Acres): 5.2
- Lot Size (Sq. Ft.): 226,512
- Irrigation System: Meter Available
- Topography: Level
- Zoning: RA
- Lot Description: Auto Sprinkler Front, Meadow East, Meadow West, Pond Seasonal, Landscape Front
- Fencing (Description): Partial Cross, Electric, Entry Gate, Fenced, Full
Horse Property
- Horse Property: Yes
- Horse Facility Desc.: 1-6 Stalls, Pasture, Fenced
Disclosures and Reports
- Special Conditions: None
- APN: 021-690-028-000
Listed by Foothill Real Estate
Sold by Century 21 Cornerstone Realty

Get Pre-Approved Today
Schools
Schools serving 26583 Table Meadow Rd
School Districts:Pleasant Ridge Union Elementary School District, Nevada Joint Union High School District
| Name | Grades | Distance |
|---|---|---|
Cottage Hill Elementary School 22600 Kingston Lane, Grass Valley, CA 95949 | K-5 | 2.9 mi |
Magnolia Intermediate School 22431 Kingston Lane, Grass Valley, CA 95949 | 6-8 | 2.9 mi |
Bear River High School 11130 Magnolia Road, Grass Valley, CA 95949 | 9-12 | 2.7 mi |
Disclaimer:
School attendance boundaries provided by ATTOM Data Solutions and are for reference only. Contact the school directly to verify enrollment eligibility.
Price & Sales History for 26583 Table Meadow Rd
Date
Details
Price
Change
Source
4/20/2026
Sold
$840,000
7.83%
MLS
3/27/2026
Listed
$779,000
—
MLS
Disclaimer: Historical sales information is derived from public records provided by the county offices. Information is not guaranteed and should be independently verified.
26583 Table Meadow Road, Auburn, CA 95602 (MLS# 226037008) is a Single Family property that was sold at $840,000 on April 20, 2026. Want to learn more about 26583 Table Meadow Road? Do you have questions about finding other Single Family real estate for sale in Auburn? You can browse all Auburn real estate or contact a Coldwell Banker agent to request more information.