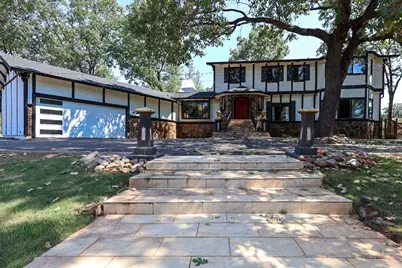
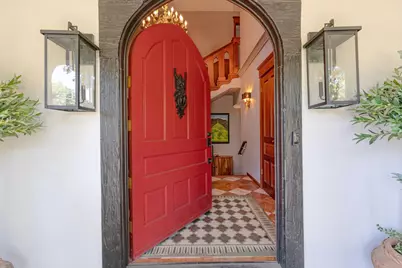
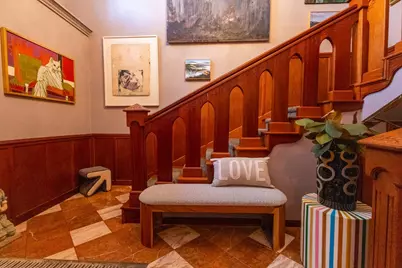
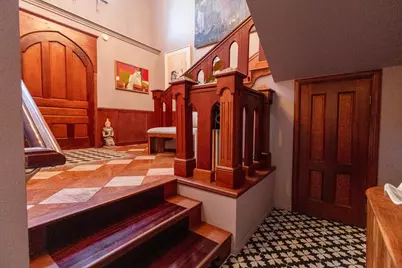
Full Property Details for 27689 Table Meadow Rd
Sign in to view more details. Local MLS Rules require you to be signed in. Not a member yet? Sign up now.
General
- Price: $1,460,000
- HOA FEE: $25/month
- HOA FEE FREQ.: Annually
- Status: Active
- Type: Single Family
- Source: BAREIS
- MLS ID: 226076456
- Updated: 9/6/2026
- Added to Site: 118 day(s) ago
Interior
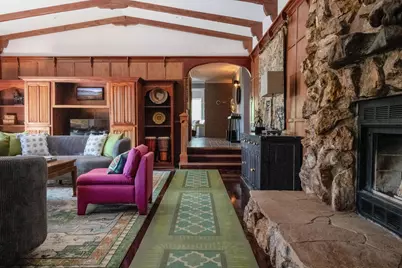
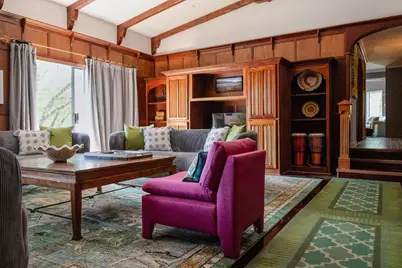
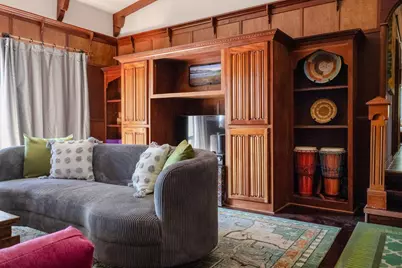
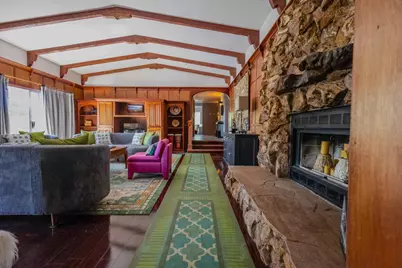
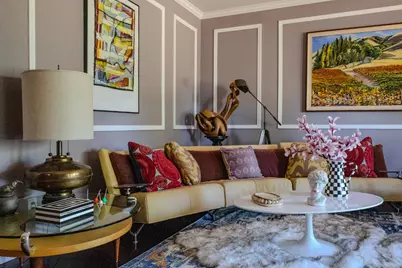
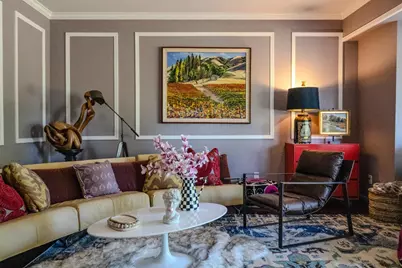
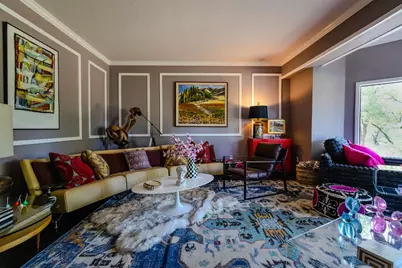
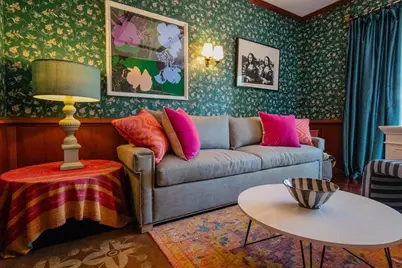
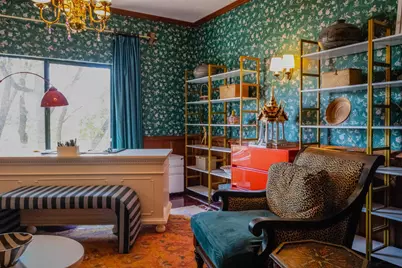
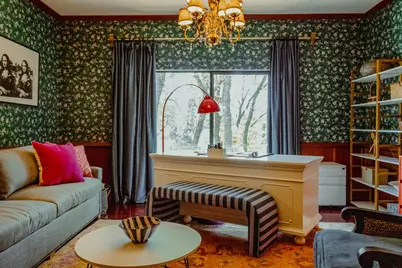
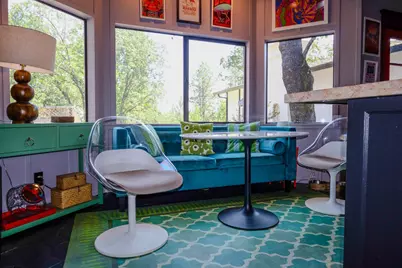
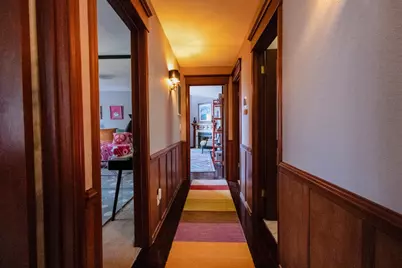
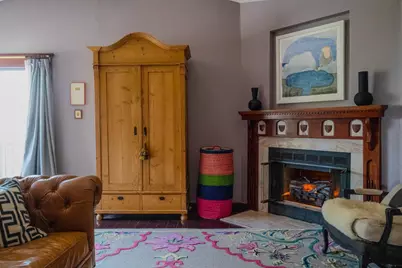
- Rooms/Areas: Living Room, Library, Laundry, Kitchen, Sun Room, Great Room, Den, Primary Bedroom, Primary Bathroom, Loft
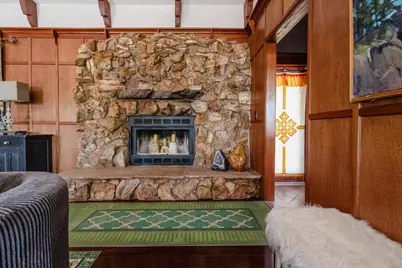
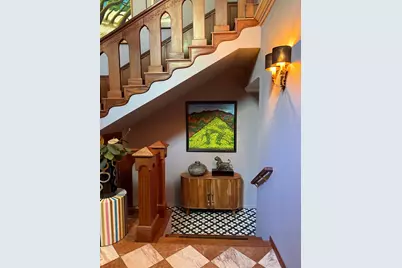
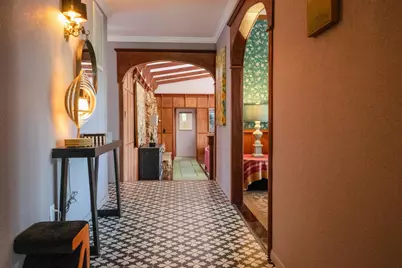
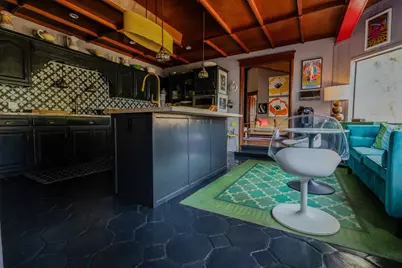
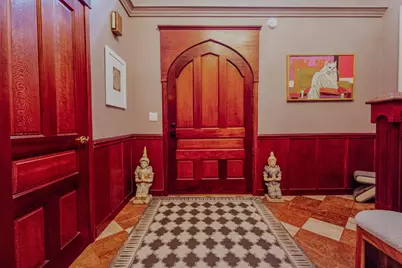
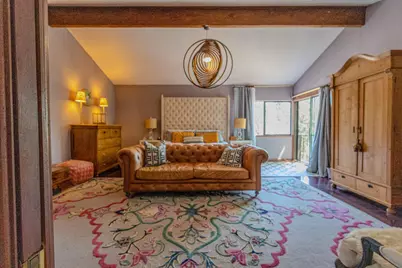
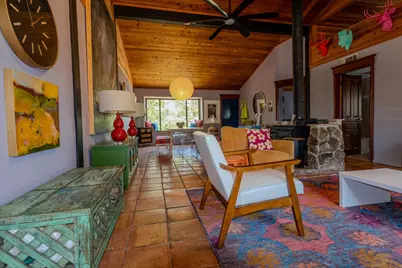
- Interior Features: Formal Entry, Beamed Ceiling
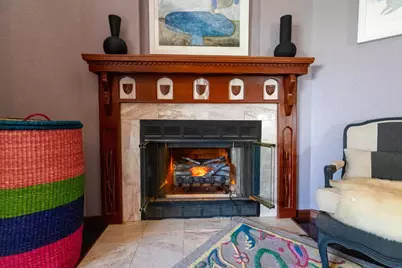
- Fireplace: Yes
- Number of Fireplaces: 2
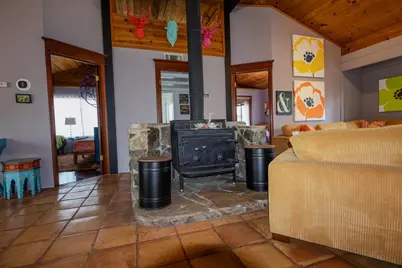
- Fireplace(s): Wood Stove, Wood-Burning
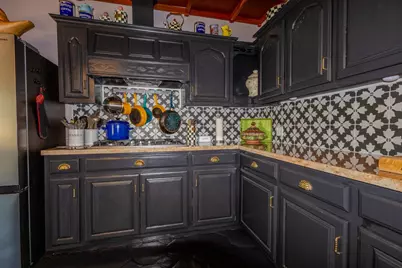
- Appliances: Microwave, Disposal, Dishwasher, Built-In Gas Oven, Gas Cook Top, Free Standing Refrigerator
- Flooring: Wood, Tile
Rooms
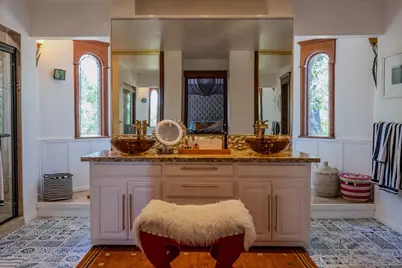
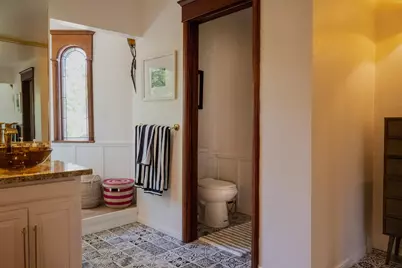
- Total Bathrooms: 5
- Full Bathrooms: 4
- Half Bathrooms: 1
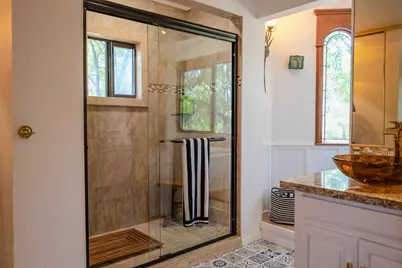
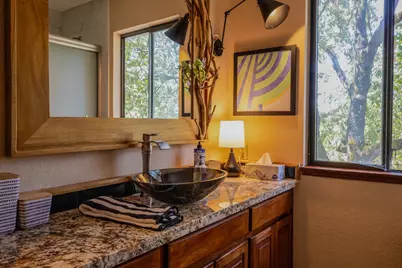
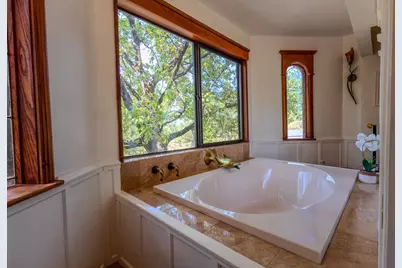
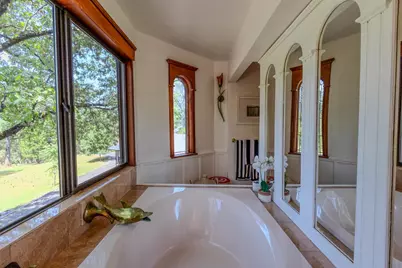
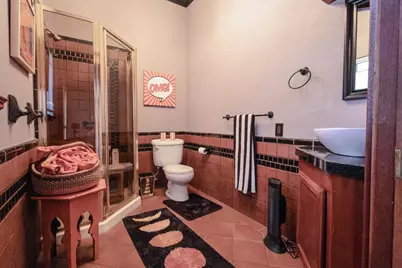
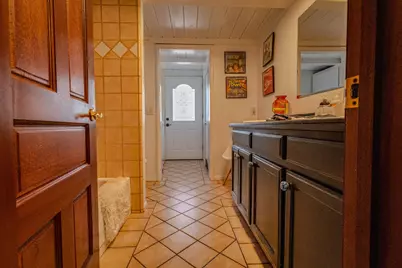
- Bathroom Features: Window, Tub, Granite, Sauna
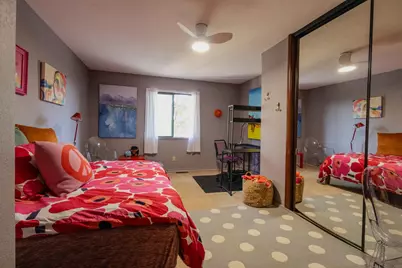
- Total Bedrooms: 6
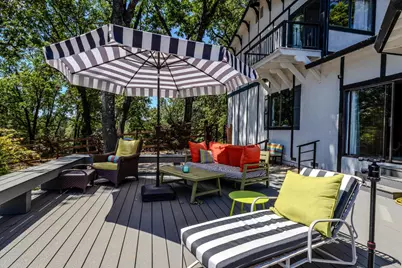
- Primary Bedroom: Sitting Area, Walk-In Closet, Closet, Balcony
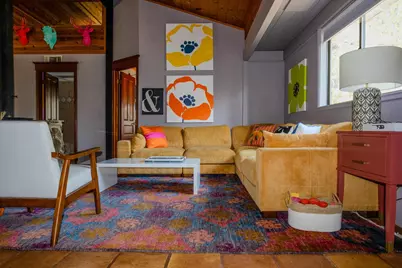
- Living Room: View, Cathedral/Vaulted
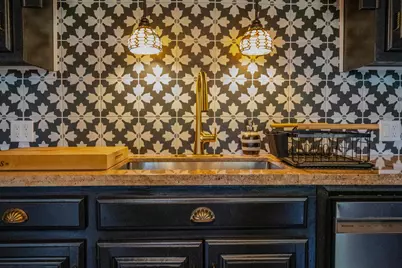
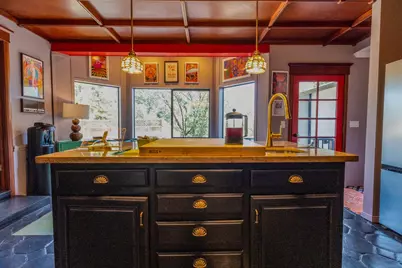
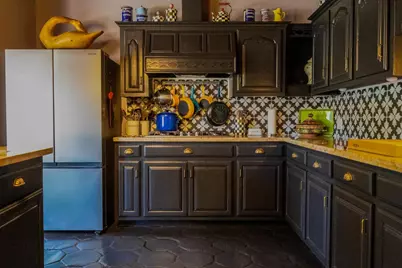
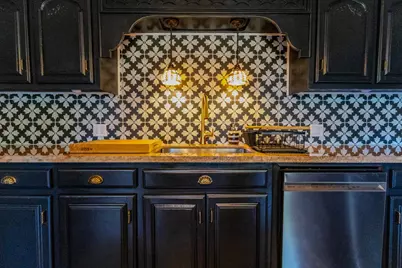
- Kitchen: Island w/Sink, Granite Counter, Breakfast Area
- Dining Room: Formal Area
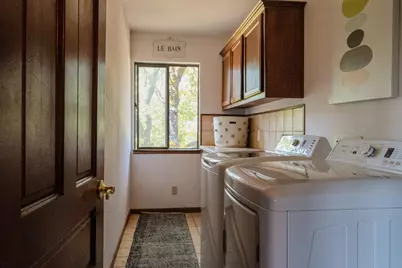
- Laundry: See Remarks, Upper Floor
Additional Information
- Shared Amenities: See Remarks
- Security/Safety: Security Gate
Exterior
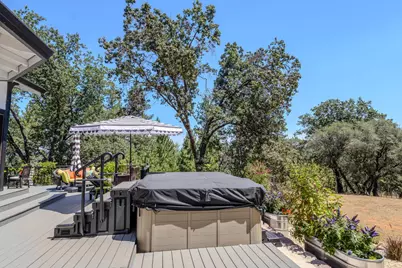
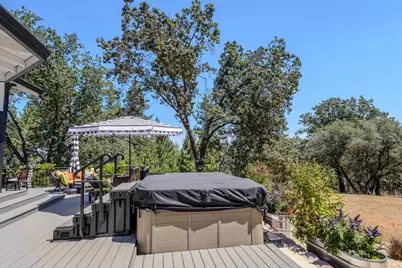
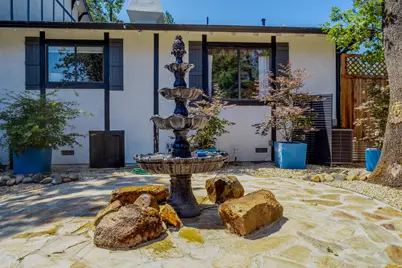
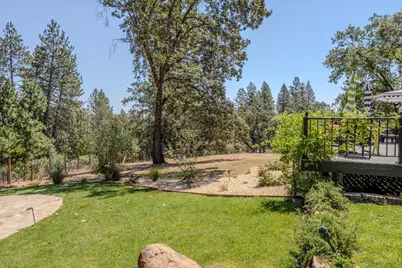
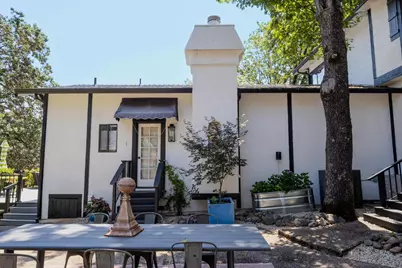
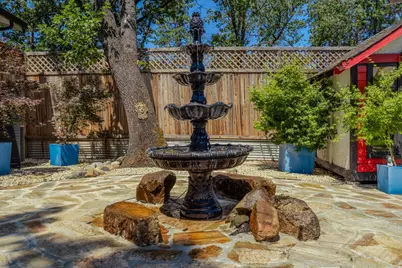
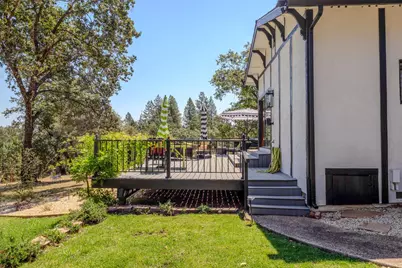
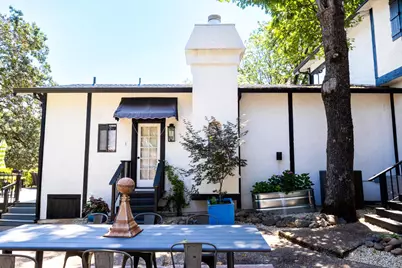
- Exterior Features: Uncovered Courtyard
Parking
- Garage: Yes
- Garage Spaces: 2
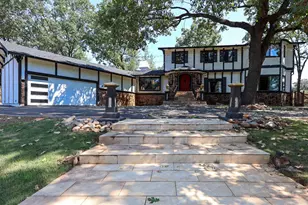
- Garage Description: Attached
Location
- Cross Streets: Ramada Way
- Driving Directions: Please use Google Maps. When you enter the gate at Table Meadow, take the drive to the right.
School Information
- School District: Nevada
- Elementary School: Pleasant Ridge
- Middle School: Nevada Joint Union
- High School: Pleasant Ridge
Community
- Association: Yes
- Assoc. Fees Include: See Remarks
Heating & Cooling
- Cooling Type: Central
- Heating Type: Central
Utilities
- Sewer: Other, Septic Connected, Septic System
- Water: Other, Well
- Utility Description: Propane, Internet Available, Electricity
Structural Information
- Architectural Style: English
- Construction: Wood Siding, Stucco
- Foundation: Raised
- Roof: Shingle
- Stories/Levels: 2
- Square Feet: 5,035
- Sq. Ft. Source: Assessor Auto-Fill
- Year Built: 1978
Additional Structures
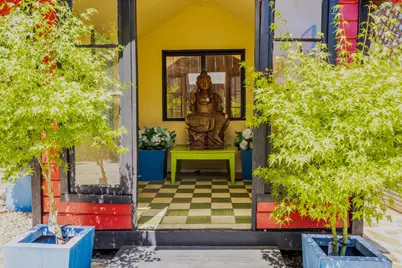
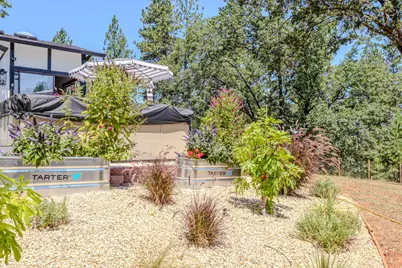
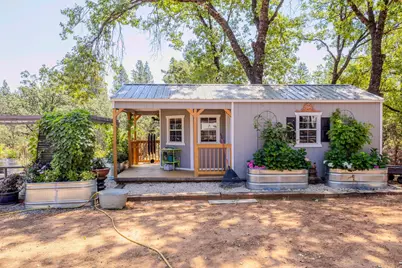
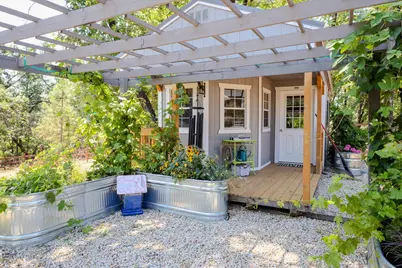
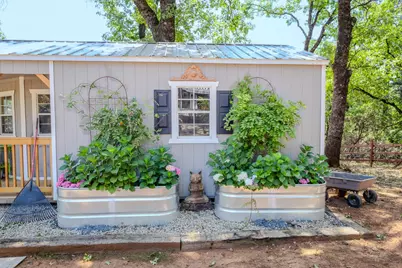
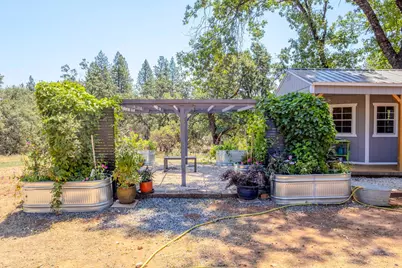
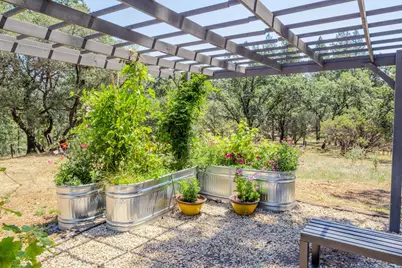
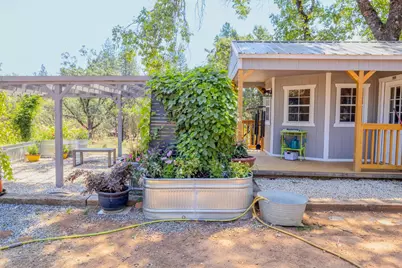
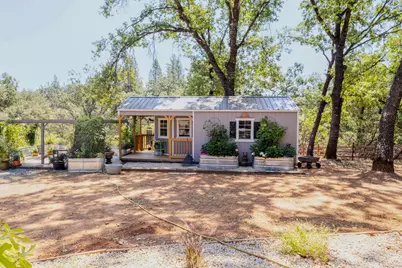
- Other Structures: Outbuilding, Workshop, Greenhouse, Pergola
Lot Features
- Lot Size (Acres): 5.03
- Lot Size (Sq. Ft.): 219,107
- Zoning: RE-5
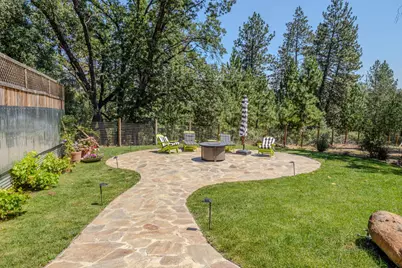
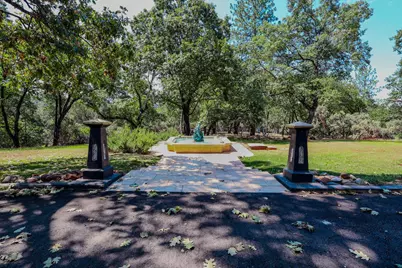
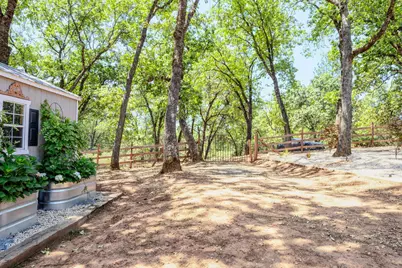
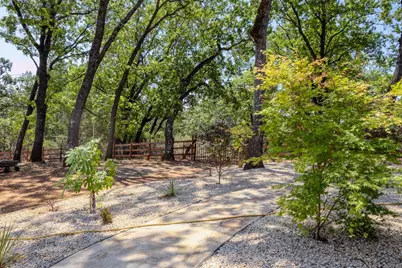
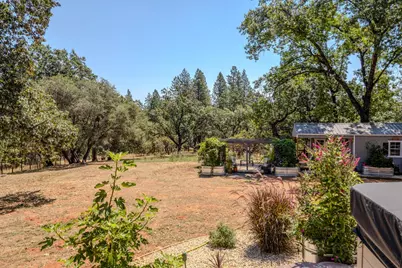
- Lot Description: Landscape Front, Landscape Back, Private
- Fencing (Description): Fenced, Entry Gate
Financial Considerations
- Association Fee: $300
- Assoc Fee Freq.: Annually
Disclosures and Reports
Listing provided by McGuire Real Estate, Angela J Cope and McGuire Real Estate, Shea Mcguire