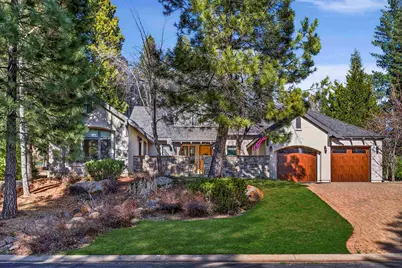
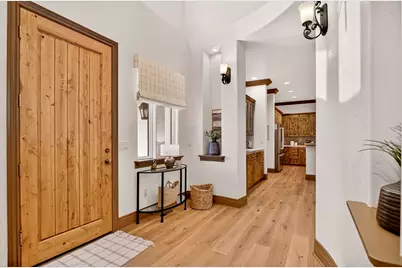
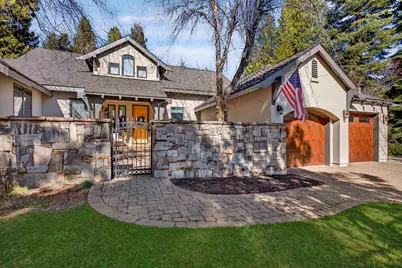
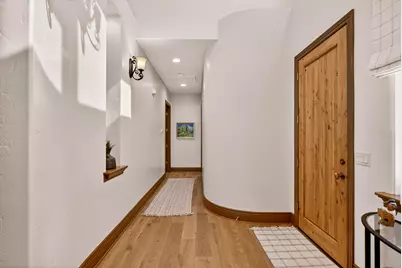
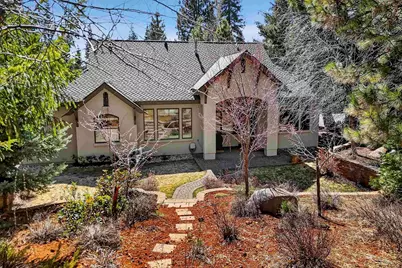
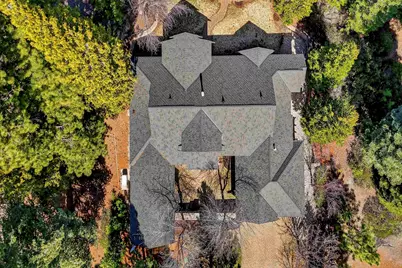
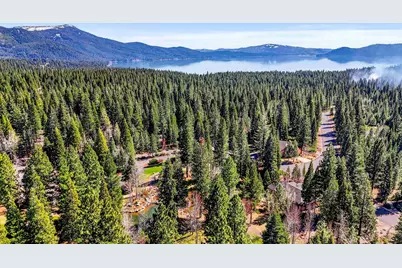
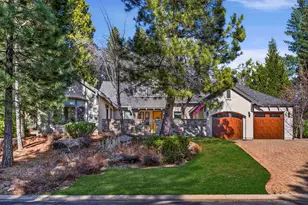
Full Property Details for 48 Foxglenn Dr
General
- Price: $824,000
- Status: Active
- Type: Single Family
- Source: Plumas_MLS
- MLS ID: 2600181
- Updated: 8/23/2026
- Added to Site: 170 day(s) ago
Interior
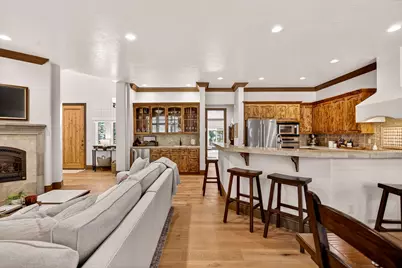
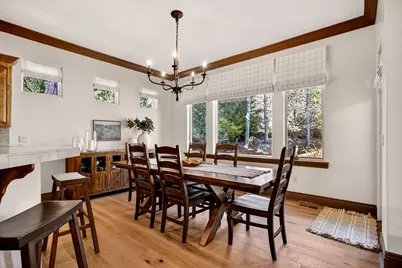
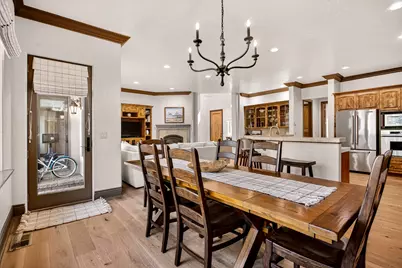
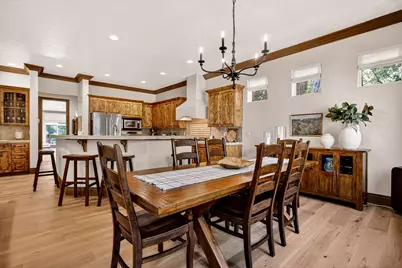
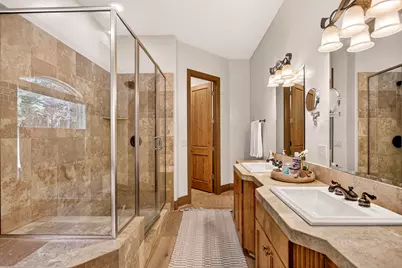
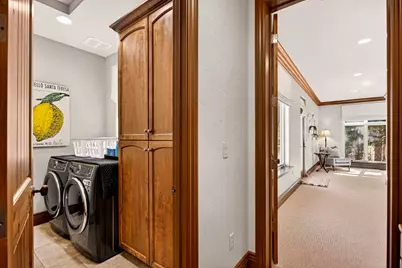
- Interior Features: Gas Range Connection, Garden Tub/Roman Tub, High Ceilings, Bath in Primary Bedroom, Stall Shower, Vaulted Ceiling(s), Walk-In Closet(s), Window Treatments, Utility Room
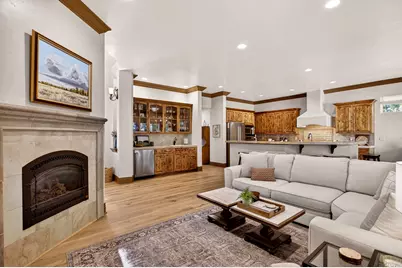
- Fireplace: Yes
- Fireplace(s): Gas Log
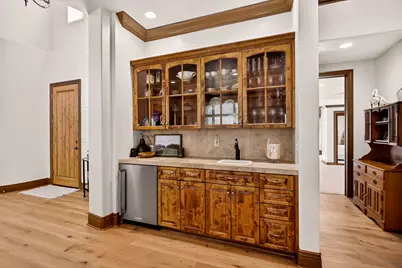
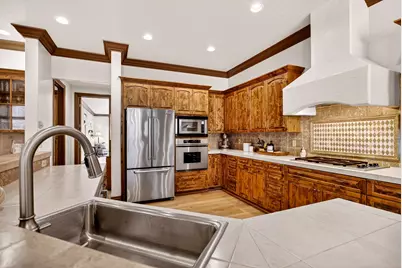
- Appliances: Built-In Oven, Dishwasher, Disposal, Gas Range, Refrigerator, Wine Cooler, Plumbed For Ice Maker
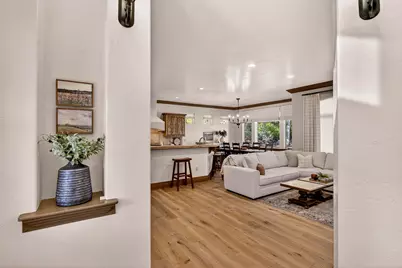
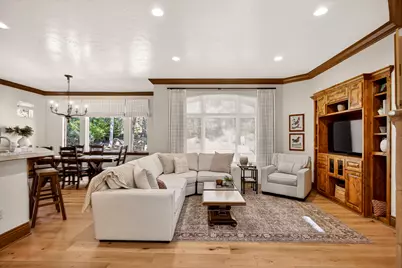
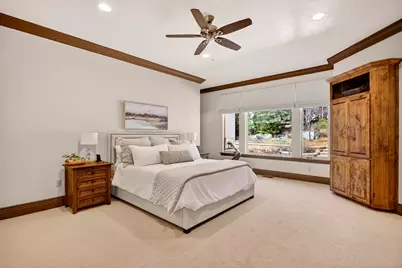
- Flooring: Carpet, Hardwood, Laminate
Rooms
- Total Bathrooms: 3
- Full Bathrooms: 3
- Laundry: Washer Hookup, Gas Dryer Hookup
Additional Information
- Shared Amenities: Other, Tennis Court(s)
- Security/Safety: Carbon Monoxide Detector(s)
- Equipment: Generator
Exterior
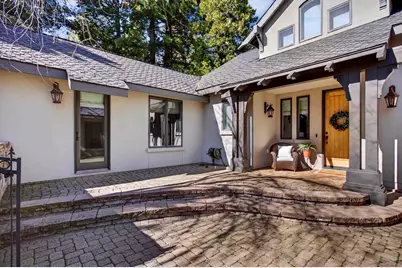
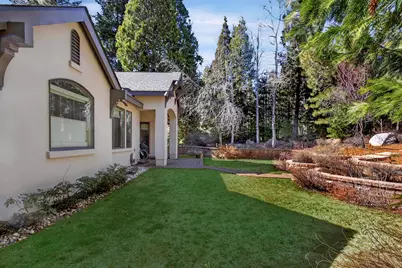
- Exterior Features: Sprinkler/Irrigation, Landscaping, Lighting, Patio
- Porch/Patio/Deck: Patio
Parking
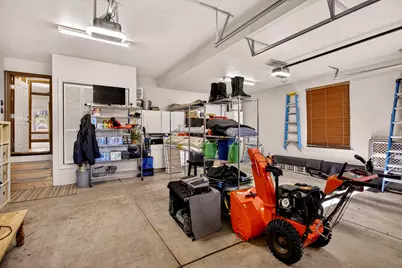
- Attached garage: Yes
- Garage Spaces: 2
- Parking Features: Off Street, Other, Garage Door Opener
Location
- Area: Foxwood (FW103)
- County: Plumas
School Information
- Elementary School: Plumas Unified
- Middle School: Plumas Unified
- High School: Plumas Unified
Community
- Assoc. Fees Include: Recreation Facilities, Security
Heating & Cooling
- Central air: Yes
- Air Conditioning: Yes
- Cooling Type: Central Air
- Heating Type: Central, Forced Air, Propane
- Water Heater: Propane
Utilities
- Utility Description: Electricity Available, Propane, Phone Available, Sewer Available, Underground Utilities, Water Available, High Speed Internet Available
Structural Information
- Detached/Attached: Detached
- Construction: Frame, Stucco, Stick Built
- Basement Desc.: Crawl Space
- Foundation: Poured
- Roof: Composition
- Stories/Levels: 1
- Square Feet: 2,418
- Living Area: 2,418 Sq. Ft.
- Year Built: 2003
- Year Built Source: Assessor
Lot Features
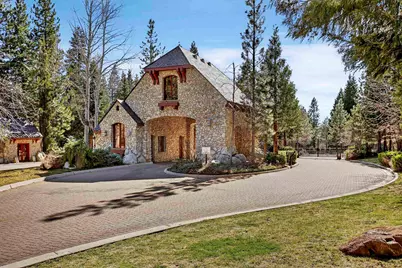
- Property View: Scenic
- Lot Size (Acres): 0.24
- Lot Features: Sprinklers In Rear
- Trees/Vegetation: Mixed
- Fencing (Description): Other
Financial Considerations
- For Sale: Yes
- For Sale/Rent/Lease: For Sale
- Terms: Cash, Cash to New Loan
Disclosures and Reports
- Disclosures/Rstr.: HOA Disclosure
- Property ID: 103-280-003
Listed by Berkshire Hathaway Homeservices Lake Almanor Re, WENDI DURKIN