This is a carousel with tiles that activate property listing cards. Use the previous and next buttons to navigate.
1/1
$1,022,500
This is a carousel with tiles that activate property listing cards. Use the previous and next buttons to navigate.
1/1
Property Description
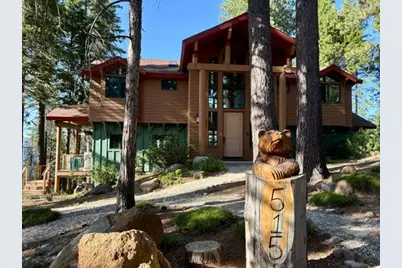
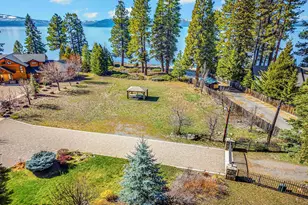
Lake views, peaceful surroundings, and the perfect mountain retreatthis exceptional property in the highly sought-after Lake Almanor West neighborhood has it all. Set on 1.84 acres, this stunning home offers breathtaking views of the lake along with the privacy and tranquility you've been searching for. From the moment you arrive, you'll be captivated by the inviting cabin-inspired charm and impressive design details throughout. Step inside through the grand entry to discover soaring open-beamed ceilings, dramatic floor-to-ceiling windows that flood the home with natural light, rich hardwood flooring, and warm wood accents that create the ultimate cozy mountain feel. The spacious living room was designed for gathering and relaxing, featuring custom built-in shelving and a striking floor-to-ceiling fireplace that serves as the centerpiece of the home. The beautifully appointed kitchen is ideal for both everyday living and entertaining. Complete with wood cabinetry, granite countertops, stainless steel appliances, a gas cooktop, and a charming breakfast bar, this space is as functional as it is inviting. The dining area sits just off the kitchen, creating a seamless flow perfect for hosting dinner parties, holidays, or casual family meals. When it's time to unwind, the spacious primary suite offers a peaceful escape with plenty of room to relax, a generously sized closet, and a spa-inspired en suite bath featuring dual vanities, a soaking tub, tiled walk-in shower, and elegant finishes throughout. Additional amenities include three spacious guest bedrooms, indoor laundry, recessed lighting, and a detached two-car garage. Step outside onto the expansive back deck and soak in the incredible setting. Whether you're enjoying your morning coffee among the pines or ending the evening with a glass of wine overlooking the sparkling lake, this outdoor space is truly something special. Offering the perfect blend of comfort, scenery, and mountain charm, this property is ideal as a full-time residence, luxury vacation getaway, or peaceful escape from the hustle and bustle of everyday life.
Full Property Details
Full Property Details for 515 Eagle Crst Dr
General
- Sold For: $1,022,500
- HOA FEE: $116/month
- HOA FEE FREQ.: Annually
- Status: Closed
- Type: Single Family
- Source: METROLIST_Cali
- MLS ID: 226064399
- Added to Site: 100 day(s) ago
Interior
- Rooms/Areas: Kitchen, Primary Bedroom
- Fireplace: Yes
- Number of Fireplaces: 1
- Fireplace(s): Living Room
- Flooring: Tile, Wood
Rooms
Bathrooms
- Total Bathrooms: 4
- Full Bathrooms: 3
- Half Bathrooms: 1
Bedrooms
- Total Bedrooms: 5
Other Rooms
- Kitchen: Granite Counter
- Dining Room: Space in Kitchen
- Laundry: In Kitchen, Inside Area
Additional Information
- Shared Amenities: Lake
Parking
- Garage: Yes
- Garage Spaces: 2
- Parking: Detached
Location
- County: Plumas
- Cross Streets: Top of the West Drive
- Driving Directions: Cross Street: Top of the West Drive
School Information
- School District: Plumas
Community
- Association: Yes
- Home Owners Assn.: 1
- Assoc. Fees Include: 0
Heating & Cooling
- Cooling Type: Central
- Heating Type: Central
- Heating Fuel: Central
Utilities
- Sewer: Septic System
- Water: Public
- Utility Description: Other
Structural Information
- Architectural Style: Cabin
- Construction: Wood
- Basement: Yes
- Foundation: Other
- Roof: Composition
- Stories/Levels: 2
- Square Feet: 2,537
- Sq. Ft. Source: Assessor Agent-Fill
- Year Built: 2007
Lot Features
- Property View: Lake, Woods
- Lot Size (Acres): 1.84
- Lot Size (Sq. Ft.): 80,150
- Irrigation System: Other
- Zoning: R1
- Lot Description: Cul-De-Sac
Financial Considerations
- Association Fee: $1,395
- Assoc Fee Freq.: Annually
Disclosures and Reports
- Special Conditions: None
- APN: 108-320-040-000
Listed by REMAX of Chico
Sold by Non-MLS Office

Get Pre-Approved Today
Schools
Schools serving 515 Eagle Crst Dr
School District:Plumas Unified School District
| Name | Grades | Distance |
|---|---|---|
Chester Elementary School 158 Aspen Street, Chester, CA 96020 | K-6 | 4.6 mi |
Indian Valley Elementary School, Greenville, CA 225 Grand Street, Greenville, CA 95947 | K-6 | 15.7 mi |
Pioneer/Quincy Elementary School 175 South Mill Creek Road, Quincy, CA 95971 | K-6 | 26.8 mi |
Chester Junior/Senior High School 612 First St., Chester, CA 96020 | 7-12 | 4.4 mi |
Greenville Junior/Senior High School 117 Grand Street, Greenville, CA 95947 | 7-12 | 15.7 mi |
Quincy Junior/Senior High School 6 Quincy Junction Road, Quincy, CA 95971 | 7-12 | 25.4 mi |
C. Roy Carmichael Elementary School 895 West Street, Portola, CA 96122 | K-6 | 48.6 mi |
Portola Junior/Senior High School 155 6th Avenue, Portola, CA 96122 | 7-12 | 49.8 mi |
Disclaimer:
School attendance boundaries provided by ATTOM Data Solutions and are for reference only. Contact the school directly to verify enrollment eligibility.
Price & Sales History for 515 Eagle Crst Dr
Date
Details
Price
Change
Source
8/07/2026
Sold
$1,022,500
-4.44%
MLS
5/20/2026
Listed
$1,070,000
—
MLS
Disclaimer: Historical sales information is derived from public records provided by the county offices. Information is not guaranteed and should be independently verified.
515 Eagle Crest Drive, Lake Almanor, CA 96020 (MLS# 226064399) is a Single Family property that was sold at $1,022,500 on August 07, 2026. Want to learn more about 515 Eagle Crest Drive? Do you have questions about finding other Single Family real estate for sale in Lake Almanor? You can browse all Lake Almanor real estate or contact a Coldwell Banker agent to request more information.