This is a carousel with tiles that activate property listing cards. Use the previous and next buttons to navigate.
1/62
$355,000
This is a carousel with tiles that activate property listing cards. Use the previous and next buttons to navigate.
1/62
Property Description
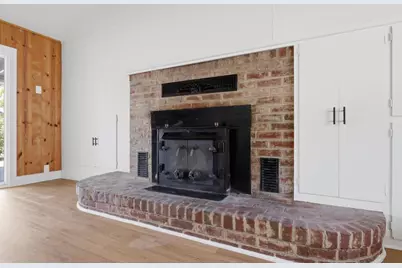
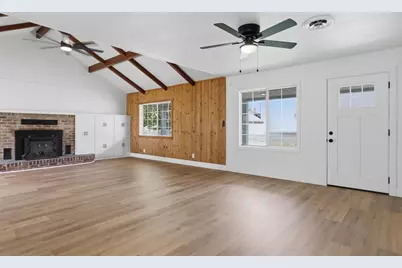
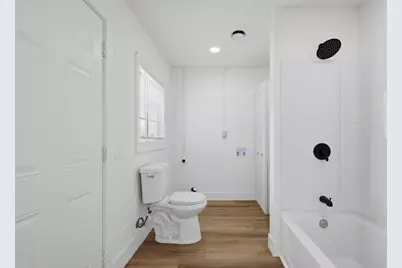
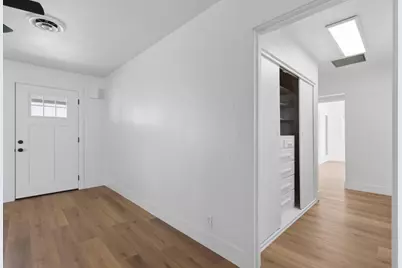
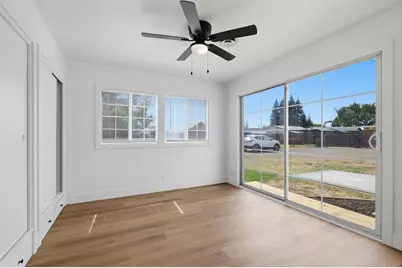
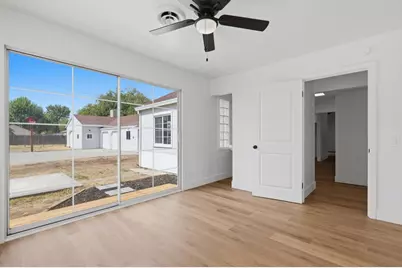
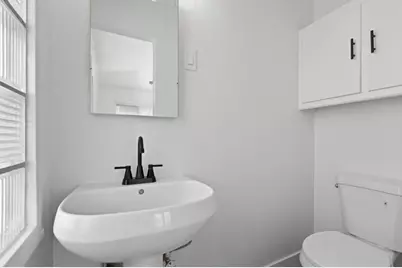
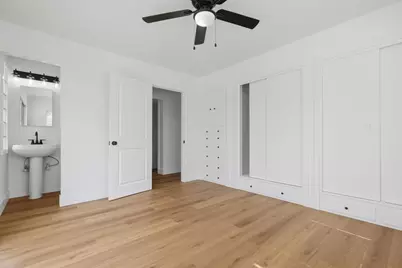
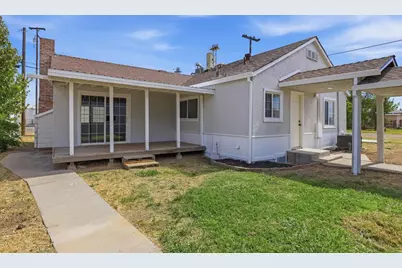
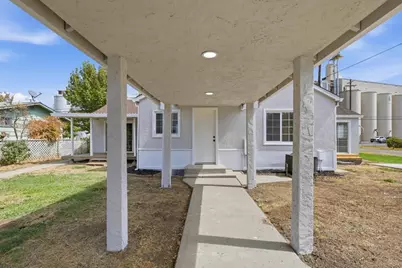
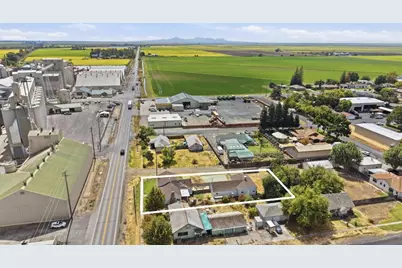
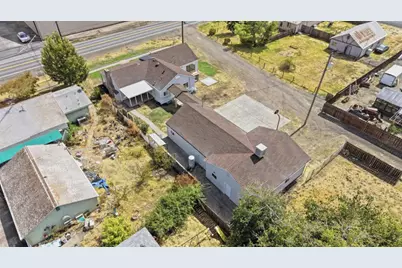
Completely refreshed and move-in ready, this spacious 3 bedroom, 2.5 bath home offers over 1,700 sq ft of updated living space on a generous 0.29 acre lot, along with an impressive detached garage and workshop that opens the door to endless possibilities. Step inside to a dramatic and inviting living room featuring a soaring vaulted ceiling with exposed dark wood beams, a brick fireplace and plenty of space to gather and entertain. A sliding glass door extends the living area outdoors to a covered concrete patio and backyard, creating an easy indoor and outdoor connection. Fresh paint, new flooring, recessed lighting and modern black fixtures throughout give the home a clean, cohesive look. The bright white kitchen has been beautifully updated with stainless steel appliances, ample cabinetry and sleek black hardware for a crisp, modern finish. Each of the three bedrooms offers comfortable living space, while the primary bedroom features its own half bath and expansive sliding glass doors opening directly to a private deck and backyard. Outside, the generous lot provides plenty of room to enjoy, personalize and make your own. A standout feature is the substantial detached garage and workshop, offering an incredible amount of additional space for vehicles, storage, hobbies, projects or a variety of other uses. An interior staircase also provides access to additional upper level space, adding even more versatility and potential for the next owner to explore. The property is connected to city sewer and served by well water. With over 1,700 sq ft of refreshed interior living space, a large lot, multiple outdoor areas and an exceptional detached garage and workshop, this property offers a combination of space, functionality and possibilities that is hard to find.
Full Property Details
Full Property Details for 5241 Midway
General
- Price: $355,000
- Status: Active
- Type: Single Family
- Source: METROLIST_Cali
- MLS ID: 226114531
- Updated: 9/11/2026
- Added to Site: 31 day(s) ago
Interior
- Fireplace: Yes
- Number of Fireplaces: 1
- Fireplace(s): Brick, Wood Burning
- Flooring: Laminate
Rooms
Bathrooms
- Total Bathrooms: 3
- Full Bathrooms: 2
- Half Bathrooms: 1
Bedrooms
- Total Bedrooms: 3
Other Rooms
- Kitchen: Other Counter
- Dining Room: Dining/Living Combo
- Laundry: Hookups Only, Inside Area
Parking
- Garage: Yes
- Garage Spaces: 3
- Parking: Garage Facing Rear, Garage Facing Side
Location
- County: Butte
- Cross Streets: Broadway Street
- Driving Directions: Hwy 99 to Yuba City/Chico, left onto Richvale East Road, right onto Midway.
School Information
- School District: Butte
- Elem School District: Biggs Unified
- Midd School District: Biggs Unified
- High School District: Biggs Unified
Heating & Cooling
- Cooling Type: Ceiling Fan(s), Central
- Heating Type: Central, Fireplace(s)
- Heating Fuel: Central, Fireplace(s)
Utilities
- Sewer: Public Sewer
- Water: Well
- Utility Description: Other
Structural Information
- Construction: Stucco, Frame, Wood
- Basement: Yes
- Foundation: Raised
- Roof: Shingle
- Stories/Levels: 1
- Square Feet: 1,712
- Sq. Ft. Source: Assessor Auto-Fill
- Year Built: 1945
Lot Features
- Lot Size (Acres): 0.29
- Lot Size (Sq. Ft.): 12,632
- Irrigation System: See Remarks
- Zoning: R1
- Lot Description: Low Maintenance
Disclosures and Reports
- Special Conditions: None
- APN: 29152010000
Listed by eXp Realty of California Inc.

Get Pre-Approved Today
Schools
Schools serving 5241 Midway
School District:Biggs Unified School District
| Name | Grades | Distance |
|---|---|---|
Richvale Elementary School 5236 Church Street, Richvale, CA 95974 | 1-6 | 0.2 mi |
Biggs Elementary School 300 B Street, Biggs, CA 95917 | K-8 | 5.9 mi |
Biggs High School 3046 2nd Street, Biggs, CA 95917 | 9-12 | 5.9 mi |
Disclaimer:
School attendance boundaries provided by ATTOM Data Solutions and are for reference only. Contact the school directly to verify enrollment eligibility.
Price & Sales History for 5241 Midway
Date
Details
Price
Change
Source
9/11/2026
Listed
$355,000
37.6%
MLS
7/06/2026
Sold
$258,000
—
Public Record
Disclaimer: Historical sales information is derived from public records provided by the county offices. Information is not guaranteed and should be independently verified.
Tax History
Tax History for 5241 Midway
Year
Property Taxes
Change
Tax Assessment
Change
2025
$2,846
—
$262,685
2%
2025
$2,846
9%
$257,535
2%
2023
$2,602
—
$252,487
2%
2023
$2,602
-12%
$247,537
2%
2022
$2,968
3%
$242,684
2%
2021
$2,875
7%
$237,926
1%
2020
$2,687
10%
$235,488
2%
2019
$2,438
15%
$230,871
15%
2018
$2,116
-10%
$200,000
-10%
2017
$2,355
5%
$221,908
2%
2016
$2,236
7%
$217,558
11%
2015
$2,086
5%
$196,000
5%
2014
$1,994
4%
$187,000
4%
2013
$1,913
—
$180,000
—
Disclaimer: Historical tax information is derived from public records provided by the county offices. Information is not guaranteed and should be independently verified.
Estimate the Cost
Estimate the Cost for 5241 Midway
5241 Midway, Richvale, CA 95974 (MLS# 226114531) is a Single Family property with 3 bedrooms, 2 full bathrooms and 1 partial bathroom. 5241 Midway is currently listed for $355,000 and was received on September 11, 2026. Want to learn more about 5241 Midway? Do you have questions about finding other Single Family real estate for sale in Richvale? You can browse all Richvale real estate or contact a Coldwell Banker agent to request more information.