
This is a carousel with tiles that activate property listing cards. Use the previous and next buttons to navigate.
1/49
$449,999 Just Listed
This is a carousel with tiles that activate property listing cards. Use the previous and next buttons to navigate.
1/49
Property Description
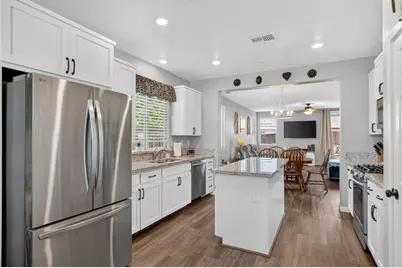
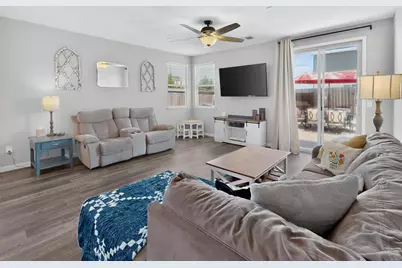
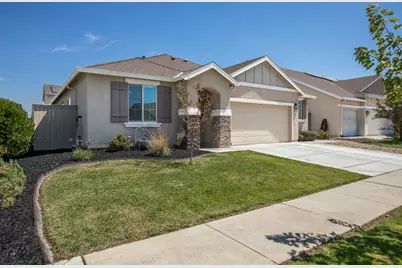
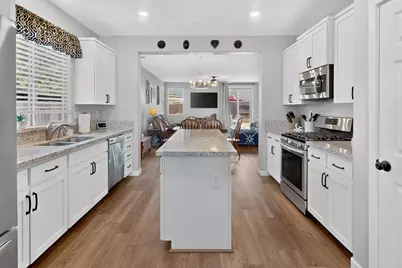
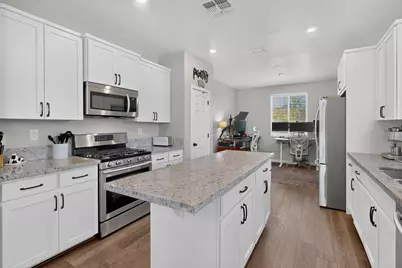
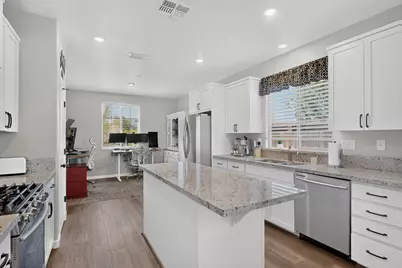
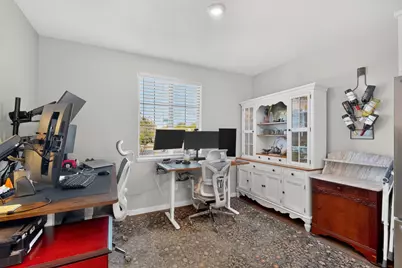
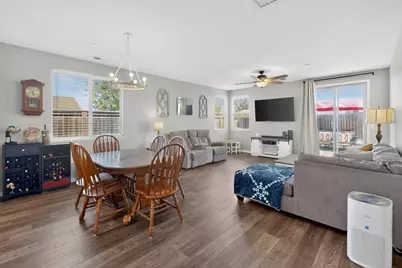
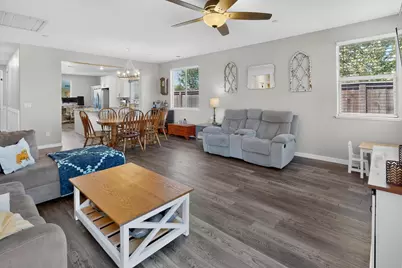
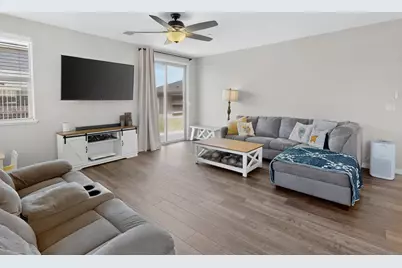
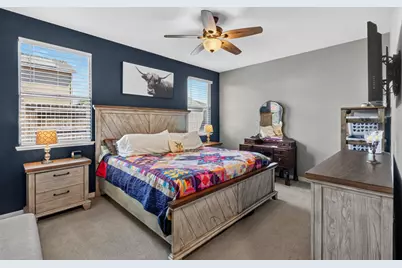
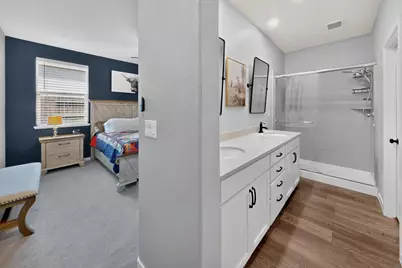
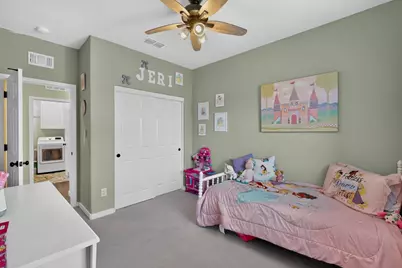
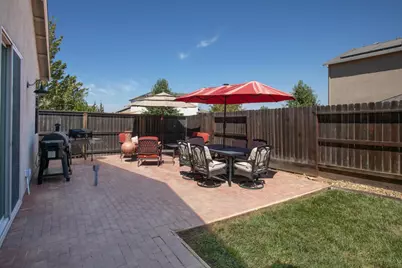
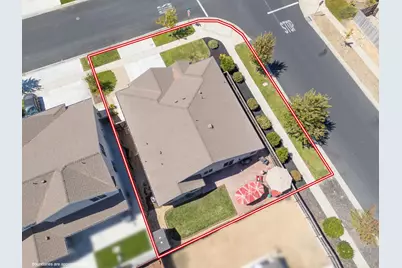
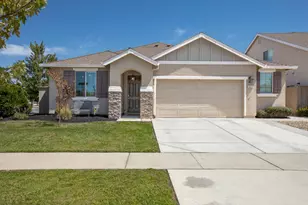
Discover this exceptional 3 bedroom 2 bath home on a corner lot, that offers a seamless blend of comfort and style. This ranch-style home presents an exceptional opportunity for a sophisticated lifestyle, designed for both relaxation and entertaining. Upon arriving at the property, the stunning home greets you with its mature landscaping and ample parking. The gorgeous hallway greets you as you enter the home, showcasing the formal dining room/flex space at the front house and guides you down the hallway to the large living room. The heart of this home is its open-plan kitchen flowing effortlessly into the living room and dining room/flex space. The kitchen features sleek stainless-steel appliances, five burner gas range and a stunning functional island, facilitating both culinary pursuits and social gatherings. The large spacious primary suite is an inviting space and features a large walk-in closet and the bathroom offers the convenience of a double vanity and a luxurious walk-in shower, providing a spa-like experience within your own home. Beyond the interior, an expansive outdoor living space awaits. Imagine enjoying tranquil evenings or lively get-togethers in your private yard, complete with an dedicated outdoor dining area on the large paver patio. Additional features include a dedicated laundry room with beautiful handmade cabinets and ample storage in the hallway. The attached garage features ample parking and extra space in the garage for storage as well as additional storage in the attic. This gorgeous home represents an exceptional opportunity to embrace a lifestyle of comfort and elegance, and it is ready for its' NEW owners to make an offer! Don't miss your opportunity to purchase this stunning MOVE-IN READY home!
Full Property Details
Full Property Details for 5627 Harcrest Dr
General
- Price: $449,999
- Status: Active
- Type: Single Family
- Source: METROLIST_Cali
- MLS ID: 226108096
- Updated: 8/27/2026
- Added to Site: 1 day(s) ago
Interior
- Rooms/Areas: Primary Bathroom, Primary Bedroom, Dining Room, Kitchen, Laundry, Living Room
- Appliances: Built-In Gas Range, Dishwasher, Disposal, Microwave
- Flooring: Luxury Vinyl Plank
Rooms
Bathrooms
- Total Bathrooms: 2
- Full Bathrooms: 2
- Bathroom Features: Shower Stall(s), Walk-In Closet
- Primary Bathroom: Shower Stall(s), Walk-In Closet
Bedrooms
- Total Bedrooms: 3
Other Rooms
- Kitchen: Pantry Closet, Granite Counter, Island
- Dining Room: Formal Room, Dining/Living Combo
- Laundry: Cabinets, Inside Room
Parking
- Garage: Yes
- Garage Spaces: 2
- Parking: Attached, Garage Door Opener, Garage Facing Front, Interior Access
Location
- County: Yuba
- Cross Streets: River Bank Drive
- Driving Directions: Hwy 70 - East on Erle Road - North on Goldfields Parkway - East on River Bank Drive to address.
- Direction Faces: West
School Information
- School District: Yuba
- Elem School District: Marysville Joint
- Midd School District: Marysville Joint
- High School District: Marysville Joint
Heating & Cooling
- Cooling Type: Ceiling Fan(s), Central
- Heating Type: Central
- Heating Fuel: Central
Utilities
- Sewer: Public Sewer
- Water: Public
- Utility Description: Sewer Connected, Electric, Natural Gas Connected
Structural Information
- Architectural Style: Ranch
- Construction: Stucco, Wood
- Basement: Yes
- Foundation: Concrete, Slab
- Roof: Composition
- Stories/Levels: 10
- Square Feet: 1,601
- Sq. Ft. Source: Assessor Auto-Fill
- Year Built: 2020
Additional Structures
- Other Structures: Shed(s)
Lot Features
- Lot Size (Acres): 0.17
- Lot Size (Sq. Ft.): 7,405
- Irrigation System: None
- Zoning: RS
- Lot Description: Auto Sprinkler F&R, Corner
- Fencing (Description): Back Yard, Wood
Disclosures and Reports
- Special Conditions: None
- APN: 019-772-015-000
Listed by RE/MAX Gold Yuba City
Get Pre-Approved Today
Schools
Schools serving 5627 Harcrest Dr
School District:Marysville Joint Unified School District
| Name | Grades | Distance |
|---|---|---|
Johnson Park Elementary School 4364 Lever Avenue, Olivehurst, CA 95961 | K-6 | 2.5 mi |
Yuba Gardens Intermediate School 1964 11th Avenue, Olivehurst, CA 95961 | 7-8 | 2.2 mi |
Lindhurst High School 4446 Olive Dr, Olivehurst, CA 95961 | 9-12 | 2.3 mi |
Disclaimer:
School attendance boundaries provided by ATTOM Data Solutions and are for reference only. Contact the school directly to verify enrollment eligibility.
Price & Sales History for 5627 Harcrest Dr
Date
Details
Price
Change
Source
8/27/2026
Listed
$449,999
36.36%
MLS
4/10/2020
Sold
$330,000
—
Public Record
Disclaimer: Historical sales information is derived from public records provided by the county offices. Information is not guaranteed and should be independently verified.
Tax History
Tax History for 5627 Harcrest Dr
Year
Property Taxes
Change
Tax Assessment
Change
2025
$6,178
—
$368,117
2%
2025
$6,178
2%
$360,900
4%
2023
$6,048
1%
$346,887
2%
2022
$5,993
2%
$340,086
2%
2021
$5,899
36%
$333,418
69%
2020
$4,350
475%
$197,600
2310%
2019
$756
—
$8,199
—
Disclaimer: Historical tax information is derived from public records provided by the county offices. Information is not guaranteed and should be independently verified.
Estimate the Cost
Estimate the Cost for 5627 Harcrest Dr
5627 Harcrest Drive, Linda, CA 95901 (MLS# 226108096) is a Single Family property with 3 bedrooms and 2 full bathrooms. 5627 Harcrest Drive is currently listed for $449,999 and was received on August 27, 2026. Want to learn more about 5627 Harcrest Drive? Do you have questions about finding other Single Family real estate for sale in Linda? You can browse all Linda real estate or contact a Coldwell Banker agent to request more information.
