This is a carousel with tiles that activate property listing cards. Use the previous and next buttons to navigate.
1/56
$495,000
This is a carousel with tiles that activate property listing cards. Use the previous and next buttons to navigate.
1/56
Property Description
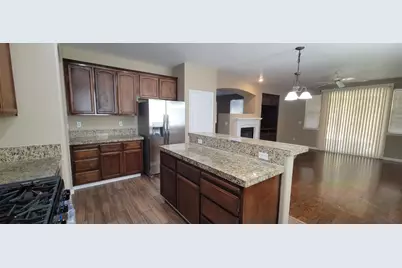
Turn-Key & Ready for Its New Owner! This updated home sits on a spacious 1/3-acre cul-de-sac lot and is vacant, clean, and ready for immediate occupancy. Recent improvements include newly refinished wood laminate floors and baseboards, fresh interior paint throughout and new appliances. The kitchen features granite countertops, while the bathrooms and utility room offer durable tile surfaces. The den provides excellent flexibility and could easily be converted to a fourth bedroom, depending on your needs. Enjoy the large back yard with recent new fencing, including a covered patio area for entertaining or relaxing, and room for that perfect garden. A gated RV parking area with electrical hookup offers convenient space for your RV, boat, or recreational toys, and room for a possible future garage, shop or ADU. A 13 KW solar system adds valuable energy efficiency and potential savings. Conveniently located near Beale Air Force Base and Yuba College, this property offers space, flexibility, and a long list of recent upgrades. Move-in ready and waiting for you!
Full Property Details
Full Property Details for 5637 Salmon Dr
General
- Price: $495,000
- Status: Active
- Type: Single Family
- Source: METROLIST_Cali
- MLS ID: 226115703
- Updated: 9/18/2026
- Added to Site: 24 day(s) ago
Interior
- Rooms/Areas: Primary Bathroom, Den, Dining Room, Family Room, Kitchen, Laundry
- Fireplace: Yes
- Number of Fireplaces: 1
- Fireplace(s): Dining Room, Double-Sided, Family Room, Gas Log
- Appliances: Free Standing Gas Range, Hood Over Range, Dishwasher, Disposal, Microwave
- Flooring: Tile, Luxury Vinyl Plank
Rooms
Bathrooms
- Total Bathrooms: 2
- Full Bathrooms: 2
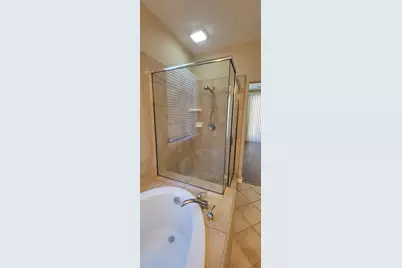
- Bathroom Features: Shower Stall(s), Double Sinks, Low-Flow Shower(s), Low-Flow Toilet(s), Tile, Tub
- Primary Bathroom: Shower Stall(s), Double Sinks, Low-Flow Shower(s), Low-Flow Toilet(s), Tile, Tub
Bedrooms
- Total Bedrooms: 3
- Primary Bedroom: Walk-In Closet
- Optional Bedroom: 4
Other Rooms
- Kitchen: Granite Counter, Island, Kitchen/Family Combo
- Dining Room: Breakfast Nook, Dining/Living Combo
- Laundry: Cabinets, Electric, Inside Room
Parking
- Garage: Yes
- Garage Spaces: 3
- Parking: Attached, RV Access, RV Possible, Garage Door Opener, Garage Facing Front, Garage Facing Side, Interior Access
Location
- County: Yuba
- Cross Streets: Three Rivers Dr.
- Driving Directions: CA-70 N to Lindhurst Ave. Take exit 18A from CA-70 N. Continue on Lindhurst Ave., Turn right onto Erle Rd., Turn left onto Edgewater Cir., Turn left onto Pond View Dr., Turn left onto Salmon Dr., 5637 Salmon Dr Marysville, CA 95901
School Information
- School District: Yuba
- Elem School District: Marysville Joint
- Midd School District: Marysville Joint
- High School District: Marysville Joint
Heating & Cooling
- Cooling Type: Ceiling Fan(s), Central
- Heating Type: Central, Fireplace(s)
- Heating Fuel: Central, Fireplace(s)
Utilities
- Sewer: Public Sewer
- Water: Public, Meter on Site
- Utility Description: Cable Connected, Public, Sewer Connected, Electric, Internet Available, Solar, Underground Utilities, Natural Gas Connected
Structural Information
- Architectural Style: Mediterranean
- Construction: Stucco, Frame
- Basement: Yes
- Foundation: Concrete, Slab
- Roof: Tile
- Stories/Levels: 1
- Square Feet: 1,970
- Sq. Ft. Source: Assessor Auto-Fill
- Year Built: 2004
Lot Features
- Lot Size (Acres): 0.3217
- Lot Size (Sq. Ft.): 14,013
- Lot Dimensions: 141 x 160 x 139 x 68
- Street/Road Desc.: Paved
- Road Maintenance: Public Maintained Road
- Irrigation System: Public District
- Topography: Level
- Zoning: R-1
- Lot Description: Auto Sprinkler F&R, Cul-De-Sac, Curb(s)/Gutter(s), Dead End, Shape Regular, Landscape Back, Landscape Front
- Fencing (Description): Back Yard, Wood, Fenced
Disclosures and Reports
- Special Conditions: None
- APN: 019-480-029-000
Listed by Windermere Signature Properties Auburn

Get Pre-Approved Today
Schools
Schools serving 5637 Salmon Dr
School District:Marysville Joint Unified School District
| Name | Grades | Distance |
|---|---|---|
Edgewater Elementary School 5715 Oakwood Drive, Marysville, CA 95901 | K-6 | 0.5 mi |
Yuba Gardens Intermediate School 1964 11th Avenue, Olivehurst, CA 95961 | 7-8 | 2.3 mi |
Lindhurst High School 4446 Olive Dr, Olivehurst, CA 95961 | 9-12 | 2.5 mi |
Disclaimer:
School attendance boundaries provided by ATTOM Data Solutions and are for reference only. Contact the school directly to verify enrollment eligibility.
Price & Sales History for 5637 Salmon Dr
Date
Details
Price
Change
Source
9/18/2026
Listed
$495,000
153.85%
MLS
12/03/2008
Sold
$195,000
—
Public Record
Disclaimer: Historical sales information is derived from public records provided by the county offices. Information is not guaranteed and should be independently verified.
Tax History
Tax History for 5637 Salmon Dr
Year
Property Taxes
Change
Tax Assessment
Change
2025
$3,638
—
$256,117
2%
2025
$3,638
2%
$251,096
4%
2023
$3,564
-4%
$241,348
2%
2022
$3,714
4%
$236,616
2%
2021
$3,572
-2%
$231,978
1%
2020
$3,657
-11%
$229,601
2%
2019
$4,122
4%
$225,100
2%
2018
$3,975
8%
$220,687
2%
2017
$3,666
-9%
$216,361
2%
2016
$4,013
11%
$212,119
2%
2015
$3,602
-6%
$208,934
2%
2014
$3,836
21%
$204,842
20%
2013
$3,170
—
$170,000
—
Disclaimer: Historical tax information is derived from public records provided by the county offices. Information is not guaranteed and should be independently verified.
Estimate the Cost
Estimate the Cost for 5637 Salmon Dr
5637 Salmon Drive, Linda, CA 95901 (MLS# 226115703) is a Single Family property with 3 bedrooms and 2 full bathrooms. 5637 Salmon Drive is currently listed for $495,000 and was received on September 18, 2026. Want to learn more about 5637 Salmon Drive? Do you have questions about finding other Single Family real estate for sale in Linda? You can browse all Linda real estate or contact a Coldwell Banker agent to request more information.