This is a carousel with tiles that activate property listing cards. Use the previous and next buttons to navigate.
1/1
$2,300,000
This is a carousel with tiles that activate property listing cards. Use the previous and next buttons to navigate.
1/1
Property Description
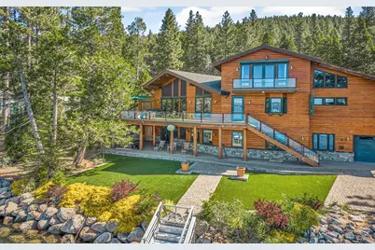
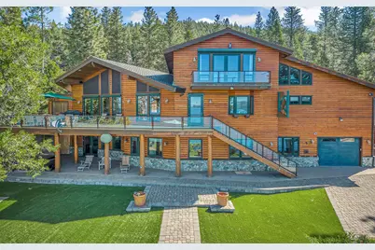
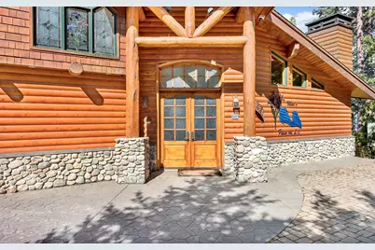
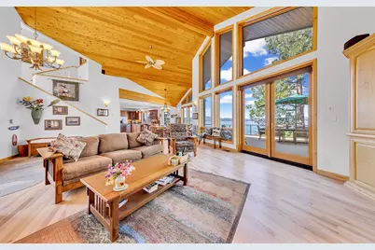
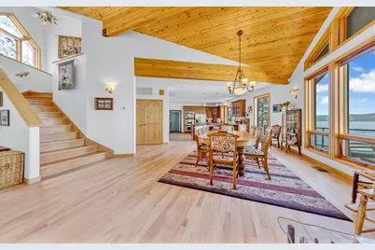
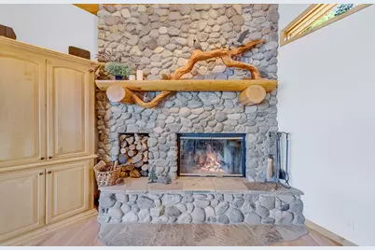
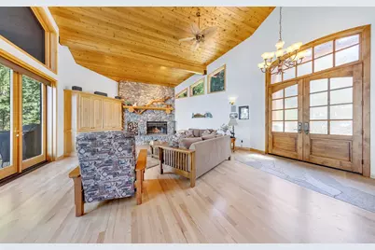
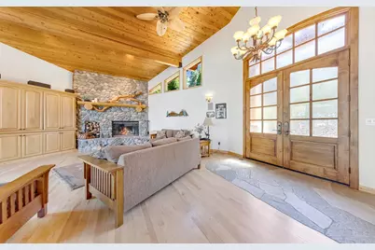
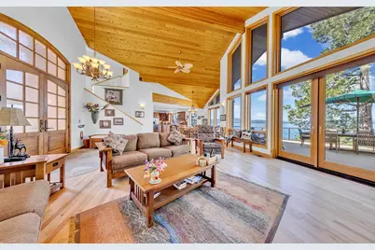
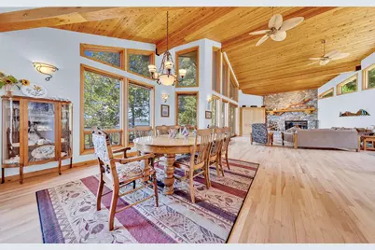
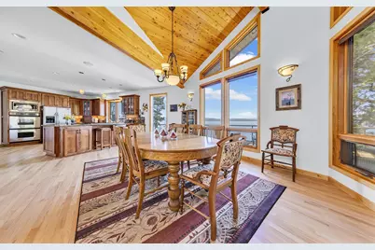
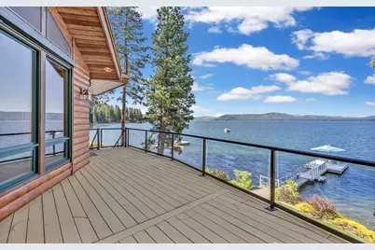
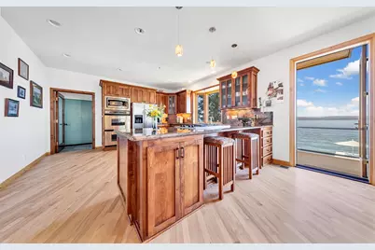
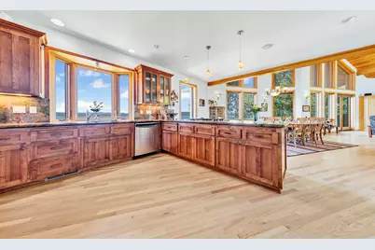
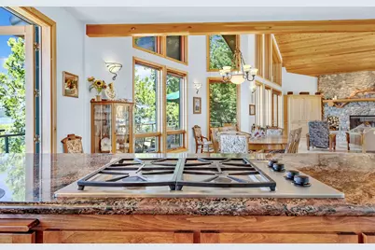
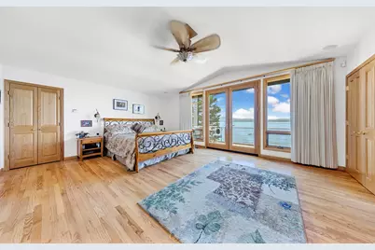
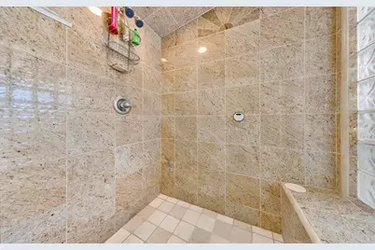
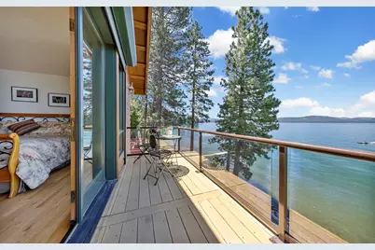
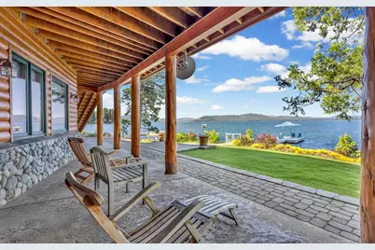
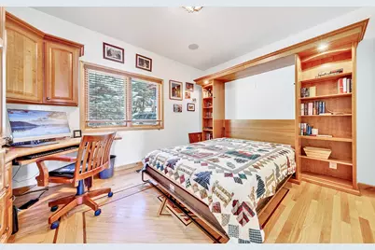
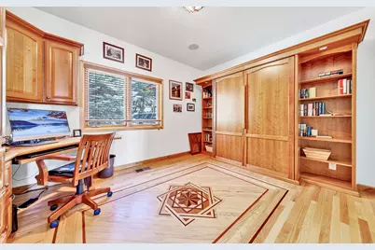
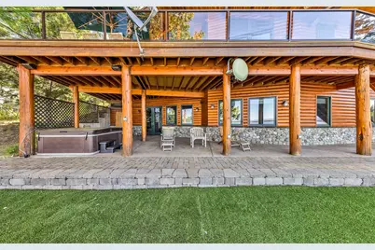
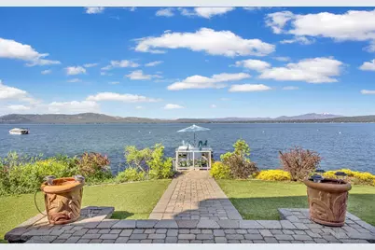
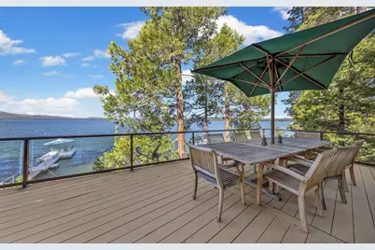
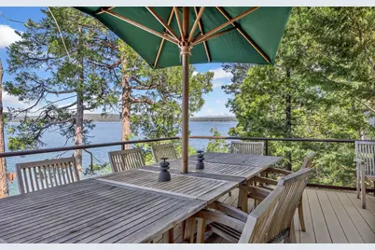
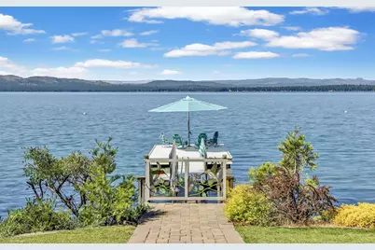
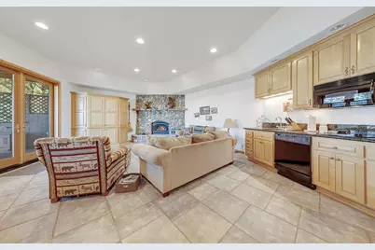
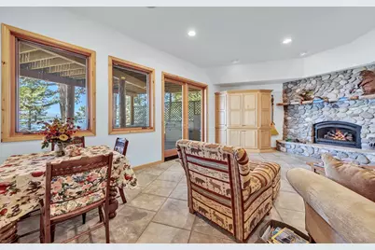
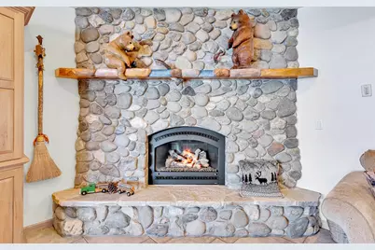
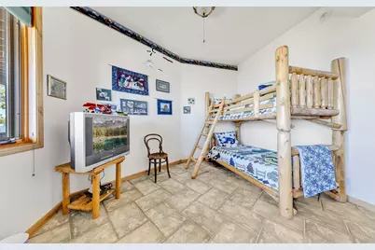
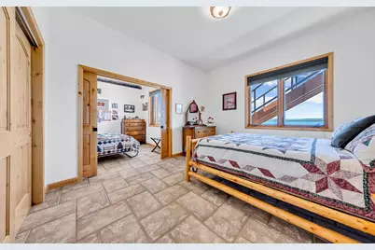
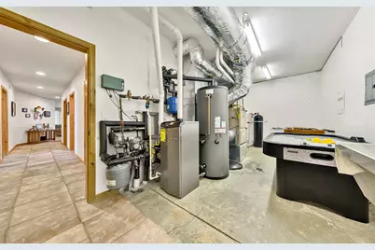
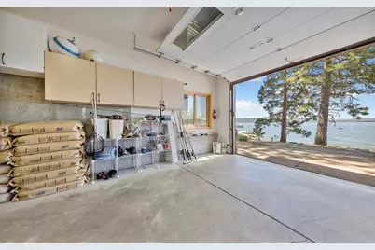
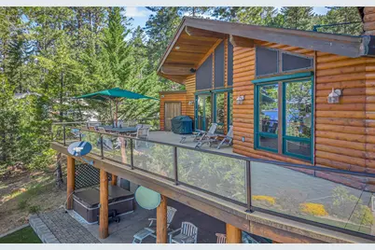
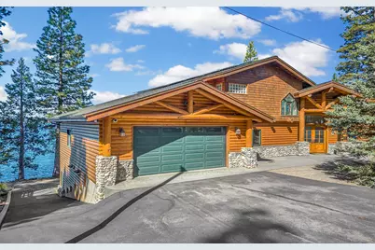
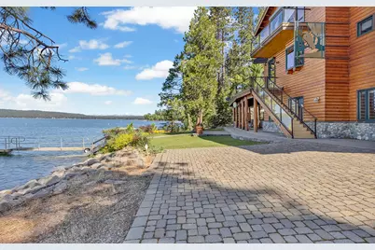
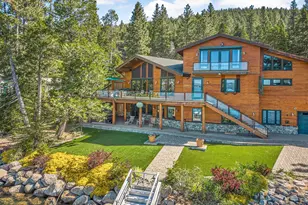
WHERE MOUNTAIN LUXURY MEETS LAKESIDE SERENITY! Experience your dream retreat along the shore of Lake Almanor! This custom log-sided home offers panoramic unobstructed views of Mt. Lassen and lake vistas. It is the perfect fusion of alpine elegance and modern amenities. Step inside the slate lined entry to an open concept living area featuring vaulted wood ceilings with exposed beams, a natural stone hearth, a custom carved log mantle and a wall of windows flooding the space with natural light. Solid 3/4" oak flooring adds warmth and character throughout the main living space. The gourmet kitchen boasts granite counters, shaker cabinetry with pullouts, stainless steel appliances and a chef worthy adjoining pantry with a massive countertop, pullouts and 160-bottle wine fridge, as well as additional freezer- an entertainer's dream set up! The home office doubles as an additional sleeping area with a murphy bed, mini cabinet closet and drawers for any family member with mobility issues or just additional sleeping. A full bathroom is adjacent adding excellent convenience. The crow's nest primary suite has a private balcony for gazing at the night sky, two built in closets with dressers and a large bonus walk-in closet. The primary bath has a heated floor, a jacuzzi tub, and built-in shower with steam bath. A stack washer/dryer is conveniently located outside the entry door. A huge bonus room is also adjacent to the primary bedroom hidden by a door which would be a great craft, sewing or a kids' sleeping loft. Plenty of storage cabinets as well along the wall. The entire lower third level, lakeside, is truly for guests, a large family, or a shared family compound. It has a kitchenette, gas fireplace, washer and dryer, and multi-room bathroom combo and two bedroom suites, each with an additional sleeping room. Easily can sleep 8. It has radiant heated tile floors perfect for wet feet coming from the lake. The mechanical room doubles as a game room with foosball and air hockey for snowy days. Step out the living room doors to a hot tub and large "heavenly green" no maintenance lawn. Pavers lead to the custom staircase with a local artisan designed gate to a dock with a built- in umbrella system and two buoys. Upper decks have glass railings for unobstructed views and a large teak dining table and plumbed gas barbecue. Boaters will love the 26' deep upper garage with built-in cabinetry and the deep lower-level garage which offers additional parking or storage of water or snow toys. Additional custom features include Solar panels, kinetic water softener, backup generator, surround sound, and smart home management. Meticulously maintained by its original owner-designer, this exceptional lakefront home is mountain living at its finest. Property video and virtual walk thru are available on request!
Full Property Details
Full Property Details for 6985 Hwy 147
General
- Sold For: $2,300,000
- Status: Closed
- Type: Single Family
- Source: Plumas_MLS
- MLS ID: 2600677
- Added to Site: 73 day(s) ago
Interior
- Interior Features: Open Beams/Beamed Ceailings, Gas Range Connection, High Ceilings, Hot Tub/Spa, Bath in Primary Bedroom, Shower Only, Separate Shower, Stall Shower, Tub Shower, Vaulted Ceiling(s), Walk-In Closet(s), Window Treatments, Entrance Foyer, Heated Floor, Pantry, Utility Room
- Fireplace: Yes
- Fireplace(s): Insert, Gas Log, Masonry, Stove
- Appliances: Built-In Oven, Counter Top, Dryer, Dishwasher, Electric Oven, Freezer, Disposal, Gas Range, Microwave, Range, Refrigerator, Water Softener, Washer, Plumbed For Ice Maker
- Flooring: Hardwood, Tile
Rooms
Bathrooms
- Total Bathrooms: 3
- Full Bathrooms: 3
Bedrooms
- Total Bedrooms: 3
Other Rooms
- Laundry: Washer Hookup, Gas Dryer Hookup
Additional Information
- Spa: Yes
- Spa Description: Hot Tub, Sauna
- Security/Safety: Security System, Carbon Monoxide Detector(s)
- Equipment: Generator
Exterior
- Exterior Features: Balcony, Deck, Landscaping, Lighting, Porch, Private Yard, Rain Gutters
- Porch/Patio/Deck: Balcony, Deck, Porch
Parking
- Attached garage: Yes
- Garage Spaces: 3
- Parking Features: Asphalt, Off Street, Garage Door Opener
Location
- Area: East Shore Lake Almanor (ES106)
- County: Plumas
Heating & Cooling
- Central air: Yes
- Air Conditioning: Yes
- Cooling Type: Central Air, Ceiling Fan(s)
- Heating Type: Central, Forced Air, Propane, Radiant, Zoned
- Water Heater: Propane
Utilities
- Water: Well
- Well: Yes
- Utility Description: Electricity Available, Propane, Phone Available, Sewer Available, Water Available, High Speed Internet Available
Structural Information
- Detached/Attached: Detached
- Construction: Frame, Stone, Wood Siding, Stick Built
- Basement: Yes
- Basement Desc.: Finished, Garage Access, Concrete
- Foundation: Poured
- Roof: Composition
- Windows: Double Pane Windows
- Stories/Levels: 3
- Square Feet: 3,900
- Living Area: 3,900 Sq. Ft.
- Year Built: 2005
- Year Built Source: Assessor
Lot Features
- Property View: Lake, Water
- Lot Size (Acres): 0.12
- Topography: Level
- Lot Features: Sprinklers In Rear, Level, Trees Large Size
- Trees/Vegetation: Mixed
- Fencing (Description): None
Water Features
- Water Front: Yes
- Water View: Yes
- Water Front Desc.: Beach Access, Dock Access, Lake, Mooring, Water Access, Waterfront, Walk to Water
- Lake Front: Yes
Financial Considerations
- For Sale: Yes
- For Sale/Rent/Lease: For Sale
- Terms: Cash, Cash to New Loan
Disclosures and Reports
- Property ID: 106-101-002
Listed by Chase International Lake Almanor Brokers, JAY SABELMAN

Sold by Exp Realty Of California, Inc, CASSANDRA BARR
Get Pre-Approved Today
Schools
Schools serving 6985 Hwy 147
School District:Plumas Unified School District
| Name | Grades | Distance |
|---|---|---|
Chester Elementary School 158 Aspen Street, Chester, CA 96020 | K-6 | 8.4 mi |
Indian Valley Elementary School, Greenville, CA 225 Grand Street, Greenville, CA 95947 | K-6 | 11 mi |
Pioneer/Quincy Elementary School 175 South Mill Creek Road, Quincy, CA 95971 | K-6 | 24.6 mi |
Chester Junior/Senior High School 612 First St., Chester, CA 96020 | 7-12 | 8.3 mi |
Greenville Junior/Senior High School 117 Grand Street, Greenville, CA 95947 | 7-12 | 11 mi |
Quincy Junior/Senior High School 6 Quincy Junction Road, Quincy, CA 95971 | 7-12 | 23.5 mi |
C. Roy Carmichael Elementary School 895 West Street, Portola, CA 96122 | K-6 | 44.3 mi |
Portola Junior/Senior High School 155 6th Avenue, Portola, CA 96122 | 7-12 | 45.5 mi |
Disclaimer:
School attendance boundaries provided by ATTOM Data Solutions and are for reference only. Contact the school directly to verify enrollment eligibility.
Price & Sales History for 6985 Hwy 147
Date
Details
Price
Change
Source
7/29/2026
Sold
$2,300,000
-11.37%
MLS
6/30/2026
Listed
$2,595,000
—
MLS
Disclaimer: Historical sales information is derived from public records provided by the county offices. Information is not guaranteed and should be independently verified.
6985 Highway 147, Lake Almanor, CA 96137 (MLS# 2600677) is a Single Family property that was sold at $2,300,000 on July 29, 2026. Want to learn more about 6985 Highway 147? Do you have questions about finding other Single Family real estate for sale in Lake Almanor? You can browse all Lake Almanor real estate or contact a Coldwell Banker agent to request more information.