
This is a carousel with tiles that activate property listing cards. Use the previous and next buttons to navigate.
1/49
$1,299,000
This is a carousel with tiles that activate property listing cards. Use the previous and next buttons to navigate.
1/49
Property Description
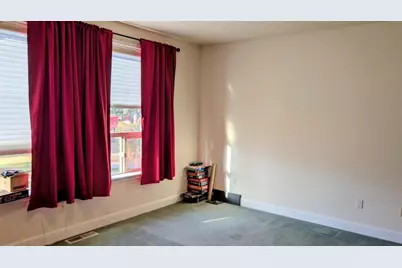
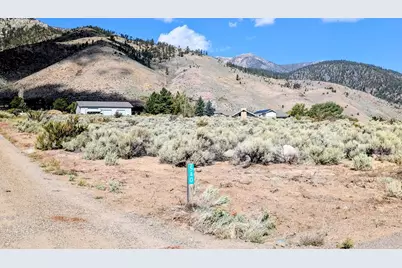
This stunning, single-story custom home (4,749 sqft) with workshop (2,400 sq ft) and a guest house (650 sqft) is situated across two parcels. The property is defined by artistic landscaping and breathtaking views. The main residence includes a gourmet kitchen with granite counter-tops, custom cherry cabinetry, and premium appliances; a formal dining room; and a spacious living room with a propane fireplace and floor-to-ceiling windows. Additional highlights include a cozy family room with a pellet stove, a beautiful cherry-wood office/library, and a massive master suite featuring a steam shower, jetted tub and walk in closet. The home offers 4 bedrooms, 3 bathrooms, 2 half-baths, and a 3-car garage. Amenities include dual furnaces, water heaters, and A/C units. Patio outside the master bedroom is pre-wired for a spa. The property is equipped with a solar system along with a Tesla battery backup and EV-charger for off-grid capability and is fully networked for StarLink. Exterior features include mature trees, an expansive lawn, large boulders, paved driveways, and gravel roads. The propane heated workshop/RV garage includes 2 10-foot roll-up doors and 1 12-foot door. It features metal clad work benches, abundant shelving and a built-in compressed air system. Attached to the workshop is a 650-square-foot studio apartment, complete with a living area, kitchen, bathroom, and a private backyard. Additional Laundry hookups are in the workshop with a utility sink. The property consists of APNs 01-340-010-0 and 01-340-011-0 being sold together with a total of 9.96Acres. Please note that the tax amount provided covers the main house only. The workshop and house are located on separate parcels, each with its own independent well and septic system. Currently, the only shared utility is the internet connection. There are wide paths cut all around the property allowing easy access for fuels abatement.
Full Property Details
Full Property Details for 802 Sunrise Trail
General
- Price: $1,299,000
- Status: Active
- Type: Single Family
- Source: METROLIST_Cali
- MLS ID: 226109736
- Updated: 10/8/2026
- Added to Site: 39 day(s) ago
Interior
- Rooms/Areas: Primary Bathroom, Primary Bedroom, Den, Office, Dining Room, Family Room, Great Room, Kitchen, Laundry, Workshop
- Interior Features: Cathedral Ceiling, Open Beam Ceiling, Formal Entry
- Fireplace: Yes
- Number of Fireplaces: 2
- Fireplace(s): Living Room, Pellet Stove, Raised Hearth, Family Room, Gas Piped
- Appliances: Free Standing Gas Range, Built-In Freezer, Gas Water Heater, Built-In Refrigerator, Hood Over Range, Compactor, Ice Maker, Dishwasher, Insulated Water Heater, Disposal, Plumbed For Ice Maker, Self/Cont Clean Oven, Free Standing Electric Oven
- Flooring: Carpet, Tile, Wood
Rooms
Bathrooms
- Total Bathrooms: 5
- Full Bathrooms: 3
- Half Bathrooms: 2
- Bathroom Features: Sauna, Shower Stall(s), Steam, Jetted Tub, Tile, Multiple Shower Heads, Walk-In Closet, Window
- Primary Bathroom: Sauna, Shower Stall(s), Steam, Jetted Tub, Tile, Multiple Shower Heads, Walk-In Closet, Window
Bedrooms
- Total Bedrooms: 4
- Primary Bedroom: Ground Floor, Outside Access, Sitting Area
Other Rooms
- Kitchen: Breakfast Area, Pantry Cabinet, Pantry Closet, Granite Counter, Island w/Sink, Kitchen/Family Combo
- Dining Room: Formal Room
- Laundry: Cabinets, Dryer Included, Sink, Ground Floor, Washer Included, Inside Room
Additional Information
- Equipment: Networked, Central Vacuum
Parking
- Garage: Yes
- Garage Spaces: 3
- Parking: Attached, Boat Storage, Detached, RV Storage, EV Charging, Garage Door Opener, Garage Facing Front, Guest Parking Available
Location
- County: Alpine
- Cross Streets: Emigrant Trail
- Driving Directions: Immigrant trail to Sunrise
- Direction Faces: North
School Information
- School District: Alpine
- Elem School District: Alpine Unified
- Midd School District: Alpine Unified
- High School District: Alpine Unified
Heating & Cooling
- Cooling Type: Ceiling Fan(s), Central, MultiUnits
- Heating Type: Pellet Stove, Central, Propane Stove
- Heating Fuel: Pellet Stove, Central, Propane Stove
Utilities
- Sewer: Septic System
- Water: Well
- Utility Description: Propane Tank Owned, DSL Available, Electric, Internet Available, Solar, Underground Utilities
Structural Information
- Architectural Style: One Story Contemporary
- Construction: Fiber Cement
- Basement: Yes
- Foundation: Concrete, Raised, Slab
- Roof: Composition
- Windows: Dual Pane Full, Window Coverings, Window Screens
- Stories/Levels: 1
- Square Feet: 4,749
- Sq. Ft. Source: Assessor Auto-Fill
- Year Built: 2000
Additional Structures
- Other Structures: Second Garage, Guest House, Workshop
Lot Features
- Property View: Panoramic, City Lights, Forest, Hills, Mountains
- Mountain views: Yes
- Lot Size (Acres): 9.96
- Lot Size (Sq. Ft.): 433,858
- Street/Road Desc.: Asphalt
- Road Maintenance: Public Maintained Road
- Irrigation System: None
- Topography: Downslope, Lot Grade Varies, Rock Outcropping
- Zoning: R2
- Lot Description: Auto Sprinkler F&R, Secluded, Shape Regular, Split Possible, Landscape Back, Landscape Front
- Fencing (Description): None
Horse Property
- Horse Property: Yes
- Horse Facility Desc.: Other
Disclosures and Reports
- Special Conditions: None, Other
- APN: 001-340-010-0
Listed by K Realty
Get Pre-Approved Today
Schools
Schools serving 802 Sunrise Trail
School District:Alpine County Unified School District
| Name | Grades | Distance |
|---|---|---|
Bear Valley Elementary 550 Creekside Drive, Bear Valley, CA 95223 | K-8 | 27 mi |
Douglas County High School 1670 Nevada 88, Minden, NV 89423 | 10-12 | 10.5 mi |
Disclaimer:
School attendance boundaries provided by ATTOM Data Solutions and are for reference only. Contact the school directly to verify enrollment eligibility.
Price & Sales History for 802 Sunrise Trail
Date
Details
Price
Change
Source
9/24/2026
Price Reduced
$1,299,000
-11.93%
MLS
9/03/2026
Listed
$1,475,000
168.18%
MLS
3/01/2016
Sold
$550,000
—
Public Record
Disclaimer: Historical sales information is derived from public records provided by the county offices. Information is not guaranteed and should be independently verified.
Tax History
Tax History for 802 Sunrise Trail
Year
Property Taxes
Change
Tax Assessment
Change
2025
$6,635
2%
$664,100
2%
2024
$6,504
2%
$651,079
2%
2023
$6,375
2%
$638,314
2%
2022
$6,248
2%
$625,799
2%
2021
$6,125
1%
$613,530
2%
2020
$6,060
2%
$601,501
3%
2019
$5,968
6%
$583,663
2%
2018
$5,652
1%
$572,220
2%
2017
$5,610
2%
$561,000
2%
2016
$5,500
-15%
$550,000
-15%
2015
$6,500
—
$650,000
—
2013
$6,500
—
$650,000
—
Disclaimer: Historical tax information is derived from public records provided by the county offices. Information is not guaranteed and should be independently verified.
Estimate the Cost
Estimate the Cost for 802 Sunrise Trail
802 Sunrise Trail, Markleeville, CA 96120 (MLS# 226109736) is a Single Family property with 4 bedrooms, 3 full bathrooms and 2 partial bathrooms. 802 Sunrise Trail is currently listed for $1,299,000 and was received on September 03, 2026. Want to learn more about 802 Sunrise Trail? Do you have questions about finding other Single Family real estate for sale in Markleeville? You can browse all Markleeville real estate or contact a Coldwell Banker agent to request more information.
