
This is a carousel with tiles that activate property listing cards. Use the previous and next buttons to navigate.
1/9
$475,990
This is a carousel with tiles that activate property listing cards. Use the previous and next buttons to navigate.
1/9
Property Description
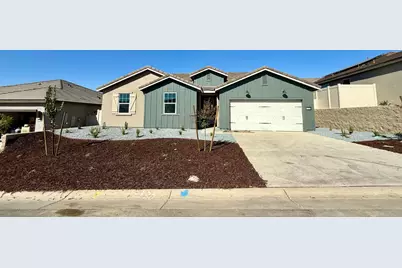
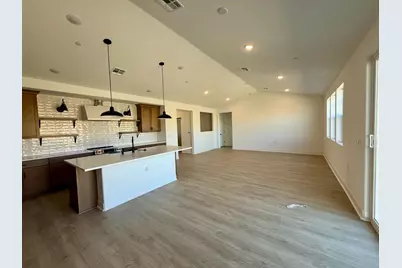
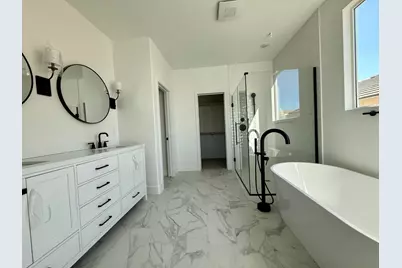
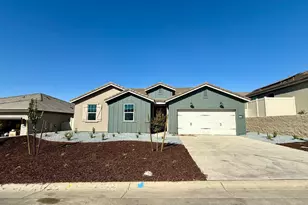
Nestled in Chaparral Ranch at The Preserve in Friant, this beautifully designed 3-bedroom, 2 bathroom home offers 1,925 sq. ft. of comfortable living space on a generous 6,969 sq. ft. lot. The inviting open-concept floor plan seamlessly connects the great room, dining area, and modern kitchen, creating an ideal space for everyday living and entertaining. The kitchen features stylish cabinetry, quartz countertops, a spacious center island, and pendant lighting. The private primary suite offers a relaxing retreat with a bathroom featuring dual vanities, a soaking tub, separate walk-in shower, and large walk-in closet. With its thoughtful design, and spacious layout, this home offers comfortable living.
Full Property Details
Full Property Details for 8154 Cottonwood Dr
General
- Price: $475,990
- HOA FEE: $198/month
- Status: Active
- Type: Single Family
- Source: METROLIST_Cali
- MLS ID: 226113802
- Updated: 9/10/2026
- Added to Site: 32 day(s) ago
Interior
- Appliances: Dishwasher, Disposal, Microwave
- Flooring: Carpet, Laminate, Tile
Rooms
Bathrooms
- Total Bathrooms: 2
- Full Bathrooms: 2
- Bathroom Features: Walk-In Closet
- Primary Bathroom: Walk-In Closet
Bedrooms
- Total Bedrooms: 3
Other Rooms
- Kitchen: Quartz Counter, Island
- Dining Room: Dining/Family Combo
- Laundry: Inside Area
Additional Information
- Shared Amenities: Pool, Clubhouse, Exercise Room, Trails
Parking
- Garage: Yes
- Garage Spaces: 2
- Parking: Attached
Location
- County: Madera
- Cross Streets: Preserve
- Driving Directions: Take N Friant Rd, then make a left onto N Fork Rd, right onto Preserve Dr, then make a right onto Preserve Dr, and then a left onto Cottonwood DR.
School Information
- School District: Madera
- Elem School District: Chawanakee Unified
- Midd School District: Chawanakee Unified
- High School District: Chawanakee Unified
Community
- Association: Yes
- Home Owners Assn.: 1
- Assoc. Fees Include: Other
Heating & Cooling
- Cooling Type: Central
- Heating Type: Central
- Heating Fuel: Central
Utilities
- Sewer: Public Sewer
- Water: Public
- Utility Description: Other
Structural Information
- Construction: Stucco, Other
- Basement: Yes
- Foundation: Slab
- Roof: Tile
- Stories/Levels: 1
- Square Feet: 1,925
- Sq. Ft. Source: Assessor Agent-Fill
Lot Features
- Lot Size (Acres): 0.16
- Lot Size (Sq. Ft.): 6,969
- Irrigation System: Public District
- Zoning: Residential
- Lot Description: Auto Sprinkler Front, Auto Sprinkler Rear
Financial Considerations
- Association Fee: $198
- Assoc Fee Freq.: Monthly
Disclosures and Reports
- Special Conditions: None
- APN: 082-011-046
Listed by London Properties LTD
Get Pre-Approved Today
Price & Sales History for 8154 Cottonwood Dr
Date
Details
Price
Change
Source
9/10/2026
Listed
$475,990
-89.54%
MLS
10/29/2024
Sold
$4,549,000
—
Public Record
Disclaimer: Historical sales information is derived from public records provided by the county offices. Information is not guaranteed and should be independently verified.
Tax History
Tax History for 8154 Cottonwood Dr
Year
Property Taxes
Change
Tax Assessment
Change
2025
$1,392
—
$115,997
9656%
2025
$1,392
9%
$1,189
2%
2024
$1,276
7%
$1,166
2%
2023
$1,194
—
$1,144
—
Disclaimer: Historical tax information is derived from public records provided by the county offices. Information is not guaranteed and should be independently verified.
Estimate the Cost
Estimate the Cost for 8154 Cottonwood Dr
8154 Cottonwood Drive, Friant, CA 93626 (MLS# 226113802) is a Single Family property with 3 bedrooms and 2 full bathrooms. 8154 Cottonwood Drive is currently listed for $475,990 and was received on September 10, 2026. Want to learn more about 8154 Cottonwood Drive? Do you have questions about finding other Single Family real estate for sale in Friant? You can browse all Friant real estate or contact a Coldwell Banker agent to request more information.
